MOTIVATED SELLER! This beautiful 5-bedroom home with an outstanding view of Glen Rose from the back deck, with NO HOA. This home has the space for a growing family, kitchen updated with shaker style cabinets with pull out panty, a secret compartment, with stainless steel appliances, oversized gas range with pot filler. Other updates include stone coated steel roof with 50-year warranty, resurfaced pool and pumps replaced. tankless water heater, electric black-out blinds in dining room, living room and in master bedroom. Outside patio equipped with flat top grill, covered kitchen with pergola and backyard firepit on one side. Home has 50 AMP circuit for RV or travel trailer, attic foil throughout attic, AC units replaced within the past 5 years. Set up your showing today!
Sold
Price Unknown
111 Skyline Dr, Glen Rose, TX 76043
5beds
3,026sqft
Single Family Residence
Built in 2005
8,712 Square Feet Lot
$513,900 Zestimate®
$--/sqft
$3,111 Estimated rent
Home value
$513,900
$488,000 - $540,000
$3,111/mo
Zestimate® history
Owner options
List your home for rent
$3,111/mo
Rent Zestimate®
Find your next renter with Zillow Rental Manager. Plus, with online applications, you can quickly screen prospective tenants – for free.
$3,111/mo
Rent Zestimate®
Refinance and save
Refinancing to a lower rate could help reduce your monthly payments and save thousands over the life of the loan.
Explore your selling options
Work with a Zillow partner agent
Leverage their expertise and Zillow's premium Showcase listings to get your home seen by more buyers.
Get startedList with your own agent
Get your home in front of millions of buyers by listing it on Zillow.
Learn how to do itSell it yourself
Take full control of how buyers see your home on Zillow by listing For Sale by Owner (FSBO).
List your homeWhat's special
Zillow last checked:
Listing updated:
Listed by:
Dot Drugan 0770285 (888)455-6040,
Fathom Realty, LLC 888-455-6040
Bought with:
Alley Juul
Paluxy River Realty
Source: NTREIS,MLS#: 20587150
Facts & features
Interior
Bedrooms & bathrooms
- Bedrooms: 5
- Bathrooms: 3
- Full bathrooms: 2
- 1/2 bathrooms: 1
Primary bedroom
- Features: Double Vanity, Fireplace, Jetted Tub, Separate Shower, Walk-In Closet(s)
- Level: First
- Dimensions: 14 x 18
Bedroom
- Features: Walk-In Closet(s)
- Level: First
- Dimensions: 10 x 10
Bedroom
- Features: Split Bedrooms, Walk-In Closet(s)
- Level: Second
- Dimensions: 11 x 13
Bedroom
- Features: Split Bedrooms, Walk-In Closet(s)
- Level: Second
- Dimensions: 9 x 13
Bedroom
- Features: Split Bedrooms, Walk-In Closet(s)
- Level: Second
- Dimensions: 10 x 13
Bonus room
- Level: Second
- Dimensions: 23 x 14
Dining room
- Level: First
- Dimensions: 12 x 12
Half bath
- Features: Solid Surface Counters
- Level: First
- Dimensions: 8 x 5
Kitchen
- Features: Breakfast Bar, Built-in Features, Granite Counters, Pantry, Pot Filler, Stone Counters
- Level: First
- Dimensions: 13 x 11
Living room
- Features: Fireplace
- Level: First
- Dimensions: 19 x 23
Utility room
- Features: Built-in Features, Closet, Utility Sink
- Level: First
- Dimensions: 11 x 5
Heating
- Central
Cooling
- Central Air
Appliances
- Included: Dishwasher, Gas Cooktop, Disposal, Gas Oven, Gas Range, Gas Water Heater, Microwave, Range, Refrigerator, Some Commercial Grade, Tankless Water Heater, Vented Exhaust Fan
- Laundry: Washer Hookup, Electric Dryer Hookup
Features
- Built-in Features, Double Vanity, Eat-in Kitchen, Granite Counters, High Speed Internet, Kitchen Island, Multiple Staircases, Open Floorplan, Smart Home, Cable TV, Walk-In Closet(s), Wired for Sound
- Has basement: No
- Number of fireplaces: 2
- Fireplace features: Living Room, Primary Bedroom, Wood Burning
Interior area
- Total interior livable area: 3,026 sqft
Property
Parking
- Total spaces: 2
- Parking features: Additional Parking, Asphalt, Boat, Garage, Garage Door Opener, Paved, Parking Pad, RV Access/Parking
- Attached garage spaces: 2
- Has uncovered spaces: Yes
Features
- Levels: Two
- Stories: 2
- Patio & porch: Rear Porch, Deck, Covered
- Exterior features: Fire Pit, Rain Gutters
- Has private pool: Yes
- Pool features: Heated, In Ground, Pool, Private, Pool Sweep, Pool/Spa Combo, Salt Water
- Fencing: Back Yard,Fenced,Gate,High Fence,Wood
- Has view: Yes
- View description: Park/Greenbelt
Lot
- Size: 8,712 Square Feet
- Features: Cul-De-Sac, Subdivision, Sprinkler System
Details
- Additional structures: RV/Boat Storage
- Parcel number: 15467
Construction
Type & style
- Home type: SingleFamily
- Architectural style: Detached
- Property subtype: Single Family Residence
- Attached to another structure: Yes
Materials
- Foundation: Slab
Condition
- Year built: 2005
Utilities & green energy
- Sewer: Public Sewer
- Water: Public
- Utilities for property: Electricity Available, Propane, Sewer Available, Separate Meters, Underground Utilities, Water Available, Cable Available
Community & HOA
Community
- Features: Curbs, Sidewalks
- Security: Security System, Carbon Monoxide Detector(s), Fire Alarm
- Subdivision: Vista Ridge Add
HOA
- Has HOA: No
Location
- Region: Glen Rose
Financial & listing details
- Tax assessed value: $502,730
- Annual tax amount: $8,085
- Date on market: 4/13/2024
- Cumulative days on market: 102 days
- Electric utility on property: Yes
Price history
| Date | Event | Price |
|---|---|---|
| 8/26/2024 | Sold | -- |
Source: NTREIS #20587150 Report a problem | ||
| 8/2/2024 | Pending sale | $535,000$177/sqft |
Source: NTREIS #20587150 Report a problem | ||
| 7/25/2024 | Contingent | $535,000$177/sqft |
Source: NTREIS #20587150 Report a problem | ||
| 6/25/2024 | Price change | $535,000-1.8%$177/sqft |
Source: NTREIS #20587150 Report a problem | ||
| 6/6/2024 | Price change | $545,000-3.5%$180/sqft |
Source: NTREIS #20587150 Report a problem | ||
| 5/16/2024 | Price change | $565,000-1.7%$187/sqft |
Source: NTREIS #20587150 Report a problem | ||
| 4/13/2024 | Listed for sale | $575,000-1.7%$190/sqft |
Source: NTREIS #20587150 Report a problem | ||
| 1/5/2024 | Listing removed | -- |
Source: NTREIS #20379487 Report a problem | ||
| 7/12/2023 | Listed for sale | $585,000-1.7%$193/sqft |
Source: NTREIS #20379487 Report a problem | ||
| 4/6/2023 | Listing removed | -- |
Source: NTREIS #20091790 Report a problem | ||
| 8/12/2022 | Listing removed | $595,000$197/sqft |
Source: NTREIS #20091790 Report a problem | ||
| 8/2/2022 | Price change | $595,000-4.8%$197/sqft |
Source: NTREIS #20091790 Report a problem | ||
| 7/20/2022 | Price change | $625,000-3.8%$207/sqft |
Source: NTREIS #20091790 Report a problem | ||
| 7/5/2022 | Price change | $650,000-7.1%$215/sqft |
Source: NTREIS #20091790 Report a problem | ||
| 6/20/2022 | Listed for sale | $700,000+105.9%$231/sqft |
Source: NTREIS #20091790 Report a problem | ||
| 7/14/2021 | Sold | -- |
Source: Agent Provided Report a problem | ||
| 11/18/2017 | Listing removed | $340,000$112/sqft |
Source: DFW Metro SW #13587864 Report a problem | ||
| 7/21/2017 | Price change | $340,000-2.8%$112/sqft |
Source: DFW Metro SW #13587864 Report a problem | ||
| 5/4/2017 | Listed for sale | $349,900$116/sqft |
Source: Keller Williams Realty #13587864 Report a problem | ||
Public tax history
| Year | Property taxes | Tax assessment |
|---|---|---|
| 2025 | $8,085 +39.3% | $502,730 |
| 2024 | $5,804 -9.6% | $502,730 |
| 2023 | $6,419 -34.4% | $502,730 +3.1% |
| 2022 | $9,783 +77.3% | $487,730 +38% |
| 2021 | $5,518 +4.6% | $353,370 +13.3% |
| 2020 | $5,278 | $311,830 +5.6% |
| 2019 | -- | $295,260 |
| 2018 | -- | $295,260 |
| 2017 | -- | $295,260 |
| 2016 | -- | $295,260 |
| 2015 | -- | $295,260 |
| 2014 | -- | $295,260 |
| 2012 | -- | $295,260 +3.5% |
| 2011 | -- | $285,260 |
| 2010 | -- | $285,260 +16.6% |
| 2009 | -- | $244,664 |
| 2008 | -- | $244,664 |
| 2007 | -- | $244,664 |
Find assessor info on the county website
Neighborhood: 76043
Nearby homes
- $543,4004 bd3 ba2.9k sqft109 Skyline Dr, Glen Rose, TX 76043Off Market
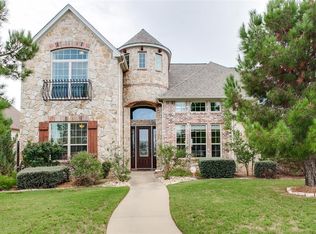
- $--4 bd3 ba2.1k sqft113 Skyline Dr, Glen Rose, TX 76043Sold

- $14,0009,147 Square Feet102 Valley Vw, Glen rose, TX 76043Off Market
- $318,5009,147 Square Feet110 Skyline Dr, Glen Rose, TX 76043Off Market

- $467,8004 bd3 ba2.6k sqft107 Skyline Dr, Glen Rose, TX 76043Off Market
- $--4 bd3 ba3.2k sqft118 Valley Vw, Glen Rose, TX 76043Sold
- $--3 bd2 ba2.1k sqft106 Skyline Dr, Glen Rose, TX 76043Sold
- $--3 bd3 ba2k sqft108 Skyline Dr, Glen Rose, TX 76043Sold
Nearby schools
GreatSchools rating
- NAGlen Rose Elementary SchoolGrades: PK-2Distance: 2 mi
- 7/10Glen Rose Junior High SchoolGrades: 6-8Distance: 1.2 mi
- 7/10Glen Rose High SchoolGrades: 9-12Distance: 2.1 mi
Schools provided by the listing agent
- Elementary: Glen Rose
- High: Glen Rose
- District: Glen Rose ISD
Source: NTREIS. This data may not be complete. We recommend contacting the local school district to confirm school assignments for this home.
Get a cash offer in 3 minutes
Find out how much your home could sell for in as little as 3 minutes with a no-obligation cash offer.
Estimated market value
$513,900
Get a cash offer in 3 minutes
Find out how much your home could sell for in as little as 3 minutes with a no-obligation cash offer.
Estimated market value
$513,900
- Texas
- Somervell County
- Glen Rose
- 76043
- 111 Skyline Dr
Nearby cities
Nearby zip codes
Other Glen Rose Topics
