MLS# 21401449 - Built by Risewell Homes - December 2026 completion ~ This thoughtfully designed single-story home offers three bedrooms, two bathrooms, two dedicated studies, and a spacious 3-car garage, blending everyday comfort with added flexibility. A study at the front of the home provides an ideal space for a home office, while a second study tucked toward the rear offers even more versatility for work, hobbies, or additional living space. At the heart of the home, the open-concept kitchen features a large center island, walk-in pantry, and ample cabinetry, flowing seamlessly into the dining nook and family room. An electric fireplace creates a warm and inviting focal point, making the main living area perfect for both relaxing and entertaining. Situated at the rear of the home, the private primary suite offers a peaceful retreat complete with an ensuite bath featuring dual vanities and a spacious walk-in closet. Step outside to enjoy the covered patio, extending the living space outdoors. With a functional single-level layout and thoughtfully designed spaces throughout, this home offers the flexibility and comfort to complement a variety of lifestyles.
New construction
$424,766
237 Coronado Ct, Granbury, TX 76048
3beds
2,065sqft
Single Family Residence
Built in 2025
7,405 Square Feet Lot
$-- Zestimate®
$206/sqft
$38/mo HOA
What's special
Electric fireplaceThree bedroomsTwo bathroomsFamily roomCovered patioSpacious walk-in closetOpen-concept kitchen
- 9 days
- 40
- 6
Likely to sell faster than
Zillow last checked:
Listing updated:
Listed by:
Ben Caballero 888-872-6006,
HomesUSA.com 888-872-6006
Source: NTREIS,MLS#: 21401449
Facts & features
Interior
Bedrooms & bathrooms
- Bedrooms: 3
- Bathrooms: 2
- Full bathrooms: 2
Primary bedroom
- Level: First
- Dimensions: 15 x 14
Bedroom
- Level: First
- Dimensions: 12 x 10
Bedroom
- Level: First
- Dimensions: 12 x 11
Bonus room
- Level: First
- Dimensions: 12 x 10
Breakfast room nook
- Level: First
- Dimensions: 8 x 11
Kitchen
- Level: First
- Dimensions: 11 x 12
Living room
- Level: First
- Dimensions: 15 x 18
Office
- Level: First
- Dimensions: 12 x 10
Utility room
- Level: First
- Dimensions: 6 x 7
Heating
- Central, Electric, Heat Pump, Zoned
Cooling
- Central Air, Electric, Heat Pump, Zoned
Appliances
- Included: Dishwasher, Electric Oven, Gas Cooktop, Disposal, Tankless Water Heater
- Laundry: Washer Hookup, Electric Dryer Hookup, Laundry in Utility Room
Features
- Kitchen Island, Open Floorplan, Pantry, Wired for Data, Walk-In Closet(s)
- Flooring: Carpet, Tile
- Has basement: No
- Has fireplace: No
Interior area
- Total interior livable area: 2,065 sqft
Video & virtual tour
Property
Parking
- Total spaces: 2
- Parking features: Garage Faces Front, Garage, Garage Door Opener
- Attached garage spaces: 2
Features
- Levels: One
- Stories: 1
- Patio & porch: Covered
- Exterior features: Private Yard
- Pool features: None
- Fencing: Gate,Metal,Wood
Lot
- Size: 7,405 Square Feet
Details
- Parcel number: R000109987
Construction
Type & style
- Home type: SingleFamily
- Architectural style: Traditional,Detached
- Property subtype: Single Family Residence
Materials
- Brick, Fiber Cement, Rock, Stone
- Foundation: Slab
- Roof: Composition
Condition
- Under Construction
- New construction: Yes
- Year built: 2025
Utilities & green energy
- Sewer: Public Sewer
- Water: Public
- Utilities for property: Sewer Available, Water Available
Green energy
- Energy efficient items: Appliances, Construction, Doors, HVAC, Insulation, Lighting, Rain/Freeze Sensors, Thermostat, Water Heater, Windows
- Water conservation: Low-Flow Fixtures
Community & HOA
Community
- Features: Curbs, Sidewalks, Trails/Paths
- Security: Security System Owned, Security System, Carbon Monoxide Detector(s), Smoke Detector(s)
- Subdivision: El Dorado
HOA
- Has HOA: Yes
- Services included: Maintenance Grounds
- HOA fee: $450 annually
- HOA name: Texas Star Community Management
- HOA phone: 682-990-8500
Location
- Region: Granbury
Financial & listing details
- Price per square foot: $206/sqft
- Date on market: 10/1/2026
- Cumulative days on market: 10 days
Estimated market value
Not available
Estimated sales range
Not available
Not available
Price history
| Date | Event | Price |
|---|---|---|
| 10/1/2026 | Listed for sale | $424,766$206/sqft |
Source: NTREIS #21401449 Report a problem | ||
Public tax history
Tax history is unavailable.
Monthly payment
Est. payment
Payment breakdown
Explore the cost of this home by adjusting the details. Changes won't be saved.Climate risks
Neighborhood: 76048
Nearby schools
Schools provided by the listing agent
- Elementary: Nettie Baccus
- Middle: Granbury
- High: Granbury
- District: Granbury ISD
Source: NTREIS. This data may not be complete. We recommend contacting the local school district to confirm school assignments for this home.

Similar homes
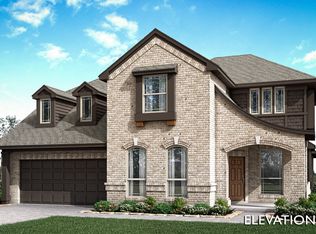
- $402,8643 bd2 ba1.8k sqft441 Carnero Dr, Granbury, TX 76048New Construction
 MLS ID #21401447, Ben Caballero. NTREIS
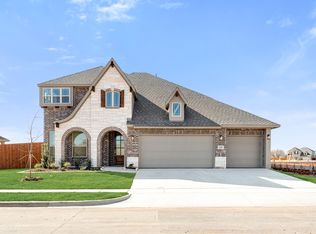
 - $451,9384 bd3 ba2.5k sqft437 Carnero Dr, Granbury, TX 76048New Construction
 MLS ID #21401403, Ben Caballero. NTREIS
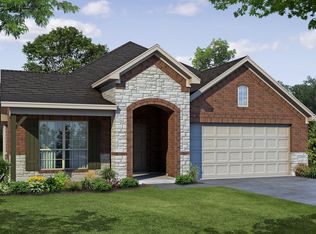
 - $415,0003 bd2 ba2.3k sqft420 Carnero Dr, Granbury, TX 76048For Sale
 MLS ID #21245459, Marsha Ashlock. NTREIS
 - from $423,9903 bd2 ba2.3k sqftCarolina Plan, El Dorado, Granbury, TX 76049New Construction
 Bloomfield Homes
