NEW! NEVER LIVED IN. Close Quick! Bloomfield Homes presents the Carolina, a single-story with a classic rotunda foyer, 3 bedrooms, 2 baths, 2 dining rooms, and a covered patio that's been extended! This plan starts with dual doors leading into a private front study and an open formal dining room before opening into the family room, completed by a wood-burning stone fireplace (mantel height). Durable RevWood floors are throughout common areas. An island centers the kitchen, surrounded by walls of cabinets including a built-in buffet at the breakfast nook and topped by Level 4 granite. More upgrades include a trash-can pull and a chevron backsplash. There's a classic flow that makes it easy to imagine cinnamon-roll mornings around the table or tucked into the window seat watching the sunrise. Also off the nook, the covered rear patio makes another ideal spot to enjoy quiet moments. 2 bedrooms split a hall bath around the corner from the family room, while the Primary Suite is on the opposite end of the home creating a private retreat. There's enough room in the primary bedroom for a seating area AND a king-sized bed; and the full bath has a garden tub, bench-seat shower, and dual sink vanity. Walk-in closet? Check. Curb appeal is another move-in ready feature with plants, trees, stone-edged flower beds, exterior lighting, whole house gutters, a bricked front porch, and timeless ACME brick exterior. Nestled against the breathtaking backdrop of Lake Granbury, this community offers a tranquil retreat with convenient access to historic amenities! Visit Bloomfield Homes at Abe's Landing to explore what we can offer.
For sale
Price cut: $5K (5/20)
$419,000
420 Carnero Dr, Granbury, TX 76048
3beds
2,314sqft
Single Family Residence
Built in 2026
7,527 Square Feet Lot
$-- Zestimate®
$181/sqft
$38/mo HOA
What's special
Classic rotunda foyerOpen formal dining roomCovered rear patioChevron backsplashWalk-in closetExterior lightingBricked front porch
- 116 days |
- 23 |
- 3 |
Zillow last checked:
Listing updated:
Listed by:
Marsha Ashlock 0470768 817-288-5510,
Visions Realty & Investments 817-288-5510
Source: NTREIS,MLS#: 21245459
Facts & features
Interior
Bedrooms & bathrooms
- Bedrooms: 3
- Bathrooms: 2
- Full bathrooms: 2
Primary bedroom
- Features: Dual Sinks, En Suite Bathroom, Garden Tub/Roman Tub, Sitting Area in Primary, Separate Shower, Walk-In Closet(s)
- Level: First
- Dimensions: 13 x 23
Bedroom
- Level: First
- Dimensions: 10 x 10
Bedroom
- Features: Walk-In Closet(s)
- Level: First
- Dimensions: 12 x 11
Breakfast room nook
- Features: Breakfast Bar, Built-in Features, Eat-in Kitchen, Granite Counters, Kitchen Island
- Level: First
- Dimensions: 11 x 8
Dining room
- Level: First
- Dimensions: 15 x 14
Kitchen
- Features: Breakfast Bar, Built-in Features, Eat-in Kitchen, Granite Counters, Kitchen Island, Pantry, Stone Counters, Walk-In Pantry
- Level: First
- Dimensions: 11 x 10
Living room
- Features: Fireplace
- Level: First
- Dimensions: 16 x 22
Office
- Level: First
- Dimensions: 11 x 10
Heating
- Central, Fireplace(s), Natural Gas
Cooling
- Central Air, Ceiling Fan(s), Gas
Appliances
- Included: Dishwasher, Electric Cooktop, Electric Oven, Electric Water Heater, Disposal, Microwave
- Laundry: Washer Hookup, Dryer Hookup, Laundry in Utility Room
Features
- Built-in Features, Decorative/Designer Lighting Fixtures, Double Vanity, Eat-in Kitchen, Granite Counters, High Speed Internet, Kitchen Island, Open Floorplan, Pantry, Cable TV, Walk-In Closet(s)
- Flooring: Carpet, Laminate, Tile
- Windows: Window Coverings
- Has basement: No
- Number of fireplaces: 1
- Fireplace features: Family Room, Stone, Wood Burning
Interior area
- Total interior livable area: 2,314 sqft
Video & virtual tour
Property
Parking
- Total spaces: 2
- Parking features: Covered, Direct Access, Driveway, Enclosed, Garage Faces Front, Garage, Garage Door Opener
- Attached garage spaces: 2
Features
- Levels: One
- Stories: 1
- Patio & porch: Front Porch, Patio, Covered
- Exterior features: Private Yard, Rain Gutters
- Pool features: None
- Fencing: Back Yard,Fenced,Wood
Lot
- Size: 7,527 Square Feet
- Dimensions: 60 x 120
- Features: Interior Lot, Landscaped, Subdivision, Sprinkler System, Few Trees
- Residential vegetation: Grassed
Details
- Parcel number: R000109961
Construction
Type & style
- Home type: SingleFamily
- Architectural style: Traditional,Detached
- Property subtype: Single Family Residence
Materials
- Brick
- Foundation: Slab
- Roof: Composition
Condition
- Year built: 2026
Utilities & green energy
- Sewer: Public Sewer
- Water: Public
- Utilities for property: Sewer Available, Water Available, Cable Available
Community & HOA
Community
- Features: Playground, Curbs
- Security: Carbon Monoxide Detector(s), Smoke Detector(s)
- Subdivision: El Dorado
HOA
- Has HOA: Yes
- Services included: Association Management, Maintenance Structure
- HOA fee: $450 annually
- HOA name: Texas Star Community Management
- HOA phone: 972-612-2302
Location
- Region: Granbury
Financial & listing details
- Price per square foot: $181/sqft
- Date on market: 4/20/2026
- Cumulative days on market: 117 days
- Listing terms: Cash,Conventional,FHA,VA Loan
Estimated market value
Not available
Estimated sales range
Not available
Not available
Price history
| Date | Event | Price |
|---|---|---|
| 5/20/2026 | Price change | $419,000-1.2%$181/sqft |
Source: NTREIS #21245459 Report a problem | ||
| 4/21/2026 | Listed for sale | $424,000$183/sqft |
Source: NTREIS #21245459 Report a problem | ||
Public tax history
Tax history is unavailable.
Monthly payment
Est. payment
Payment breakdown
Explore the cost of this home by adjusting the details. Changes won't be saved.Climate risks
Neighborhood: 76048
Nearby schools
GreatSchools rating
- 6/10Nettie Baccus Elementary SchoolGrades: PK-5Distance: 0.3 mi
- 4/10Granbury Middle SchoolGrades: 6-8Distance: 1.8 mi
- 6/10Granbury High SchoolGrades: 9-12Distance: 2.1 mi
Schools provided by the listing agent
- Elementary: Nettie Baccus
- Middle: Granbury
- High: Granbury
- District: Granbury ISD
Source: NTREIS. This data may not be complete. We recommend contacting the local school district to confirm school assignments for this home.
- $--3 bd2 ba1.8k sqft416 Carnero Dr, Granbury, TX 76049Sold

- $--4 bd2 ba2.2k sqft129 Ponce De Leon Rd, Granbury, TX 76049Off Market
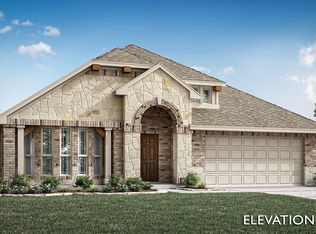
- $420,0003 bd2 ba2.1k sqft125 Ponce De Leon Dr, Granbury, TX 76049New Construction

- $420,0003 bd2 ba2.1k sqft125 Ponce De Leon Dr, Granbury, TX 76048New Construction
- $--5 bd3 ba2.8k sqft265 Coronado Ct, Granbury, TX 76048Sold
- $--4 bd3 ba2.1k sqft281 Coronado Ct, Granbury, TX 76049Sold
- $--4 bd3 ba2.1k sqft264 Coronado Ct, Granbury, TX 76049Sold
- $--3 bd2 ba2k sqft288 Coronado Ct, Granbury, TX 76048Sold
A local agent can set up tours, give advice and negotiate with sellers.
A local lender can help you make sure your offer is ready when you are.
Similar homes
- $420,0003 bd2 ba2.1k sqft125 Ponce De Leon Dr, Granbury, TX 76048New ConstructionBloomfield Homes

- $429,9904 bd3 ba2k sqft268 Coronado Ct, Granbury, TX 76048New Construction
 NTREIS
 - $399,9993 bd2 ba2k sqft461 Carnero Dr, Granbury, TX 76048For Sale
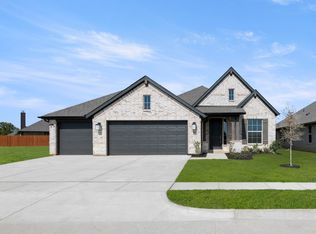 MLS ID #21323414, Ben Caballero. NTREIS
 - $389,9993 bd2 ba1.9k sqft457 Carnero Dr, Granbury, TX 76048New Construction
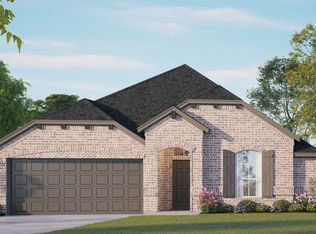 NTREIS
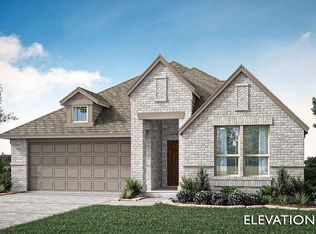
 - $420,0003 bd2 ba2.1k sqft125 Ponce De Leon Dr, Granbury, TX 76049New ConstructionNTREIS
- from $416,9903 bd3 ba2.4k sqftConcept 2492 Plan, El Dorado, Granbury, TX 76048New ConstructionRisewell Homes
- $414,7654 bd2 ba2.3k sqft207 Sandstone Cir, Granbury, TX 76048New ConstructionMLS ID #21325309, Stephen Kahn. NTREIS
- from $412,9904 bd3 ba2.4k sqftCypress II Plan, El Dorado, Granbury, TX 76049New ConstructionBloomfield Homes
- $424,5004 bd2 ba2.3k sqft1119 Keystone Dr, Granbury, TX 76048For SaleMLS ID #21327011, Jerry Allen. NTREIS
- from $398,9904 bd2 ba2k sqftFAIRMOUNT Plan, Sandstone Estates, Granbury, TX 76048New ConstructionDR Horton
- $380,0003 bd2 ba1.7k sqft7237 Mayworth Hwy, Granbury, TX 76048For SaleMLS ID #21322483 , Michael Moos. REALSTACK
- $409,9504 bd3 ba2k sqft201 Sandstone Cir, Granbury, TX 76048New ConstructionMLS ID #21331001, Stephen Kahn. NTREIS
- from $389,9903 bd2 ba2k sqftConcept 2065 Plan, El Dorado, Granbury, TX 76048New ConstructionRisewell Homes
- $405,3404 bd2 ba2.1k sqft213 Sandstone Cir, Granbury, TX 76048New ConstructionMLS ID #21325251, Stephen Kahn. NTREIS
- $389,0154 bd2 ba2.3k sqft225 Sandstone Cir, Granbury, TX 76048New ConstructionNTREIS
- from $439,9904 bd3 ba2.8k sqftConcept 2870 Plan, El Dorado, Granbury, TX 76048New ConstructionRisewell Homes
- from $445,9904 bd4 ba2.6k sqftViolet III Plan, El Dorado, Granbury, TX 76049New ConstructionBloomfield Homes
- from $422,9903 bd3 ba2.3k sqftViolet Plan, El Dorado, Granbury, TX 76049New ConstructionBloomfield Homes
- $343,6854 bd2 ba2.2k sqft1156 Belhaven St, Granbury, TX 76048New ConstructionNTREIS
- from $423,9903 bd2 ba2.3k sqftCarolina Plan, El Dorado, Granbury, TX 76049New ConstructionBloomfield Homes
