NEW! NEVER LIVED IN. Available for a Quick Move-In! Beautifully designed to combine comfort and elegance, this single-story Bloomfield Jasmine offers 4 spacious bedrooms, 2 full baths, and a convenient powder bath, all thoughtfully arranged on a serene oversized interior lot. The exterior showcases timeless brick and stone detailing and an upgraded 8' front door that makes a striking first impression, while the freshly landscaped yard enhances the curb appeal. Step inside to find a bright, flowing layout where laminate wood floors guide you through the wide foyer past three secondary bedrooms and into the open Family Room. The space feels airy and connected as it blends seamlessly with the Breakfast Nook and Gourmet Kitchen, which is outfitted with custom cabinetry, granite countertops, a large island, a walk-in pantry, and sleek all-electric stainless steel appliances. Tucked quietly at the back of the home, the private Owner’s Suite features a spa-like bath with dual sinks, a spacious walk-in shower, and a large walk-in closet designed for optimal storage. A nearby laundry room with a built-in mud bench adds everyday convenience, and a 2.5-car garage provides plenty of storage space. Out back, a covered patio offers the perfect spot to relax or entertain, making this Jasmine plan a true standout in El Dorado of Granbury. Call or visit today!
Sold
Price Unknown
264 Coronado Ct, Granbury, TX 76049
4beds
2,102sqft
Single Family Residence
Built in 2025
0.25 Acres Lot
$370,100 Zestimate®
$--/sqft
$2,969 Estimated rent
Home value
$370,100
$329,000 - $418,000
$2,969/mo
Zestimate® history
Owner options
List your home for rent
$2,969/mo
Rent Zestimate®
Find your next renter with Zillow Rental Manager. Plus, with online applications, you can quickly screen prospective tenants – for free.
$2,969/mo
Rent Zestimate®
Refinance and save
$450/mo
Est. payment
Refinancing to a lower rate could help reduce your monthly payments and save thousands over the life of the loan.
$450/mo
Est. payment
Explore your selling options
Work with a Zillow partner agent
Leverage their expertise and Zillow's premium Showcase listings to get your home seen by more buyers.
Get startedList with your own agent
Get your home in front of millions of buyers by listing it on Zillow.
Learn how to do itSell it yourself
Take full control of how buyers see your home on Zillow by listing For Sale by Owner (FSBO).
List your homeWhat's special
Laminate wood floorsWide foyerOpen family roomGranite countertopsBright flowing layoutSpacious walk-in showerFreshly landscaped yard
Zillow last checked:
Listing updated:
Listed by:
Marsha Ashlock 0470768 817-288-5510,
Visions Realty & Investments 817-288-5510
Bought with:
Beau Skinner
Brazos Land Company
Source: NTREIS,MLS#: 21062633
Facts & features
Interior
Bedrooms & bathrooms
- Bedrooms: 4
- Bathrooms: 3
- Full bathrooms: 2
- 1/2 bathrooms: 1
Primary bedroom
- Features: Dual Sinks, En Suite Bathroom, Garden Tub/Roman Tub, Linen Closet, Separate Shower, Walk-In Closet(s)
- Level: First
- Dimensions: 12 x 19
Bedroom
- Level: First
- Dimensions: 10 x 11
Bedroom
- Level: First
- Dimensions: 10 x 11
Bedroom
- Level: First
- Dimensions: 10 x 11
Breakfast room nook
- Level: First
- Dimensions: 10 x 8
Kitchen
- Features: Breakfast Bar, Built-in Features, Eat-in Kitchen, Granite Counters, Kitchen Island, Pantry, Stone Counters, Walk-In Pantry
- Level: First
- Dimensions: 8 x 17
Living room
- Level: First
- Dimensions: 14 x 19
Heating
- Central, Natural Gas
Cooling
- Central Air, Ceiling Fan(s), Gas
Appliances
- Included: Dishwasher, Electric Range, Electric Water Heater, Disposal, Microwave
- Laundry: Washer Hookup, Dryer Hookup, Laundry in Utility Room
Features
- Built-in Features, Double Vanity, Eat-in Kitchen, Granite Counters, High Speed Internet, Kitchen Island, Open Floorplan, Pantry, Cable TV, Walk-In Closet(s)
- Flooring: Carpet, Laminate, Tile
- Has basement: No
- Has fireplace: No
Interior area
- Total interior livable area: 2,102 sqft
Property
Parking
- Total spaces: 2
- Parking features: Covered, Direct Access, Driveway, Enclosed, Garage Faces Front, Garage, Garage Door Opener, Oversized
- Attached garage spaces: 2
- Has uncovered spaces: Yes
Features
- Levels: One
- Stories: 1
- Patio & porch: Front Porch, Patio, Covered
- Exterior features: Private Yard
- Pool features: None
- Fencing: Back Yard,Fenced,Wood
Lot
- Size: 0.25 Acres
- Features: Back Yard, Interior Lot, Irregular Lot, Lawn, Landscaped, Subdivision, Sprinkler System, Few Trees
- Residential vegetation: Grassed
Details
- Parcel number: 264coronado
Construction
Type & style
- Home type: SingleFamily
- Architectural style: Traditional,Detached
- Property subtype: Single Family Residence
Materials
- Brick, Rock, Stone
- Foundation: Slab
- Roof: Composition
Condition
- New construction: Yes
- Year built: 2025
Utilities & green energy
- Sewer: Public Sewer
- Water: Public
- Utilities for property: Sewer Available, Water Available, Cable Available
Community & HOA
Community
- Features: Playground, Curbs
- Security: Carbon Monoxide Detector(s), Smoke Detector(s)
- Subdivision: El Dorado
HOA
- Has HOA: Yes
- Services included: Association Management, Maintenance Structure
- HOA fee: $450 annually
- HOA name: Texas Star Community Management
- HOA phone: 972-612-2302
Location
- Region: Granbury
Financial & listing details
- Date on market: 9/17/2025
- Cumulative days on market: 193 days
- Listing terms: Cash,Conventional,FHA,VA Loan
Price history
| Date | Event | Price |
|---|---|---|
| 4/20/2026 | Sold | -- |
Source: NTREIS #21062633 Report a problem | ||
| 3/30/2026 | Pending sale | $395,000$188/sqft |
Source: NTREIS #21062633 Report a problem | ||
| 3/2/2026 | Price change | $395,000-1.3%$188/sqft |
Source: NTREIS #21062633 Report a problem | ||
| 12/9/2025 | Price change | $400,000-2.4%$190/sqft |
Source: NTREIS #21062633 Report a problem | ||
| 11/13/2025 | Price change | $410,000-2.6%$195/sqft |
Source: NTREIS #21062633 Report a problem | ||
| 10/13/2025 | Price change | $421,000-0.4%$200/sqft |
Source: NTREIS #21062633 Report a problem | ||
| 9/18/2025 | Listed for sale | $422,490$201/sqft |
Source: NTREIS #21062633 Report a problem | ||
Public tax history
Tax history is unavailable.
Neighborhood: 76049
Nearby homes
- $--4 bd2 ba1.8k sqft257 Coronado Ct, Granbury, TX 76048Sold
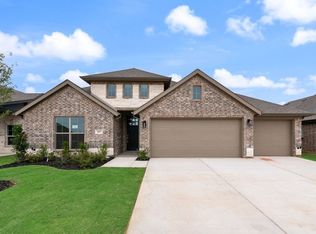
- $--5 bd3 ba2.8k sqft265 Coronado Ct, Granbury, TX 76048Sold
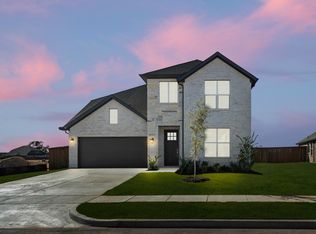
- $389,9993 bd2 ba2k sqft288 Coronado Ct, Granbury, TX 76048Pending

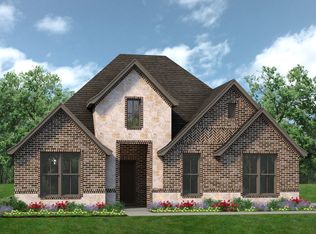
- $--3 bd2 ba2.2k sqft253 Coronado Ct, Granbury, TX 76048Sold
- $495,0005 bd3 ba3.1k sqft248 Coronado Ct, Granbury, TX 76049New Construction
- $--4 bd2 ba1.9k sqft284 Coronado Ct, Granbury, TX 76048Sold
- $--4 bd3 ba2.1k sqft281 Coronado Ct, Granbury, TX 76049Sold
- $--4 bd2 ba1.9k sqft245 Coronado Ct, Granbury, TX 76048Sold
Nearby schools
GreatSchools rating
- 6/10Nettie Baccus Elementary SchoolGrades: PK-5Distance: 0.3 mi
- 4/10Granbury Middle SchoolGrades: 6-8Distance: 1.9 mi
- 6/10Granbury High SchoolGrades: 9-12Distance: 2.1 mi
Schools provided by the listing agent
- Elementary: Nettie Baccus
- Middle: Granbury
- High: Granbury
- District: Granbury ISD
Source: NTREIS. This data may not be complete. We recommend contacting the local school district to confirm school assignments for this home.
Get a cash offer in 3 minutes
Find out how much your home could sell for in as little as 3 minutes with a no-obligation cash offer.
Estimated market value
$370,100
Get a cash offer in 3 minutes
Find out how much your home could sell for in as little as 3 minutes with a no-obligation cash offer.
Estimated market value
$370,100
- Texas
- Hood County
- Granbury
- 76049
- 264 Coronado Ct
Nearby cities
Nearby neighborhoods
Nearby zip codes
Other Granbury Topics
