MLS# 21181325 - Built by Risewell Homes - Ready Now! ~ This beautifully designed home in Granbury offers a spacious, modern layout that blends comfort, functionality, and everyday livability. The open-concept kitchen, family room, and breakfast nook create a bright, connected living space perfect for both entertaining and daily life, featuring a large island, seamless flow into the family room, and a cozy fireplace that anchors the space. The private primary suite is thoughtfully positioned for comfort and privacy, offering a generous bedroom, a well-appointed ensuite bath, and a large walk-in closet. Three additional bedrooms and a full bathroom provide comfortable accommodations for family or guests. With a covered patio for outdoor living, a welcoming front porch, a functional utility room, and a spacious three-car garage, this home delivers smart design, flexibility, and timeless appeal in a layout built to truly live well.
Sold
Price Unknown
284 Coronado Ct, Granbury, TX 76048
4beds
1,959sqft
Single Family Residence
Built in 2025
7,405 Square Feet Lot
$375,400 Zestimate®
$--/sqft
$2,408 Estimated rent
Home value
$375,400
$357,000 - $394,000
$2,408/mo
Zestimate® history
Owner options
List your home for rent
$2,408/mo
Rent Zestimate®
Find your next renter with Zillow Rental Manager. Plus, with online applications, you can quickly screen prospective tenants – for free.
$2,408/mo
Rent Zestimate®
Refinance and save
$450/mo
Est. payment
Refinancing to a lower rate could help reduce your monthly payments and save thousands over the life of the loan.
$450/mo
Est. payment
Explore your selling options
Work with a Zillow partner agent
Leverage their expertise and Zillow's premium Showcase listings to get your home seen by more buyers.
Get startedList with your own agent
Get your home in front of millions of buyers by listing it on Zillow.
Learn how to do itSell it yourself
Take full control of how buyers see your home on Zillow by listing For Sale by Owner (FSBO).
List your homeWhat's special
Cozy fireplaceFamily roomSpacious modern layoutLarge walk-in closetWell-appointed ensuite bathSpacious three-car garageOpen-concept kitchen
Zillow last checked:
Listing updated:
Listed by:
Ben Caballero 888-872-6006,
HomesUSA.com 888-872-6006
Bought with:
Lee Overstreet
Winston Properties, LLC
Source: NTREIS,MLS#: 21181325
Facts & features
Interior
Bedrooms & bathrooms
- Bedrooms: 4
- Bathrooms: 2
- Full bathrooms: 2
Primary bedroom
- Level: First
- Dimensions: 13 x 15
Primary bedroom
- Level: First
- Dimensions: 13 x 15
Primary bedroom
- Level: First
- Dimensions: 13 x 15
Bedroom
- Level: First
- Dimensions: 10 x 11
Bedroom
- Level: First
- Dimensions: 11 x 10
Bedroom
- Level: First
- Dimensions: 14 x 11
Bedroom
- Level: First
- Dimensions: 10 x 11
Bedroom
- Level: First
- Dimensions: 14 x 11
Bedroom
- Level: First
- Dimensions: 11 x 10
Bedroom
- Level: First
- Dimensions: 11 x 10
Bedroom
- Level: First
- Dimensions: 10 x 11
Bedroom
- Level: First
- Dimensions: 14 x 11
Primary bathroom
- Features: Dual Sinks, Linen Closet
- Level: First
- Dimensions: 11 x 10
Primary bathroom
- Features: Dual Sinks, Linen Closet
- Level: First
- Dimensions: 11 x 10
Primary bathroom
- Features: Dual Sinks, Linen Closet
- Level: First
- Dimensions: 11 x 10
Breakfast room nook
- Level: First
- Dimensions: 18 x 11
Breakfast room nook
- Level: First
- Dimensions: 18 x 11
Breakfast room nook
- Level: First
- Dimensions: 18 x 11
Living room
- Level: First
- Dimensions: 18 x 12
Living room
- Level: First
- Dimensions: 18 x 12
Living room
- Level: First
- Dimensions: 18 x 12
Heating
- Central, Electric, Heat Pump, Zoned
Cooling
- Central Air, Electric, Heat Pump, Zoned
Appliances
- Included: Dishwasher, Electric Oven, Gas Cooktop, Disposal, Tankless Water Heater
- Laundry: Washer Hookup, Electric Dryer Hookup, Laundry in Utility Room
Features
- Kitchen Island, Open Floorplan, Pantry, Wired for Data, Walk-In Closet(s)
- Flooring: Carpet, Tile
- Has basement: No
- Has fireplace: No
Interior area
- Total interior livable area: 1,959 sqft
Property
Parking
- Total spaces: 2
- Parking features: Garage Faces Front, Garage, Garage Door Opener
- Garage spaces: 2
Features
- Levels: One
- Stories: 1
- Patio & porch: Covered
- Exterior features: Private Yard
- Pool features: None
- Fencing: Gate,Metal,Wood
Lot
- Size: 7,405 Square Feet
Details
- Parcel number: R000109930
Construction
Type & style
- Home type: SingleFamily
- Architectural style: Traditional,Detached
- Property subtype: Single Family Residence
Materials
- Brick, Fiber Cement, Rock, Stone
- Foundation: Slab
- Roof: Composition
Condition
- Year built: 2025
Utilities & green energy
- Sewer: Public Sewer
- Water: Public
- Utilities for property: Sewer Available, Water Available
Green energy
- Energy efficient items: Appliances, Construction, Doors, HVAC, Insulation, Lighting, Rain/Freeze Sensors, Thermostat, Water Heater, Windows
- Water conservation: Low-Flow Fixtures
Community & HOA
Community
- Features: Curbs, Sidewalks, Trails/Paths
- Security: Security System Owned, Security System, Carbon Monoxide Detector(s), Smoke Detector(s)
- Subdivision: El Dorado
HOA
- Has HOA: Yes
- Services included: Maintenance Grounds
- HOA fee: $450 annually
- HOA name: Texas Star Community Management
- HOA phone: 682-990-8500
Location
- Region: Granbury
Financial & listing details
- Date on market: 2/16/2026
- Cumulative days on market: 129 days
Price history
| Date | Event | Price |
|---|---|---|
| 7/17/2026 | Sold | -- |
Source: NTREIS #21181325 Report a problem | ||
| 6/27/2026 | Pending sale | $379,999$194/sqft |
Source: NTREIS #21181325 Report a problem | ||
| 5/20/2026 | Price change | $379,999-2.6%$194/sqft |
Source: NTREIS #21181325 Report a problem | ||
| 4/15/2026 | Price change | $389,999-1.3%$199/sqft |
Source: NTREIS #21181325 Report a problem | ||
| 3/25/2026 | Price change | $394,999-1.3%$202/sqft |
Source: NTREIS #21181325 Report a problem | ||
| 3/12/2026 | Price change | $399,999-0.6%$204/sqft |
Source: NTREIS #21181325 Report a problem | ||
| 2/25/2026 | Price change | $402,369-0.1%$205/sqft |
Source:  Risewell Homes Report a problem Risewell Homes Report a problem | ||
| 2/9/2026 | Listed for sale | $402,744$206/sqft |
Source: Risewell Homes Report a problem | ||
Public tax history
Tax history is unavailable.
Neighborhood: 76048
Nearby homes
- $--4 bd3 ba2.1k sqft281 Coronado Ct, Granbury, TX 76049Sold
- $389,9993 bd2 ba2k sqft288 Coronado Ct, Granbury, TX 76048Pending

- $--4 bd3 ba2.5k sqft333 Los Llanos Rd, Granbury, TX 76048Sold

- $--3 bd2 ba1.8k sqft329 Los Llanos Rd, Granbury, TX 76048Sold
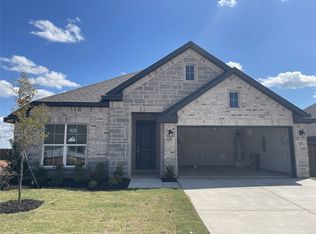
- $--4 bd3 ba2.1k sqft264 Coronado Ct, Granbury, TX 76049Sold
- $--5 bd3 ba2.8k sqft265 Coronado Ct, Granbury, TX 76048Sold
- $--4 bd2 ba1.8k sqft257 Coronado Ct, Granbury, TX 76048Sold
- $--4 bd2 ba1.4k sqft1312 Bristol Way, Granbury, TX 76048Sold
Nearby schools
GreatSchools rating
- 6/10Nettie Baccus Elementary SchoolGrades: PK-5Distance: 0.2 mi
- 4/10Granbury Middle SchoolGrades: 6-8Distance: 1.8 mi
- 6/10Granbury High SchoolGrades: 9-12Distance: 2.1 mi
Schools provided by the listing agent
- Elementary: Nettie Baccus
- Middle: Granbury
- High: Granbury
- District: Granbury ISD
Source: NTREIS. This data may not be complete. We recommend contacting the local school district to confirm school assignments for this home.
Get a cash offer in 3 minutes
Find out how much your home could sell for in as little as 3 minutes with a no-obligation cash offer.
Estimated market value
$375,400
Get a cash offer in 3 minutes
Find out how much your home could sell for in as little as 3 minutes with a no-obligation cash offer.
Estimated market value
$375,400
- Texas
- Hood County
- Granbury
- 76048
- 284 Coronado Ct
Nearby cities
Nearby neighborhoods
Nearby zip codes
Other Granbury Topics
