NEW! NEVER LIVED IN. Ready NOW. The Dogwood from Bloomfield Homes is a well-designed single-story home offering 3 bedrooms, 2 baths, a 2 car garage, and a dedicated office in the El Dorado community. Outdoor living takes center stage with a front porch that’s ideal for rocking chairs or relaxed evenings, along with a spacious covered patio at the rear overlooking a backyard enclosed by a 6 ft wood privacy fence. A brick and stone exterior, full landscaping with stone edging, and an upgraded 8 ft front door complete the home’s inviting curb appeal. RevWood flooring carries through the main living areas, paired with 5 inch baseboards and numerous windows that fill the home with natural light. The family room is highlighted by a stacked stone fireplace extending floor to ceiling, creating a focal point while remaining open to the kitchen and breakfast area for easy everyday flow. The kitchen features quartz countertops, built-in cabinetry, generous counter space, and a functional layout suited for both daily use and casual entertaining. A study near the front of the home provides a quiet workspace or flexible room option. The primary suite is privately arranged at the back of the home and includes a garden tub, separate shower, a vanity with dual sinks, and a walk-in closet. 2 secondary bedrooms are positioned near a shared full bath, maintaining an efficient and comfortable layout. El Dorado places homeowners near Lake Granbury and the heart of historic Granbury, offering a close-knit community feel with access to local shops, dining, outdoor recreation, and Granbury ISD. Visit the Bloomfield Homes model to learn more and see this home in person.
Pending
Price cut: $9K (5/20)
$379,000
416 Carnero Dr, Granbury, TX 76049
3beds
1,840sqft
:
Get pre-qualified$2,615/mo
Single Family Residence
Built in 2026
7,200 Square Feet Lot
$-- Zestimate®
$206/sqft
$38/mo HOA
What's special
Brick and stone exteriorDedicated officeKitchen features quartz countertopsGenerous counter spaceBuilt-in cabinetry
- 169 days |
- 119 |
- 4 |
Zillow last checked:
Listing updated:
Listed by:
Marsha Ashlock 0470768 817-288-5510,
Visions Realty & Investments 817-288-5510
Source: NTREIS,MLS#: 21172018
Facts & features
Interior
Bedrooms & bathrooms
- Bedrooms: 3
- Bathrooms: 2
- Full bathrooms: 2
Primary bedroom
- Features: Dual Sinks, En Suite Bathroom, Garden Tub/Roman Tub, Separate Shower, Walk-In Closet(s)
- Level: First
- Dimensions: 16 x 12
Bedroom
- Level: First
- Dimensions: 13 x 10
Bedroom
- Level: First
- Dimensions: 10 x 10
Breakfast room nook
- Level: First
- Dimensions: 16 x 10
Kitchen
- Features: Breakfast Bar, Built-in Features, Eat-in Kitchen, Granite Counters, Kitchen Island, Pantry, Stone Counters
- Level: First
- Dimensions: 16 x 7
Living room
- Features: Fireplace
- Level: First
- Dimensions: 16 x 16
Office
- Level: First
- Dimensions: 13 x 10
Heating
- Central, Natural Gas
Cooling
- Central Air, Ceiling Fan(s), Gas
Appliances
- Included: Dishwasher, Electric Cooktop, Electric Oven, Electric Water Heater, Disposal, Microwave
- Laundry: Washer Hookup, Dryer Hookup, Laundry in Utility Room
Features
- Built-in Features, Double Vanity, Eat-in Kitchen, High Speed Internet, Kitchen Island, Open Floorplan, Pantry, Cable TV, Walk-In Closet(s)
- Flooring: Carpet, Laminate, Tile
- Has basement: No
- Number of fireplaces: 1
- Fireplace features: Family Room, Stone, Wood Burning
Interior area
- Total interior livable area: 1,840 sqft
Video & virtual tour
Property
Parking
- Total spaces: 2
- Parking features: Covered, Direct Access, Driveway, Enclosed, Garage Faces Front, Garage, Garage Door Opener
- Attached garage spaces: 2
Features
- Levels: One
- Stories: 1
- Patio & porch: Front Porch, Patio, Covered
- Exterior features: Private Yard
- Pool features: None
- Fencing: Back Yard,Fenced,Wood
Lot
- Size: 7,200 Square Feet
- Dimensions: 60 x 120
- Features: Interior Lot, Landscaped, Subdivision, Sprinkler System, Few Trees
- Residential vegetation: Grassed
Details
- Parcel number: R000109962
Construction
Type & style
- Home type: SingleFamily
- Architectural style: Traditional,Detached
- Property subtype: Single Family Residence
Materials
- Brick, Rock, Stone
- Foundation: Slab
- Roof: Composition
Condition
- Year built: 2026
Utilities & green energy
- Sewer: Public Sewer
- Water: Public
- Utilities for property: Sewer Available, Water Available, Cable Available
Community & HOA
Community
- Features: Playground, Curbs
- Security: Carbon Monoxide Detector(s), Smoke Detector(s)
- Subdivision: El Dorado
HOA
- Has HOA: Yes
- Services included: All Facilities, Association Management, Maintenance Structure
- HOA fee: $450 annually
- HOA name: Texas Star Community Management
- HOA phone: 972-612-2302
Location
- Region: Granbury
Financial & listing details
- Price per square foot: $206/sqft
- Date on market: 2/5/2026
- Cumulative days on market: 170 days
- Listing terms: Cash,Conventional,FHA,VA Loan
Estimated market value
Not available
Estimated sales range
Not available
Not available
Price history
| Date | Event | Price |
|---|---|---|
| 7/7/2026 | Pending sale | $379,000$206/sqft |
Source: NTREIS #21172018 Report a problem | ||
| 5/20/2026 | Price change | $379,000-2.3%$206/sqft |
Source: NTREIS #21172018 Report a problem | ||
| 2/6/2026 | Listed for sale | $388,000$211/sqft |
Source: NTREIS #21172018 Report a problem | ||
Public tax history
Tax history is unavailable.
Monthly payment
Est. payment
Payment breakdown
Explore the cost of this home by adjusting the details. Changes won't be saved.Climate risks
Neighborhood: 76049
Nearby schools
GreatSchools rating
- 6/10Nettie Baccus Elementary SchoolGrades: PK-5Distance: 0.3 mi
- 4/10Granbury Middle SchoolGrades: 6-8Distance: 1.8 mi
- 6/10Granbury High SchoolGrades: 9-12Distance: 2.1 mi
Schools provided by the listing agent
- Elementary: Nettie Baccus
- Middle: Granbury
- High: Granbury
- District: Granbury ISD
Source: NTREIS. This data may not be complete. We recommend contacting the local school district to confirm school assignments for this home.
- $419,0003 bd2 ba2.3k sqft420 Carnero Dr, Granbury, TX 76049New Construction

- $420,0003 bd2 ba2.1k sqft125 Ponce De Leon Dr, Granbury, TX 76049New Construction
- $--4 bd2 ba2.2k sqft129 Ponce De Leon Rd, Granbury, TX 76049Off Market
- $--5 bd3 ba2.8k sqft265 Coronado Ct, Granbury, TX 76048Sold
- $--4 bd3 ba2.1k sqft281 Coronado Ct, Granbury, TX 76049Sold
- $--4 bd3 ba2.5k sqft321 Los Llanos Rd, Granbury, TX 76048Sold
- $--3 bd2 ba1.8k sqft329 Los Llanos Rd, Granbury, TX 76048Sold
- $389,9993 bd2 ba2k sqft288 Coronado Ct, Granbury, TX 76048Pending
A local agent can set up tours, give advice and negotiate with sellers.
A local lender can help you make sure your offer is ready when you are.
Similar homes
- from $383,9904 bd2 ba2k sqftCypress Plan, El Dorado, Granbury, TX 76049New Construction
 Bloomfield Homes
 - from $393,9903 bd2 ba2k sqftJasmine Plan, El Dorado, Granbury, TX 76049New Construction
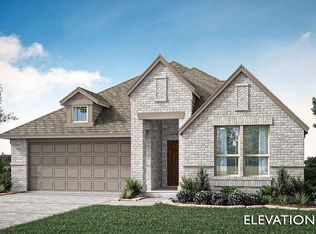 Bloomfield Homes
 - from $403,9904 bd2 ba2.2k sqftHawthorne Plan, El Dorado, Granbury, TX 76049New ConstructionBloomfield Homes
- $396,9993 bd2 ba1.9k sqft457 Carnero Dr, Granbury, TX 76048New Construction
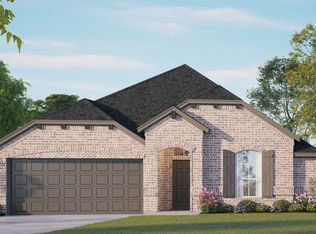 NTREIS
 - $459,9003 bd2 ba2.3k sqft513 River Bank Ct, Granbury, TX 76049For SaleMLS ID #21338320, Joshua Shelton. NTREIS
- from $423,9903 bd2 ba2.3k sqftCarolina Plan, El Dorado, Granbury, TX 76049New ConstructionBloomfield Homes
- from $412,9904 bd3 ba2.4k sqftCypress II Plan, El Dorado, Granbury, TX 76049New ConstructionBloomfield Homes
- from $432,9903 bd3 ba2.5k sqftViolet II Plan, El Dorado, Granbury, TX 76049New ConstructionBloomfield Homes
- from $420,9904 bd3 ba2.3k sqftDogwood III Plan, El Dorado, Granbury, TX 76049New ConstructionBloomfield Homes
- from $422,9903 bd3 ba2.3k sqftViolet Plan, El Dorado, Granbury, TX 76049New ConstructionBloomfield Homes
- $409,9993 bd2 ba2k sqft316 Bowrider Ln, Granbury, TX 76049New ConstructionNTREIS
- from $445,9904 bd4 ba2.6k sqftViolet III Plan, El Dorado, Granbury, TX 76049New ConstructionBloomfield Homes
- from $437,9904 bd3 ba2.7k sqftHawthorne II Plan, El Dorado, Granbury, TX 76049New ConstructionBloomfield Homes
- $449,0003 bd2 ba2.4k sqft313 Bowrider Ln, Granbury, TX 76049For SaleMLS ID #21300498, Lauren Pride. NTREIS
- from $399,9904 bd2 ba2k sqftCypress Plan, Wildcat Ridge, Godley, TX 76044New ConstructionBloomfield Homes
- $294,1113 bd2 ba1.7k sqft5007 Terlingua Dr, Granbury, TX 76048For SaleMLS ID #21276936, Jasmine Bradford. NTREIS
- from $390,9903 bd3 ba2.3k sqftViolet Plan, Star Ranch, Godley, TX 76044New ConstructionBloomfield Homes
- $399,9993 bd2 ba1.8k sqft108 Golden Jackal Ct, Godley, TX 76044For SaleMLS ID #21233990, Ben Caballero. NTREIS
- from $408,9904 bd4 ba2.6k sqftViolet III Plan, Star Ranch, Godley, TX 76044New ConstructionBloomfield Homes
- from $421,9903 bd2 ba2.3k sqftCarolina Plan, Wildcat Ridge, Godley, TX 76044New ConstructionBloomfield Homes
