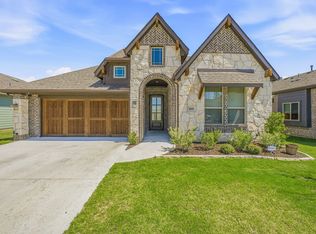
MLS# 21233990 - Built by Risewell Homes - Ready Now! ~ This beautifully designed single-story home in Godley offers a seamless flow from the open-concept kitchen, family room, and breakfast nook into a bright, connected living space that’s perfect for everyday living and entertaining. The kitchen is thoughtfully designed with an island and pendant lighting, opening naturally into the family room for easy gatherings and comfortable living. The private primary suite is tucked away for peace and privacy, featuring a spacious bedroom, a well-appointed ensuite bath, and a generous walk-in closet. Two additional bedrooms and a full bathroom are positioned to provide comfort and flexibility for family or guests. With a functional utility room, a two-car garage, a welcoming front porch, and covered patio space that extends the living area outdoors, this home blends smart design, flexibility, and everyday comfort into one beautifully flowing layout.
For sale
Price cut: $25K (6/22)
$399,999
108 Golden Jackal Ct, Godley, TX 76044
3beds
1,866sqft
:
Get pre-qualified$2,806/mo
Single Family Residence
Built in 2025
0.5 Acres Lot
$398,100 Zestimate®
$214/sqft
$21/mo HOA
What's special
Two-car garageSpacious bedroomFamily roomGenerous walk-in closetWell-appointed ensuite bathOpen-concept kitchenWelcoming front porch
- 108 days |
- 368 |
- 24 |
Zillow last checked:
Listing updated:
Listed by:
Ben Caballero 888-872-6006,
HomesUSA.com 888-872-6006
Source: NTREIS,MLS#: 21233990
Facts & features
Interior
Bedrooms & bathrooms
- Bedrooms: 3
- Bathrooms: 2
- Full bathrooms: 2
Primary bedroom
- Features: Dual Sinks, Garden Tub/Roman Tub, Separate Shower, Walk-In Closet(s)
- Level: First
- Dimensions: 14 x 16
Primary bedroom
- Features: Dual Sinks, Garden Tub/Roman Tub, Separate Shower, Walk-In Closet(s)
- Level: First
- Dimensions: 14 x 16
Bedroom
- Level: First
- Dimensions: 11 x 10
Bedroom
- Level: First
- Dimensions: 12 x 11
Bedroom
- Level: First
- Dimensions: 11 x 10
Bedroom
- Level: First
- Dimensions: 12 x 11
Breakfast room nook
- Level: First
- Dimensions: 10 x 12
Breakfast room nook
- Level: First
- Dimensions: 10 x 12
Kitchen
- Features: Dual Sinks, Stone Counters, Walk-In Pantry
- Level: First
- Dimensions: 12 x 13
Kitchen
- Features: Dual Sinks, Stone Counters, Walk-In Pantry
- Level: First
- Dimensions: 12 x 13
Living room
- Level: First
- Dimensions: 14 x 18
Living room
- Level: First
- Dimensions: 14 x 18
Utility room
- Features: Utility Room
- Level: First
- Dimensions: 8 x 7
Utility room
- Features: Utility Room
- Level: First
- Dimensions: 8 x 7
Heating
- Central, Electric, Heat Pump, Zoned
Cooling
- Central Air, Electric, Zoned
Appliances
- Included: Dishwasher, Electric Cooktop, Electric Oven, Disposal, Microwave, Vented Exhaust Fan
- Laundry: Washer Hookup, Electric Dryer Hookup, Laundry in Utility Room
Features
- Decorative/Designer Lighting Fixtures, Granite Counters, High Speed Internet, Kitchen Island, Open Floorplan, Pantry, Vaulted Ceiling(s), Walk-In Closet(s)
- Flooring: Carpet, Tile
- Has basement: No
- Has fireplace: No
Interior area
- Total interior livable area: 1,866 sqft
Video & virtual tour
Property
Parking
- Total spaces: 2
- Parking features: Door-Single, Garage Faces Front, Garage, Garage Door Opener
- Attached garage spaces: 2
Features
- Levels: One
- Stories: 1
- Patio & porch: Covered
- Exterior features: Lighting, Private Yard
- Pool features: None
- Fencing: Fenced,Gate,Wood
Lot
- Size: 0.5 Acres
- Dimensions: 100 x 215
Details
- Parcel number: 126469331526
Construction
Type & style
- Home type: SingleFamily
- Architectural style: Traditional,Detached
- Property subtype: Single Family Residence
Materials
- Brick, Fiber Cement
- Foundation: Slab
- Roof: Composition
Condition
- Year built: 2025
Utilities & green energy
- Sewer: Aerobic Septic, Septic Tank
- Water: Community/Coop
- Utilities for property: Septic Available, Separate Meters, Underground Utilities, Water Available
Green energy
- Energy efficient items: Appliances, Construction, Doors, HVAC, Insulation, Lighting, Rain/Freeze Sensors, Thermostat, Water Heater, Windows
- Water conservation: Low-Flow Fixtures
Community & HOA
Community
- Features: Trails/Paths, Curbs, Sidewalks
- Security: Security System Owned, Security System, Carbon Monoxide Detector(s), Smoke Detector(s)
- Subdivision: Coyote Crossing
HOA
- Has HOA: Yes
- Services included: Association Management, Maintenance Grounds
- HOA fee: $250 annually
- HOA name: Globolink Management
- HOA phone: 817-741-0827
Location
- Region: Godley
Financial & listing details
- Price per square foot: $214/sqft
- Tax assessed value: $48,000
- Annual tax amount: $1,191
- Date on market: 4/9/2026
- Cumulative days on market: 109 days
Estimated market value
$398,100
$378,000 - $418,000
$2,637/mo
Price history
| Date | Event | Price |
|---|---|---|
| 6/22/2026 | Price change | $399,999-5.9%$214/sqft |
Source:  Risewell Homes Report a problem Risewell Homes Report a problem | ||
| 6/11/2026 | Price change | $424,999-3.4%$228/sqft |
Source: NTREIS #21233990 Report a problem | ||
| 5/20/2026 | Price change | $439,999-2.2%$236/sqft |
Source: NTREIS #21233990 Report a problem | ||
| 4/30/2026 | Price change | $449,999-2.2%$241/sqft |
Source: NTREIS #21233990 Report a problem | ||
| 4/15/2026 | Price change | $459,999-0.8%$247/sqft |
Source: NTREIS #21233990 Report a problem | ||
| 4/9/2026 | Price change | $463,625-0.1%$248/sqft |
Source: Risewell Homes Report a problem | ||
| 4/1/2026 | Listed for sale | $464,045$249/sqft |
Source: Risewell Homes Report a problem | ||
Public tax history
| Year | Property taxes | Tax assessment |
|---|---|---|
| 2025 | $1,191 -12.2% | $48,000 -20% |
| 2024 | $1,357 | $60,000 |
Find assessor info on the county website
Monthly payment
Est. payment
Payment breakdown
Explore the cost of this home by adjusting the details. Changes won't be saved.Climate risks
Neighborhood: 76044
Nearby schools
GreatSchools rating
- 6/10R.B. Godley Elementary SchoolGrades: PK-5Distance: 2.5 mi
- 6/10Godley Middle SchoolGrades: 6-8Distance: 3.2 mi
- 5/10Godley High SchoolGrades: 9-12Distance: 3.1 mi
Schools provided by the listing agent
- Elementary: Godley
- Middle: Godley
- High: Godley
- District: Godley ISD
Source: NTREIS. This data may not be complete. We recommend contacting the local school district to confirm school assignments for this home.
- $--3 bd2 ba2k sqft104 Golden Jackal Ct, Godley, TX 76044Sold
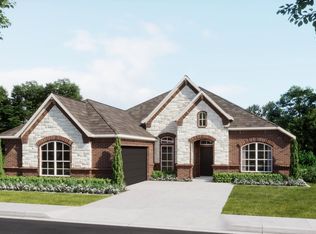
- $489,9994 bd3 ba2.6k sqft112 Golden Jackal Ct, Godley, TX 76044New Construction

- $60,000-- bd-- ba-- sqft105 Golden Jackal Ct, Godley, TX 76044Off Market
- $42,000-- bd-- ba-- sqft116 Golden Jackal Ct, Godley, TX 76044Off Market
- $--4 bd4 ba3.1k sqft109 Golden Jackal Ct, Godley, TX 76044Sold
- $48,000-- bd-- ba-- sqft100 Golden Jackal Ct, Godley, TX 76044Off Market
- $60,000-- bd-- ba-- sqft101 Golden Jackal Ct, Godley, TX 76044Off Market
- $45,780-- bd-- ba-- sqft117 Golden Jackal Ct, Godley, TX 76044Off Market
A local agent can set up tours, give advice and negotiate with sellers.
A local lender can help you make sure your offer is ready when you are.
Similar homes
- $479,9003 bd3 ba2.2k sqft136 Chapowits Dr, Godley, TX 76044New Construction
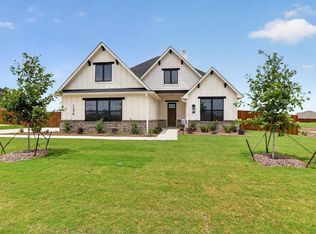 NTREIS
 - $526,2003 bd2 ba2.4k sqft140 Chapowits Dr, Godley, TX 76044New Construction
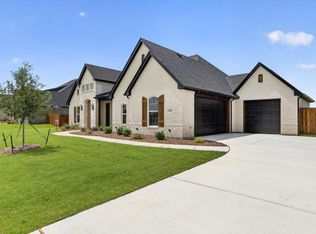 MLS ID #21237776, Debra Ozee. NTREIS
 - $519,9003 bd2 ba2.6k sqft12984 Little Wolf Dr, Godley, TX 76044New Construction
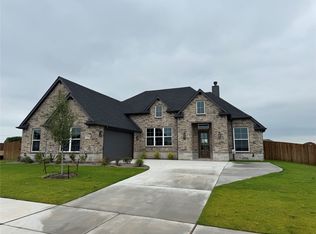 NTREIS
 - $360,0004 bd2 ba2.1k sqft800 Jaguar Rdg, Godley, TX 76044For Sale
 MLS ID #21241237, Ben Tackett. NTREIS
 - $349,8903 bd2 ba1.6k sqft808 Tesslynn Ave, Godley, TX 76044For SaleMLS ID #21278326, Ashlee McGhee. NTREIS
- $388,9994 bd3 ba2.6k sqft228 Shepards St, Godley, TX 76044New ConstructionNTREIS
- from $300,9004 bd2 ba1.7k sqftReed Plan, Cresson Estates, Godley, TX 76044New ConstructionLGI Homes
- $374,9994 bd2 ba2.2k sqft7809 Barley Field St, Joshua, TX 76058New ConstructionNTREIS
- $394,9994 bd2 ba2k sqft2613 River Bank Dr, Burleson, TX 76028New ConstructionNTREIS
- $399,0004 bd2 ba2.1k sqft1802 Golden Meadow Ct, Cleburne, TX 76033For SaleMLS ID #21304574, Lisbeth Arias. NTREIS
- $396,9993 bd2 ba1.9k sqft457 Carnero Dr, Granbury, TX 76048New ConstructionNTREIS
- $399,9904 bd3 ba2.1k sqft9113 Harrisburg Dr, Crowley, TX 76036New ConstructionNTREIS
- $376,1994 bd2 ba1.8k sqft2609 River Bank Dr, Burleson, TX 76028New ConstructionNTREIS
- from $343,9005 bd3 ba2.7k sqftDriftwood Plan, Cresson Estates, Godley, TX 76044New ConstructionLGI Homes
- $409,9993 bd2 ba2k sqft316 Bowrider Ln, Granbury, TX 76049New ConstructionNTREIS
- from $380,9903 bd2 ba2.1k sqftRowan Plan, Rocky Creek Crossing, Crowley, TX 76036New ConstructionHistoryMaker Homes
- $384,9994 bd2 ba1.9k sqft2068 Caicos Rd, Granbury, TX 76049New ConstructionNTREIS
- $397,9905 bd4 ba2.6k sqft6912 Night Owl Ln, Fort Worth, TX 76036New ConstructionNTREIS
- $379,9903 bd2 ba1.9k sqft10300 Tapioca St, Fort Worth, TX 76036New ConstructionNTREIS
- from $402,9904 bd2 ba2.3k sqftSequoia II Plan, Rocky Creek Crossing, Crowley, TX 76036New ConstructionHistoryMaker Homes
