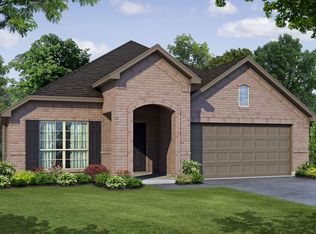
MLS# 21323414 - Built by Risewell Homes - July 2026 completion ~ Contact builder for seller concession. This thoughtfully designed single - story home in Granbury offers a comfortable and functional layout with three bedrooms, two bathrooms, and a dedicated study. The open - concept kitchen features a large island, walk - in pantry, and abundant cabinetry, flowing seamlessly into the dining area, dining nook, and spacious family room highlighted by a modern electric fireplace. Just off the living space, a covered patio provides the perfect setting for outdoor relaxation or entertaining. The private primary suite is tucked away at the back of the home and includes dual vanities, a soaking tub, separate shower, and a generous walk - in closet. Two additional bedrooms share a nearby full bath, while the study at the front of the home offers an ideal space for working from home or a quiet retreat. Additional highlights include a centrally located utility room, a welcoming foyer, and a spacious three - car garage for added convenience.
New construction
$399,999
461 Carnero Dr, Granbury, TX 76048
3beds
2,022sqft
:
Get pre-qualified$2,758/mo
Single Family Residence
Built in 2025
7,405 Square Feet Lot
$394,100 Zestimate®
$198/sqft
$38/mo HOA
What's special
Modern electric fireplaceWelcoming foyerDining areaSpacious family roomDedicated studyThree bedroomsTwo bathrooms
- 21 days |
- 169 |
- 7 |
Zillow last checked:
Listing updated:
Listed by:
Ben Caballero 888-872-6006,
HomesUSA.com 888-872-6006
Source: NTREIS,MLS#: 21323414
Facts & features
Interior
Bedrooms & bathrooms
- Bedrooms: 3
- Bathrooms: 2
- Full bathrooms: 2
Primary bedroom
- Level: First
- Dimensions: 15 x 15
Bedroom
- Level: First
- Dimensions: 12 x 10
Bedroom
- Level: First
- Dimensions: 12 x 10
Breakfast room nook
- Level: First
- Dimensions: 9 x 9
Dining room
- Level: First
- Dimensions: 11 x 11
Kitchen
- Level: First
- Dimensions: 17 x 14
Living room
- Level: First
- Dimensions: 14 x 17
Office
- Level: First
- Dimensions: 11 x 11
Utility room
- Level: First
- Dimensions: 6 x 6
Heating
- Central, Electric, Heat Pump, Zoned
Cooling
- Central Air, Electric, Heat Pump, Zoned
Appliances
- Included: Dishwasher, Electric Oven, Gas Cooktop, Disposal, Tankless Water Heater
- Laundry: Washer Hookup, Electric Dryer Hookup, Laundry in Utility Room
Features
- Kitchen Island, Open Floorplan, Pantry, Wired for Data, Walk-In Closet(s)
- Flooring: Carpet, Tile
- Has basement: No
- Has fireplace: No
Interior area
- Total interior livable area: 2,022 sqft
Video & virtual tour
Property
Parking
- Total spaces: 3
- Parking features: Garage Faces Front, Garage, Garage Door Opener
- Attached garage spaces: 3
Features
- Levels: One
- Stories: 1
- Patio & porch: Covered
- Exterior features: Private Yard
- Pool features: None
- Fencing: Gate,Metal,Wood
Lot
- Size: 7,405 Square Feet
Details
- Parcel number: R000109982
Construction
Type & style
- Home type: SingleFamily
- Architectural style: Traditional,Detached
- Property subtype: Single Family Residence
Materials
- Brick, Fiber Cement, Rock, Stone
- Foundation: Slab
- Roof: Composition
Condition
- New construction: Yes
- Year built: 2025
Utilities & green energy
- Sewer: Public Sewer
- Water: Public
- Utilities for property: Sewer Available, Water Available
Green energy
- Energy efficient items: Appliances, Construction, Doors, HVAC, Insulation, Lighting, Rain/Freeze Sensors, Thermostat, Water Heater, Windows
- Water conservation: Low-Flow Fixtures
Community & HOA
Community
- Features: Curbs, Sidewalks, Trails/Paths
- Security: Security System Owned, Security System, Carbon Monoxide Detector(s), Smoke Detector(s)
- Subdivision: El Dorado
HOA
- Has HOA: Yes
- Services included: Maintenance Grounds
- HOA fee: $450 annually
- HOA name: Texas Star Community Management
- HOA phone: 682-990-8500
Location
- Region: Granbury
Financial & listing details
- Price per square foot: $198/sqft
- Date on market: 7/7/2026
- Cumulative days on market: 22 days
Estimated market value
$394,100
$374,000 - $414,000
$2,418/mo
Price history
| Date | Event | Price |
|---|---|---|
| 7/7/2026 | Listed for sale | $399,999$198/sqft |
Source: NTREIS #21323414 Report a problem | ||
Public tax history
Tax history is unavailable.
Monthly payment
Est. payment
Payment breakdown
Explore the cost of this home by adjusting the details. Changes won't be saved.Climate risks
Neighborhood: 76048
Nearby schools
GreatSchools rating
- 6/10Nettie Baccus Elementary SchoolGrades: PK-5Distance: 0.4 mi
- 4/10Granbury Middle SchoolGrades: 6-8Distance: 1.9 mi
- 6/10Granbury High SchoolGrades: 9-12Distance: 2.2 mi
Schools provided by the listing agent
- Elementary: Nettie Baccus
- Middle: Granbury
- High: Granbury
- District: Granbury ISD
Source: NTREIS. This data may not be complete. We recommend contacting the local school district to confirm school assignments for this home.
- $396,9993 bd2 ba1.9k sqft457 Carnero Dr, Granbury, TX 76048New Construction
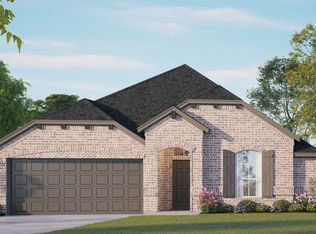
- $356,3003 bd2 ba1.9k sqft263 Coronado Ct, Granbury, TX 76048Off Market

- from $439,9904 bd3 ba2.8k sqftConcept 2870 Plan, El Dorado, Granbury, TX 76048New Construction
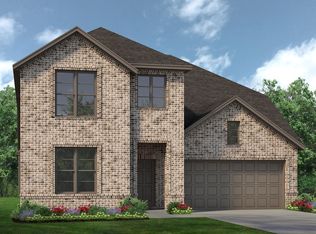
- from $364,9904 bd2 ba1.7k sqftConcept 1790 Plan, El Dorado, Granbury, TX 76048New Construction
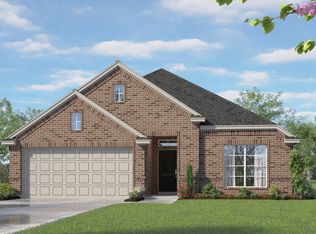
- from $376,9904 bd2 ba1.9k sqftConcept 1937 Plan, El Dorado, Granbury, TX 76048New Construction
- from $416,9903 bd3 ba2.4k sqftConcept 2492 Plan, El Dorado, Granbury, TX 76048New Construction
- from $372,9903 bd2 ba1.8k sqftConcept 1849 Plan, El Dorado, Granbury, TX 76048New Construction
- from $389,9903 bd2 ba2k sqftConcept 2065 Plan, El Dorado, Granbury, TX 76048New Construction
A local agent can set up tours, give advice and negotiate with sellers.
A local lender can help you make sure your offer is ready when you are.
Similar homes
- $396,9993 bd2 ba1.9k sqft457 Carnero Dr, Granbury, TX 76048New ConstructionNTREIS
- from $439,9904 bd3 ba2.8k sqftConcept 2870 Plan, El Dorado, Granbury, TX 76048New ConstructionRisewell Homes
- from $372,9903 bd2 ba1.8k sqftConcept 1849 Plan, El Dorado, Granbury, TX 76048New Construction
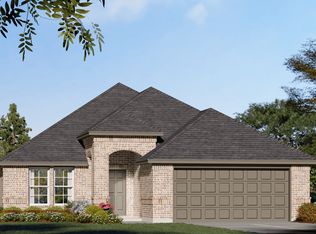 Risewell Homes
 - from $389,9903 bd2 ba2k sqftConcept 2065 Plan, El Dorado, Granbury, TX 76048New Construction
 Risewell Homes
 - from $376,9904 bd2 ba1.9k sqftConcept 1937 Plan, El Dorado, Granbury, TX 76048New ConstructionRisewell Homes
- $420,0003 bd2 ba2.1k sqft125 Ponce De Leon Dr, Granbury, TX 76049New ConstructionNTREIS
- from $364,9904 bd2 ba1.7k sqftConcept 1790 Plan, El Dorado, Granbury, TX 76048New ConstructionRisewell Homes
- from $404,9904 bd2 ba2.3k sqftHARRISON Plan, Sandstone Estates, Granbury, TX 76048New ConstructionDR Horton
- from $409,9903 bd2 ba2k sqftConcept 2050 Plan, Abe's Landing, Granbury, TX 76049New ConstructionRisewell Homes
- from $350,9904 bd3 ba2.5k sqftOZARK Plan, Bella Vista, Granbury, TX 76048New ConstructionDR Horton
- from $399,9904 bd2 ba2k sqftConcept 2040 Plan, Abe's Landing, Granbury, TX 76049New ConstructionRisewell Homes
- $389,9903 bd2 ba1.6k sqft5111 Waterfield Dr, Granbury, TX 76048New ConstructionMLS ID #21319685, Kacey Simmons. NTREIS
- $278,9903 bd2 ba1.3k sqft1304 Bristol Way, Granbury, TX 76048New ConstructionNTREIS
- $281,9903 bd2 ba1.3k sqft1140 Belhaven St, Granbury, TX 76048New ConstructionNTREIS
- from $429,9903 bd2 ba2.2k sqftConcept 2267 Plan, Abe's Landing, Granbury, TX 76049New ConstructionRisewell Homes
- from $439,9903 bd2 ba2.4k sqftConcept 2404 Plan, Abe's Landing, Granbury, TX 76049New ConstructionRisewell Homes
- from $439,9903 bd2 ba2.3k sqftConcept 2379 Plan, Abe's Landing, Granbury, TX 76049New ConstructionRisewell Homes
- from $442,9903 bd3 ba2.4k sqftConcept 2464 Plan, Abe's Landing, Granbury, TX 76049New ConstructionRisewell Homes
- from $279,9903 bd2 ba1.3k sqftASHBURN Plan, Bella Vista, Granbury, TX 76048New ConstructionDR Horton
- $384,9994 bd2 ba1.9k sqft2068 Caicos Rd, Granbury, TX 76049New ConstructionNTREIS
