Welcome to your private retreat in the sought-after Canyon Creek community of Granbury. This stunning new construction home perfectly blends modern design with the natural beauty of its surroundings. Nestled on a beautifully wooded lot, you'll be greeted by a breathtaking treetop canopy that creates a peaceful, park-like setting and exceptional curb appeal unlike anything else in the neighborhood.
Inside, the thoughtfully designed open-concept floor plan features soaring ceilings, abundant natural light, and designer finishes throughout. The spacious living area flows effortlessly into the gourmet kitchen and dining space, creating the perfect setting for entertaining guests or enjoying everyday life.
One of the home's standout features is the **oversized garage**, offering ample space not only for vehicles but also for a workshop, hobby area, home gym, or additional storage for tools, outdoor equipment, and recreational gear. It's the perfect solution for homeowners who need flexibility without sacrificing living space.
Step outside to discover your own private backyard oasis. Designed for both relaxation and entertaining, this tranquil outdoor retreat is surrounded by mature trees, creating a secluded atmosphere where you can enjoy morning coffee, evening gatherings, or simply unwind while taking in the beauty of nature.
Located within the gated Canyon Creek community, residents enjoy access to neighborhood amenities including two boat ramps, a fishing pier, community pool, parks, playgrounds, sports courts, and convenient access to Lake Granbury. All of this is just minutes from the Historic Granbury Square, where you'll find charming boutiques, restaurants, live entertainment, and year-round community events.
Come see why this home is unlike any other in Canyon Creek. Schedule a private showing today!
New construction
$389,990
5111 Waterfield Dr, Granbury, TX 76048
3beds
1,667sqft
Single Family Residence
Built in 2026
10,105 Square Feet Lot
$388,800 Zestimate®
$234/sqft
$13/mo HOA
What's special
Dining spaceDesigner finishes throughoutPrivate backyard oasisAbundant natural lightExceptional curb appealOversized garageSoaring ceilings
- 44 days |
- 63 |
- 0 |
Zillow last checked:
Listing updated:
Listed by:
Kacey Simmons 0617268 855-659-3400,
Powerstar Realty 855-659-3400
Source: NTREIS,MLS#: 21319685
Facts & features
Interior
Bedrooms & bathrooms
- Bedrooms: 3
- Bathrooms: 2
- Full bathrooms: 2
Primary bedroom
- Features: Ceiling Fan(s), Walk-In Closet(s)
- Level: First
- Dimensions: 15 x 13
Living room
- Level: First
- Dimensions: 20 x 20
Heating
- Electric
Cooling
- Central Air, Electric
Appliances
- Included: Dishwasher, Electric Range, Disposal
Features
- Kitchen Island, Open Floorplan, Pantry, Vaulted Ceiling(s), Walk-In Closet(s)
- Has basement: No
- Has fireplace: No
Interior area
- Total interior livable area: 1,667 sqft
Video & virtual tour
Property
Parking
- Total spaces: 2
- Parking features: Door-Multi, Garage, Garage Door Opener
- Attached garage spaces: 2
Features
- Levels: One
- Stories: 1
- Pool features: None, Community
Lot
- Size: 10,105 Square Feet
Details
- Parcel number: R000003103
Construction
Type & style
- Home type: SingleFamily
- Architectural style: Contemporary/Modern,Detached
- Property subtype: Single Family Residence
- Attached to another structure: Yes
Materials
- Board & Batten Siding, Stone Veneer
Condition
- New construction: Yes
- Year built: 2026
Utilities & green energy
- Sewer: Aerobic Septic, Public Sewer
- Utilities for property: Sewer Available, Septic Available
Community & HOA
Community
- Features: Boat Facilities, Fishing, Gated, Lake, Marina, Pool
- Subdivision: Canyon Creek
HOA
- Has HOA: Yes
- Services included: All Facilities
- HOA fee: $160 annually
- HOA name: Canyon Creek Poa
- HOA phone: 817-573-3371
Location
- Region: Granbury
Financial & listing details
- Price per square foot: $234/sqft
- Tax assessed value: $14,000
- Annual tax amount: $169
- Date on market: 7/2/2026
- Listing terms: Cash,Conventional,FHA,VA Loan
Estimated market value
$388,800
$369,000 - $408,000
$2,220/mo
Price history
| Date | Event | Price |
|---|---|---|
| 7/2/2026 | Listed for sale | $389,990+2499.9%$234/sqft |
Source: NTREIS #21319685 Report a problem | ||
| 5/23/2025 | Sold | -- |
Source: NTREIS #20785235 Report a problem | ||
| 5/17/2025 | Pending sale | $15,000$9/sqft |
Source: NTREIS #20785235 Report a problem | ||
| 11/25/2024 | Listed for sale | $15,000$9/sqft |
Source: NTREIS #20785235 Report a problem | ||
Public tax history
| Year | Property taxes | Tax assessment |
|---|---|---|
| 2025 | $169 +0.8% | $14,000 |
| 2024 | $168 -1.4% | $14,000 |
| 2023 | $170 -28.9% | $14,000 -22.2% |
| 2022 | $240 +76.3% | $18,000 +100% |
| 2021 | $136 +47.5% | $9,000 +50% |
| 2020 | $92 -1.2% | $6,000 |
| 2019 | $93 +91.1% | $6,000 |
| 2018 | $49 | $6,000 +100% |
| 2017 | $49 +45.8% | $3,000 +50% |
| 2016 | $33 +0.9% | $2,000 |
| 2015 | $33 | $2,000 |
| 2014 | $33 | $2,000 |
| 2013 | -- | $2,000 |
| 2012 | -- | $2,000 |
| 2011 | -- | $2,000 |
| 2010 | -- | $2,000 |
Find assessor info on the county website
Monthly payment
Est. payment
Payment breakdown
Explore the cost of this home by adjusting the details. Changes won't be saved.Climate risks
Neighborhood: Canyon Creek
Nearby schools
GreatSchools rating
- 7/10Mambrino SchoolGrades: PK-5Distance: 2 mi
- 4/10Granbury Middle SchoolGrades: 6-8Distance: 5.4 mi
- 6/10Granbury High SchoolGrades: 9-12Distance: 5 mi
Schools provided by the listing agent
- Elementary: Acton
- Middle: Acton
- High: Granbury
- District: Granbury ISD
Source: NTREIS. This data may not be complete. We recommend contacting the local school district to confirm school assignments for this home.
- $20,000-- bd-- ba-- sqft5109 Waterfield Dr, Granbury, TX 76048Off Market
- $20,00010,675 sqft5113 Waterfield Dr, Granbury, TX 76048Off Market
- $20,000-- bd-- ba-- sqft5107 Waterfield Dr, Granbury, TX 76048Off Market
- $361,3003 bd2 ba1.8k sqft2401 Duro Ct, Granbury, TX 76048Off Market

- $20,000-- bd-- ba-- sqft5115 Waterfield Dr, Granbury, TX 76048Off Market
- $272,700-- bd-- ba1.5k sqft5105 Waterfield Dr, Granbury, TX 76048Off Market
- $--3 bd2 ba1.3k sqft2400 Duro Ct, Granbury, TX 76048Sold
- $20,000-- bd-- ba-- sqft5106 Waterfield Dr, Granbury, TX 76048Off Market
A local agent can set up tours, give advice and negotiate with sellers.
A local lender can help you make sure your offer is ready when you are.
Similar homes
- $356,0003 bd2 ba1.6k sqft4825 Wichita St, Granbury, TX 76048For Sale
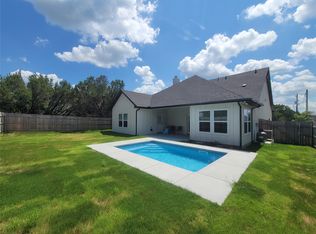 MLS ID #21283803, Lori Ann Soto. NTREIS
 - $339,9004 bd2 ba1.7k sqft2209 Snake River Dr, Granbury, TX 76048For Sale
 MLS ID #21280153, Kaley Slemmons. NTREIS
 - $329,5004 bd2 ba1.7k sqft2203 Christine Dr, Granbury, TX 76048For Sale
 MLS ID #21293730, Hossein Tavakoli. NTREIS
 - $349,9504 bd3 ba1.9k sqft2925 River Ridge Ct, Granbury, TX 76048For Sale
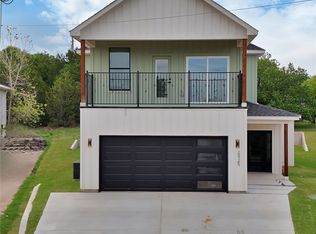 MLS ID #21313829, Hossein Tavakoli. NTREIS
 - $275,0003 bd2 ba1.6k sqft5402 Celina Ct, Granbury, TX 76048For SaleMLS ID #21317137, Hossein Tavakoli. NTREIS
- $345,0003 bd3 ba2.1k sqft3501 Sleepy Water Rd, Granbury, TX 76048For SaleMLS ID #21311096, Alondra Duran. NTREIS
- $349,5004 bd2 ba1.9k sqft1017 Mojave Trl, Granbury, TX 76048For SaleMLS ID #21342611, Bonifacio Aguilar. NTREIS
- $299,5004 bd2 ba1.7k sqft5115 Waterbury Ct, Granbury, TX 76048For SaleMLS ID #21319153, Sia Motlagh. NTREIS
- $299,9993 bd2 ba1.5k sqft4620 Evening View Dr, Granbury, TX 76048For SaleMLS ID #21327007, Gabriela Juarez. NTREIS
- $289,5003 bd2 ba1.7k sqft2712 Steepleridge Cir, Granbury, TX 76048For SaleMLS ID #21311675, Hossein Tavakoli. NTREIS
- $299,5004 bd2 ba1.6k sqft2714 Steepleridge Cir, Granbury, TX 76048For SaleMLS ID #21312019, Hossein Tavakoli. NTREIS
- $499,0004 bd3 ba2.3k sqft4004 Pueblo Ct, Granbury, TX 76048For SaleMLS ID #21299660, Amber Jenkins. NTREIS
- $300,0003 bd2 ba1.6k sqft5707 Stonegate Cir, Granbury, TX 76048For SaleMLS ID #21234718, Mitchell Ford. NTREIS
- from $398,9904 bd2 ba2k sqftFAIRMOUNT Plan, Sandstone Estates, Granbury, TX 76048New ConstructionDR Horton
- $346,5004 bd2 ba1.9k sqft1509 Anaconda Trl, Granbury, TX 76048For SaleMLS ID #21144547, Bonifacio Aguilar. NTREIS
- $459,0004 bd2 ba2.4k sqft210 Knob Hill Dr, Granbury, TX 76048For SaleMLS ID #21346152, Micalyn Slemmons. NTREIS
- $280,0003 bd2 ba1.4k sqft5602 Cold Water Trl, Granbury, TX 76048For SaleMLS ID #21337895, Ivey Goris. NTREIS
- $295,0004 bd4 ba2k sqft5660 Lone Star Cir, Granbury, TX 76048For SaleMLS ID #21350121, Micalyn Slemmons. NTREIS
- $300,0003 bd3 ba1.7k sqft4913 Wichita St, Granbury, TX 76048For SaleMLS ID #20779689, Sharon Hodnett. NTREIS
- $329,0003 bd2 ba1.7k sqft800 Crow Ct, Granbury, TX 76048For SaleMLS ID #21316214, Becky Lassetter. NTREIS
