Experience the perfect blend of luxury and country living in this exceptional custom home situated on 1.5 beautifully landscaped acres in desirable Cheyenne Hills Estates. Offering privacy, upscale finishes, and resort-style outdoor living, this home is just minutes from Dallas and Fort Worth.
Inside, you'll find natural slate flooring throughout, granite countertops in the kitchen, bathrooms, and outdoor kitchen, plus two stunning floor-to-ceiling stone wood-burning fireplaces that create warm, inviting living spaces. The chef's kitchen is equipped with double ovens, a convection microwave, a 5-burner cooktop, a stylish Sirius dual-motor vent hood, and the pantry doubles as an emergency shelter built to FEMA standards.
The spacious primary suite is a true retreat, featuring a spa-inspired ensuite with a hand-hammered copper soaking tub, custom tile and stone accents, a private sauna, and an oversized walk-in closet. A generous 21 x 22 game room provides the perfect space for entertaining family and friends.
Step outside to your own backyard oasis with a heated pool, overflow spa, and beautifully landscaped grounds. The covered pergola is an entertainer's dream, complete with a wet bar, ledger stone island, oversized Kamado grill, premium Coyote grill with infrared burners and rotisserie, and a built-in Coyote refrigerator.
Additional highlights include a 3-car garage and a Class 4 impact-resistant roof, offering added durability and potential insurance savings. Surrounded by abundant wildlife and peaceful country views, this remarkable property delivers the tranquility of country living with the convenience of nearby city amenities. Don't miss this rare opportunity to own a truly one-of-a-kind home in Cheyenne Hills Estates. Information is deemed reliable but is not guaranteed. Buyers and buyer's agent should independently verify all information, including square footage, schools, taxes, HOA information, restrictions, and measurements.
Sold
Price Unknown
1103 Clayton Ct, Nemo, TX 76070
3beds
2,798sqft
Single Family Residence
Built in 2004
1.5 Acres Lot
$699,200 Zestimate®
$--/sqft
$3,636 Estimated rent
Home value
$699,200
Estimated sales range
Not available
$3,636/mo
Zestimate® history
Owner options
List your home for rent
$3,636/mo
Rent Zestimate®
Find your next renter with Zillow Rental Manager. Plus, with online applications, you can quickly screen prospective tenants – for free.
$3,636/mo
Rent Zestimate®
Refinance and save
$100/mo
Est. payment
Refinancing to a lower rate could help reduce your monthly payments and save thousands over the life of the loan.
$100/mo
Est. payment
Explore your selling options
Work with a Zillow partner agent
Leverage their expertise and Zillow's premium Showcase listings to get your home seen by more buyers.
Get startedList with your own agent
Get your home in front of millions of buyers by listing it on Zillow.
Learn how to do itSell it yourself
Take full control of how buyers see your home on Zillow by listing For Sale by Owner (FSBO).
List your homeWhat's special
Heated poolBeautifully landscaped groundsOversized kamado grillOverflow spaWarm inviting living spacesNatural slate flooring throughoutSpa-inspired ensuite
Zillow last checked:
Listing updated:
Listed by:
Chris Maunder 0744099 817-774-9077,
Relo Radar 817-774-9077,
Jennifer Fulkerson 0815959 817-991-3118,
Relo Radar
Bought with:
Gail Spadaro, 0723881
eXp Realty, LLC
Source: NTREIS,MLS#: 21328547
Facts & features
Interior
Bedrooms & bathrooms
- Bedrooms: 3
- Bathrooms: 3
- Full bathrooms: 2
- 1/2 bathrooms: 1
Primary bedroom
- Features: En Suite Bathroom
- Level: First
- Dimensions: 15 x 14
Bedroom
- Level: First
- Dimensions: 12 x 11
Bedroom
- Level: First
- Dimensions: 14 x 10
Primary bathroom
- Level: First
- Dimensions: 13 x 11
Breakfast room nook
- Level: First
- Dimensions: 10 x 7
Dining room
- Level: First
- Dimensions: 12 x 10
Other
- Features: Jack and Jill Bath
- Level: First
- Dimensions: 9 x 5
Game room
- Features: Fireplace
- Level: First
- Dimensions: 22 x 22
Half bath
- Level: First
- Dimensions: 6 x 5
Kitchen
- Level: First
- Dimensions: 15 x 10
Living room
- Features: Fireplace
- Level: First
- Dimensions: 16 x 16
Office
- Level: First
- Dimensions: 16 x 12
Heating
- Electric
Cooling
- Central Air
Appliances
- Included: Convection Oven, Electric Cooktop, Electric Oven, Electric Water Heater, Microwave
Features
- Built-in Features, Decorative/Designer Lighting Fixtures, Eat-in Kitchen, Granite Counters, High Speed Internet, Pantry, Cable TV, Walk-In Closet(s)
- Flooring: Slate
- Has basement: No
- Number of fireplaces: 2
- Fireplace features: Stone
Interior area
- Total interior livable area: 2,798 sqft
Property
Parking
- Total spaces: 3
- Parking features: Driveway, On Street
- Attached garage spaces: 3
Features
- Levels: One
- Stories: 1
- Patio & porch: Covered
- Exterior features: Built-in Barbecue, Barbecue, Lighting, Outdoor Grill, Outdoor Kitchen, Outdoor Living Area
- Pool features: In Ground, Pool
Lot
- Size: 1.5 Acres
- Features: Acreage, Back Yard, Lawn, Landscaped, Level
Details
- Parcel number: 11068
Construction
Type & style
- Home type: SingleFamily
- Architectural style: Detached
- Property subtype: Single Family Residence
Materials
- Foundation: Slab
- Roof: Composition
Condition
- Resale
- Year built: 2004
Utilities & green energy
- Sewer: Aerobic Septic
- Utilities for property: Municipal Utilities, Septic Available, Water Available, Cable Available
Community & HOA
Community
- Subdivision: Cheyenne Hills Ph I
HOA
- Has HOA: Yes
- Services included: Association Management
- HOA fee: $100 annually
- HOA name: Cheyenne Hills Homeowners Association
- HOA phone: 817-713-3129
Location
- Region: Nemo
Financial & listing details
- Tax assessed value: $514,480
- Annual tax amount: $6,517
- Date on market: 7/13/2026
- Cumulative days on market: 25 days
- Listing terms: Cash,Conventional,FHA,VA Loan
Price history
| Date | Event | Price |
|---|---|---|
| 9/8/2026 | Sold | -- |
Source: NTREIS #21328547 Report a problem | ||
| 8/18/2026 | Pending sale | $749,000$268/sqft |
Source: NTREIS #21328547 Report a problem | ||
| 8/8/2026 | Contingent | $749,000$268/sqft |
Source: NTREIS #21328547 Report a problem | ||
| 8/8/2026 | Pending sale | $749,000$268/sqft |
Source: NTREIS #21328547 Report a problem | ||
| 8/2/2026 | Price change | $749,000-2.5%$268/sqft |
Source: NTREIS #21328547 Report a problem | ||
| 7/26/2026 | Price change | $768,000-1.3%$274/sqft |
Source: NTREIS #21328547 Report a problem | ||
| 7/20/2026 | Price change | $778,000-2.5%$278/sqft |
Source: NTREIS #21328547 Report a problem | ||
| 7/13/2026 | Listed for sale | $798,000+118.6%$285/sqft |
Source: NTREIS #21328547 Report a problem | ||
| 11/17/2016 | Listing removed | $365,000$130/sqft |
Source: Keller Williams - Johnson County #13490304 Report a problem | ||
| 11/14/2016 | Price change | $365,000-2.7%$130/sqft |
Source: Keller Williams - Johnson County #13490304 Report a problem | ||
| 11/5/2016 | Listed for sale | $375,000$134/sqft |
Source: Keller Williams Realty #13490304 Report a problem | ||
Public tax history
| Year | Property taxes | Tax assessment |
|---|---|---|
| 2025 | $1,815 -27.1% | $514,480 -4.1% |
| 2024 | $2,490 -3.5% | $536,570 |
| 2023 | $2,581 -24.8% | $536,570 +5.9% |
| 2022 | $3,431 -1.5% | $506,570 +48% |
| 2021 | $3,485 -13.1% | $342,320 +13.2% |
| 2020 | $4,013 | $302,400 +5.6% |
| 2019 | -- | $286,480 |
| 2018 | -- | $286,480 +14.3% |
| 2017 | -- | $250,620 +3.7% |
| 2016 | -- | $241,620 |
| 2015 | -- | $241,620 |
| 2014 | -- | $241,620 +0.7% |
| 2012 | -- | $239,870 |
| 2011 | -- | $239,870 |
| 2010 | -- | $239,870 +4.4% |
| 2009 | -- | $229,802 |
| 2008 | -- | $229,802 +1.8% |
| 2007 | -- | $225,814 |
Find assessor info on the county website
Neighborhood: 76070
Nearby homes
- $514,2003 bd3 ba2k sqft1051 Clayton Ct, Nemo, TX 76070Off Market
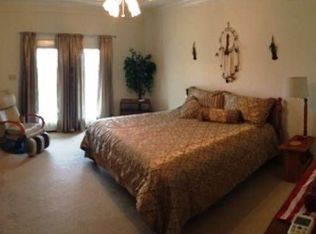
- $544,8002 bd2 ba2.5k sqft1119 Clayton Ct, Nemo, TX 76070Off Market
- $678,7003 bd3 ba2.6k sqft1074 Cheyenne Trl, Nemo, TX 76070Off Market
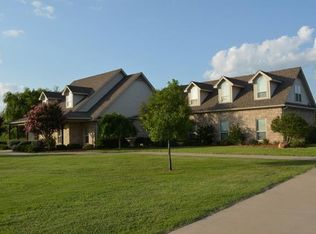
- $--4 bd3 ba2k sqft1092 Clayton Ct, Nemo, TX 76070Sold
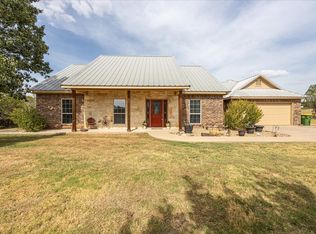
- $--3 bd3 ba2.5k sqft1019 Clayton Ct, Nemo, TX 76070Sold
- $533,5003 bd2 ba2k sqft1144 Clayton Ct, Nemo, TX 76070Off Market
- $540,6003 bd3 ba2.3k sqft1050 Clayton Ct, Nemo, TX 76070Off Market
- $730,4003 bd3 ba2.6k sqft1010 Cheyenne Trl, Nemo, TX 76070Off Market
Nearby schools
GreatSchools rating
- NAGlen Rose Elementary SchoolGrades: PK-2Distance: 8.7 mi
- 7/10Glen Rose Junior High SchoolGrades: 6-8Distance: 7.9 mi
- 7/10Glen Rose High SchoolGrades: 9-12Distance: 8.9 mi
Schools provided by the listing agent
- Elementary: Glen Rose
- Middle: Glen Rose
- High: Glen Rose
- District: Glen Rose ISD
Source: NTREIS. This data may not be complete. We recommend contacting the local school district to confirm school assignments for this home.
Get a cash offer in 3 minutes
Find out how much your home could sell for in as little as 3 minutes with a no-obligation cash offer.
Estimated market value
$699,200
Get a cash offer in 3 minutes
Find out how much your home could sell for in as little as 3 minutes with a no-obligation cash offer.
Estimated market value
$699,200
- Texas
- Somervell County
- Nemo
- 76070
- 1103 Clayton Ct
