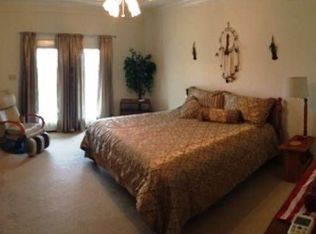
**Sellers still taking showings, home still available!** Dream Wrap-Around Porch and great location on Fort Worth side of town! This beautifully maintained home includes 3 bedrooms, 2.5 baths, 2 living rooms, an office plus a 3 car garage. Situated on a very private 1.5 acres with beautiful Live Oak trees. The downstairs living area features a stunning stone wood-burning fireplace. Nice sized formal dining room with easy access to the covered patio makes for great entertaining. The kitchen features granite countertops and ample counter space for cooking. Downstairs master bedroom includes a walk-in closet and ensuite bathroom with jetted tub and separate shower. Upstairs you will find two additional large bedrooms with walk-in closets and full bathroom. Additional upstairs space over the garage offers a flex space that could be a family room, media room, or homeschooling classroom. Double doors off the flex space leads to the perfect office space with views to the south. Huge backyard gives ample space to play for pets, kids or grandkids. Lots of trees for privacy plus a storage shed. Low property taxes and $100 per year HOA. Located in the highly acclaimed Glen Rose ISD with easy access to Hwy 67 and the Chisholm Toll Road. Come enjoy quiet country living in this great neighborhood!
Sold
Price Unknown
1019 Clayton Ct, Nemo, TX 76070
3beds
2,500sqft
Single Family Residence
Built in 2002
1.5 Acres Lot
$462,300 Zestimate®
$--/sqft
$3,277 Estimated rent
Home value
$462,300
Estimated sales range
Not available
$3,277/mo
Zestimate® history
Owner options
List your home for rent
$3,277/mo
Rent Zestimate®
Find your next renter with Zillow Rental Manager. Plus, with online applications, you can quickly screen prospective tenants – for free.
$3,277/mo
Rent Zestimate®
Refinance and save
$100/mo
Est. payment
Refinancing to a lower rate could help reduce your monthly payments and save thousands over the life of the loan.
$100/mo
Est. payment
Explore your selling options
Work with a Zillow partner agent
Leverage their expertise and Zillow's premium Showcase listings to get your home seen by more buyers.
Get startedList with your own agent
Get your home in front of millions of buyers by listing it on Zillow.
Learn how to do itSell it yourself
Take full control of how buyers see your home on Zillow by listing For Sale by Owner (FSBO).
List your homeWhat's special
Stunning stone wood-burning fireplaceOffice spaceHuge backyardDream wrap-around porchHomeschooling classroomFormal dining roomFlex space
Zillow last checked:
Listing updated:
Listed by:
Austin Jordan 0716843 254-396-7715,
Keller Williams Brazos West 817-279-6996,
Ymke Condy 0526564 254-396-3247,
Keller Williams Brazos West
Bought with:
Alley Juul
Paluxy River Realty
Source: NTREIS,MLS#: 20873355
Facts & features
Interior
Bedrooms & bathrooms
- Bedrooms: 3
- Bathrooms: 3
- Full bathrooms: 2
- 1/2 bathrooms: 1
Primary bedroom
- Features: Ceiling Fan(s), En Suite Bathroom, Garden Tub/Roman Tub, Jetted Tub, Separate Shower, Walk-In Closet(s)
- Level: First
Bedroom
- Features: Ceiling Fan(s), Split Bedrooms, Walk-In Closet(s)
- Level: Second
Bedroom
- Features: Ceiling Fan(s), Split Bedrooms, Walk-In Closet(s)
- Level: Second
Primary bathroom
- Features: Built-in Features, Dual Sinks, En Suite Bathroom, Garden Tub/Roman Tub, Jetted Tub, Stone Counters, Separate Shower
- Level: First
Dining room
- Level: First
Family room
- Level: Second
Other
- Level: Second
Half bath
- Level: First
Kitchen
- Features: Built-in Features, Granite Counters, Pantry
- Level: First
Living room
- Features: Ceiling Fan(s), Fireplace
- Level: First
Office
- Level: Second
Utility room
- Features: Built-in Features, Utility Room
- Level: First
Heating
- Central, Electric, Fireplace(s), Zoned
Cooling
- Central Air, Ceiling Fan(s), Electric, Zoned
Appliances
- Included: Dishwasher, Electric Range, Disposal
- Laundry: Washer Hookup, Electric Dryer Hookup, Laundry in Utility Room
Features
- Built-in Features, Decorative/Designer Lighting Fixtures, Granite Counters, High Speed Internet, Cable TV
- Flooring: Carpet, Tile, Wood
- Windows: Plantation Shutters
- Has basement: No
- Number of fireplaces: 1
- Fireplace features: Living Room, Stone, Wood Burning
Interior area
- Total interior livable area: 2,500 sqft
Property
Parking
- Total spaces: 3
- Parking features: Driveway, Garage, Garage Door Opener, Paved, Garage Faces Rear
- Attached garage spaces: 3
- Has uncovered spaces: Yes
Features
- Levels: Two
- Stories: 2
- Patio & porch: Rear Porch, Front Porch, Side Porch, Wrap Around, Covered
- Exterior features: Storage
- Pool features: None
- Fencing: Partial
Lot
- Size: 1.5 Acres
- Features: Acreage, Back Yard, Hardwood Trees, Lawn, Landscaped, Level, Sprinkler System, Few Trees, Wooded
Details
- Additional structures: Shed(s)
- Parcel number: 11067
Construction
Type & style
- Home type: SingleFamily
- Architectural style: Traditional,Detached
- Property subtype: Single Family Residence
Materials
- Brick, Rock, Stone
- Foundation: Slab
- Roof: Composition
Condition
- Year built: 2002
Utilities & green energy
- Sewer: Septic Tank
- Utilities for property: Electricity Connected, Municipal Utilities, Septic Available, Water Available, Cable Available
Community & HOA
Community
- Security: Security System, Smoke Detector(s)
- Subdivision: Cheyenne Hills Ph I
HOA
- Has HOA: Yes
- Services included: Association Management
- HOA fee: $100 annually
- HOA name: Cheyenne Hills
- HOA phone: 999-999-9999
Location
- Region: Nemo
Financial & listing details
- Tax assessed value: $473,310
- Annual tax amount: $6,563
- Date on market: 3/21/2025
- Cumulative days on market: 20 days
- Listing terms: Cash,Conventional,FHA,VA Loan
- Exclusions: Some furniture may be negotiable. Washer & dryer excluded.
- Electric utility on property: Yes
- Road surface type: Asphalt
Price history
| Date | Event | Price |
|---|---|---|
| 5/29/2025 | Sold | -- |
Source: NTREIS #20873355 Report a problem | ||
| 5/26/2025 | Pending sale | $480,000$192/sqft |
Source: NTREIS #20873355 Report a problem | ||
| 4/11/2025 | Contingent | $480,000$192/sqft |
Source: NTREIS #20873355 Report a problem | ||
| 3/21/2025 | Listed for sale | $480,000$192/sqft |
Source: NTREIS #20873355 Report a problem | ||
Public tax history
| Year | Property taxes | Tax assessment |
|---|---|---|
| 2025 | $2,080 -25.9% | $473,310 -23.8% |
| 2024 | $2,808 -3.9% | $621,240 |
| 2023 | $2,921 -22.9% | $621,240 +5.1% |
| 2022 | $3,788 -21.1% | $591,240 +57.8% |
| 2021 | $4,801 +9.6% | $374,690 +13.8% |
| 2020 | $4,380 | $329,250 +5.8% |
| 2019 | -- | $311,100 |
| 2018 | -- | $311,100 +11.3% |
| 2017 | -- | $279,520 +3.3% |
| 2016 | -- | $270,520 |
| 2015 | -- | $270,520 |
| 2014 | -- | $270,520 |
| 2012 | -- | $270,520 |
| 2011 | -- | $270,520 |
| 2010 | -- | $270,520 -0.5% |
| 2009 | -- | $272,001 +4.2% |
| 2008 | -- | $261,122 +21.4% |
| 2007 | -- | $215,086 |
Find assessor info on the county website
Neighborhood: 76070
Nearby homes
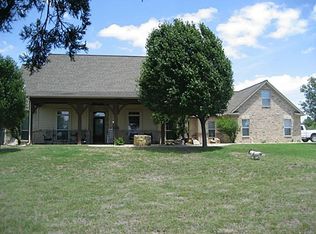
- $517,0003 bd3 ba2k sqft1051 Clayton Ct, Nemo, TX 76070Off Market
- $734,3003 bd3 ba2.6k sqft1010 Cheyenne Trl, Nemo, TX 76070Off Market
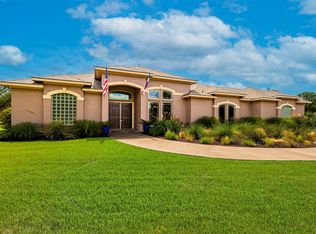
- $793,4004 bd2 ba2.9k sqft1020 Clayton Ct, Nemo, TX 76070Off Market
- $--3 bd3 ba2.7k sqft1103 Clayton Ct, Nemo, TX 76070Sold
- $545,6003 bd3 ba2.3k sqft1050 Clayton Ct, Nemo, TX 76070Off Market
- $--2.79 acres0 Cheyenne Trl, Nemo, TX 76070Sold
- $684,4003 bd3 ba2.6k sqft1074 Cheyenne Trl, Nemo, TX 76070Off Market
- $--4 bd3 ba2k sqft1092 Clayton Ct, Nemo, TX 76070Sold
Nearby schools
GreatSchools rating
- NAGlen Rose Elementary SchoolGrades: PK-2Distance: 8.7 mi
- 7/10Glen Rose Junior High SchoolGrades: 6-8Distance: 7.9 mi
- 7/10Glen Rose High SchoolGrades: 9-12Distance: 8.9 mi
Schools provided by the listing agent
- Elementary: Glen Rose
- High: Glen Rose
- District: Glen Rose ISD
Source: NTREIS. This data may not be complete. We recommend contacting the local school district to confirm school assignments for this home.
Get a cash offer in 3 minutes
Find out how much your home could sell for in as little as 3 minutes with a no-obligation cash offer.
Estimated market value
$462,300
Get a cash offer in 3 minutes
Find out how much your home could sell for in as little as 3 minutes with a no-obligation cash offer.
Estimated market value
$462,300
- Texas
- Somervell County
- Nemo
- 76070
- 1019 Clayton Ct
