Lake Whitney Views! Experience elevated lake living in this stunning three-story home overlooking beautiful Lake Whitney. Designed to capture breathtaking water views from nearly every room, this spacious five-bedroom, four-and-a-half-bath retreat offers the perfect blend of luxury, comfort, and entertainment.
The open-concept main living area is filled with natural light and showcases expansive lake views, seamlessly connecting the living room, dining area, and kitchen—ideal for gathering with family and friends. Each level of the home is thoughtfully designed to maximize both privacy and panoramic scenery.
The oversized game room with a full bar creates the ultimate entertainment space and opens directly to your private backyard oasis featuring a sparkling swimming pool and relaxing hot tub—perfect for hosting or unwinding after a day on the water.
Whether you're looking for a full-time residence, weekend getaway, or income-producing property, this Lake Whitney gem delivers unmatched views, generous space, and resort-style living in one incredible package.
For sale
$1,190,000
237 Giant Cedar Trl, Whitney, TX 76692
5beds
3,600sqft
Single Family Residence
Built in 1996
0.26 Acres Lot
$-- Zestimate®
$331/sqft
$-- HOA
What's special
Sparkling swimming poolStunning three-story homePrivate backyard oasisRelaxing hot tubFilled with natural lightSpacious five-bedroom four-and-a-half-bath retreatOverlooking beautiful lake whitney
- 200 days
- 340
- 14
Zillow last checked:
Listing updated:
Listed by:
Denise Callaway 0621705 254-694-5374,
Bosque Real Estate Inc 254-694-5374
Source: NTREIS,MLS#: 21227898
Facts & features
Interior
Bedrooms & bathrooms
- Bedrooms: 5
- Bathrooms: 5
- Full bathrooms: 4
- 1/2 bathrooms: 1
Primary bedroom
- Features: Ceiling Fan(s)
- Level: Third
- Dimensions: 0 x 0
Living room
- Features: Built-in Features, Ceiling Fan(s), Fireplace
- Level: Second
- Dimensions: 0 x 0
Heating
- Central, Electric
Cooling
- Central Air, Electric
Appliances
- Included: Dishwasher, Electric Cooktop, Electric Oven, Electric Range, Electric Water Heater, Disposal, Microwave
- Laundry: Laundry Chute, Washer Hookup, Electric Dryer Hookup, Laundry in Utility Room
Features
- Built-in Features, Central Vacuum, Dry Bar, Decorative/Designer Lighting Fixtures, Double Vanity, Open Floorplan, Walk-In Closet(s)
- Has basement: No
- Number of fireplaces: 2
- Fireplace features: Propane
Interior area
- Total interior livable area: 3,600 sqft
Video & virtual tour
Property
Parking
- Total spaces: 3
- Parking features: Additional Parking, Circular Driveway
- Attached garage spaces: 3
Features
- Levels: Three Or More
- Patio & porch: Covered, Balcony
- Exterior features: Balcony, Rain Gutters
- Pool features: Heated, In Ground, Outdoor Pool, Pool
- Has spa: Yes
- Spa features: Hot Tub
- Fencing: Partial
- Has view: Yes
- View description: Water
- Has water view: Yes
- Waterfront features: Lake Front
- Body of water: Whitney
Lot
- Size: 0.26 Acres
- Features: Sprinkler System
Details
- Parcel number: 127627
- Other equipment: Intercom
Construction
Type & style
- Home type: SingleFamily
- Property subtype: Single Family Residence
Materials
- Stone Veneer
- Foundation: Slab
- Roof: Composition
Condition
- Year built: 1996
Utilities & green energy
- Sewer: Septic Tank
- Water: Community/Coop
- Utilities for property: Electricity Available, None, Septic Available, Water Available
Community & HOA
Community
- Subdivision: Katy Knoll #2
HOA
- Has HOA: No
Location
- Region: Whitney
Financial & listing details
- Price per square foot: $331/sqft
- Tax assessed value: $853,490
- Annual tax amount: $11,094
- Date on market: 4/4/2026
- Cumulative days on market: 202 days
- Listing terms: Cash,Conventional,FHA,VA Loan
Estimated market value
Not available
Estimated sales range
Not available
Not available
Price history
| Date | Event | Price |
|---|---|---|
| 10/18/2026 | Listed for sale | $1,190,000$331/sqft |
Source: NTREIS #21227898 Report a problem | ||
| 10/4/2026 | Contingent | $1,190,000$331/sqft |
Source: NTREIS #21227898 Report a problem | ||
| 4/4/2026 | Listed for sale | $1,190,000$331/sqft |
Source: NTREIS #21227898 Report a problem | ||
Public tax history
| Year | Property taxes | Tax assessment |
|---|---|---|
| 2026 | -- | $840,161 +17.2% |
| 2025 | -- | $716,983 +10% |
| 2024 | $3,005 +0.4% | $651,803 +10% |
| 2023 | $2,992 -0.1% | $592,548 +10% |
| 2022 | $2,994 -0.2% | $538,680 +10% |
| 2021 | $2,999 +0.6% | $489,709 +10% |
| 2020 | $2,981 | $445,190 +7.2% |
| 2018 | -- | $415,250 +0.6% |
| 2017 | -- | $412,750 -22.3% |
| 2016 | -- | $531,480 +2.5% |
| 2015 | -- | $518,590 +30.1% |
| 2014 | -- | $398,510 +0.1% |
| 2013 | -- | $398,100 +0.2% |
| 2012 | -- | $397,210 |
| 2011 | -- | $397,210 |
| 2010 | -- | $397,210 |
| 2009 | -- | $397,210 +0% |
| 2008 | -- | $397,180 +2.2% |
| 2007 | -- | $388,770 |
Find assessor info on the county website
Monthly payment
Est. payment
Payment breakdown
Explore the cost of this home by adjusting the details. Changes won't be saved.Climate risks
Neighborhood: 76692
Nearby schools
Schools provided by the listing agent
- Elementary: Whitney
- Middle: Whitney
- High: Whitney
- District: Whitney ISD
Source: NTREIS. This data may not be complete. We recommend contacting the local school district to confirm school assignments for this home.
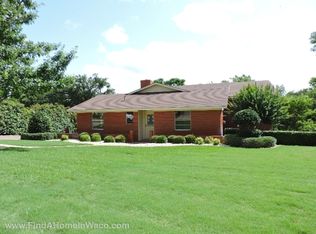
Similar homes
- $1,199,0003 bd3 ba2.5k sqft131 Live Oak Dr, Whitney, TX 76692For Sale
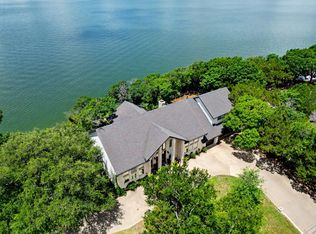 MLS ID #21298854, Steve Koleno. NTREIS
 - $624,9004 bd4 ba4k sqft224 Mohon Dr, Whitney, TX 76692For Sale
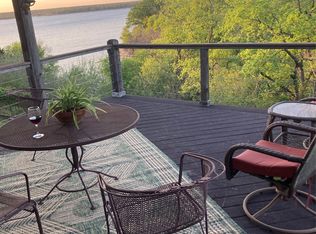 MLS ID #21206910, Linda Alesi-Miller. NTREIS
 - $785,0005 bd3 ba2.9k sqft192 Fm 1713, Whitney, TX 76692For Sale
 MLS ID #21384371, Anson Linn. NTREIS
 - $1,284,0004 bd4 ba5k sqft19069 Lakeview Ct, Whitney, TX 76692For Sale
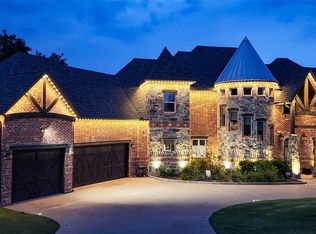 MLS ID #21221858, Gary Wallace. NTREIS
