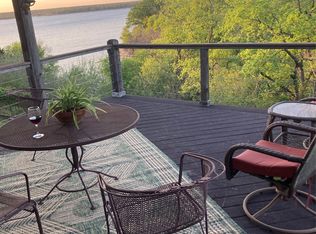
Located on a rare double lot along the 15th fairway of White Bluff Resort on Lake Whitney, this custom-built estate offers refined craftsmanship, expansive entertaining spaces, and true resort-style living in one of Texas’ premier gated golf communities. Built in 2016 as the builder’s personal residence, the home showcases soaring ceilings, abundant natural light, and expansive windows framing golf course views and mature trees. Nearly 5,000 square feet of thoughtfully designed living space includes an open-concept living area, chef’s kitchen with Electrolux appliances, continuous granite surfaces, custom cabinetry, travertine and solid oak flooring, decorative lighting, and a full H2O filtration system. Designed for entertaining, the home features a dedicated theater room, spacious game room, elevated deck overlooking the fairway, and seamless indoor-outdoor flow to the covered patio and hot tub. The double lot provides added privacy, space, and a peaceful, tree-lined setting with daily wildlife visits including deer and turkey. White Bluff Resort amenities include two championship golf courses, a full-service marina on Lake Whitney just one mile away, Mulligan’s restaurant, tennis and pickleball courts, multiple swimming pools, walking trails, and 24-hour guarded gate security. Whether you’re seeking a full-time residence or weekend retreat, this property offers the ideal blend of golf course living, lake access, privacy, and luxury in a true resort community.
For sale
Price cut: $5K (8/6)
$1,285,000
19069 Lakeview Ct, Whitney, TX 76692
4beds
5,000sqft
Single Family Residence
Built in 2016
0.85 Acres Lot
$1,237,000 Zestimate®
$257/sqft
$250/mo HOA
What's special
Abundant natural lightContinuous granite surfacesExpansive entertaining spacesDedicated theater roomSoaring ceilingsSpacious game roomRefined craftsmanship
- 188 days
- 367
- 27
Zillow last checked:
Listing updated:
Listed by:
Gary Wallace 0764218,
Gary Wallace Realty 254-266-0688
Source: NTREIS,MLS#: 21221858
Facts & features
Interior
Bedrooms & bathrooms
- Bedrooms: 4
- Bathrooms: 4
- Full bathrooms: 3
- 1/2 bathrooms: 1
Primary bedroom
- Features: Closet Cabinetry, Dual Sinks, Separate Shower, Walk-In Closet(s)
- Level: First
- Dimensions: 20 x 15
Bedroom
- Features: Closet Cabinetry, Walk-In Closet(s)
- Level: Second
- Dimensions: 15 x 15
Bedroom
- Features: En Suite Bathroom, Walk-In Closet(s)
- Level: Second
- Dimensions: 15 x 15
Bedroom
- Features: Walk-In Closet(s)
- Level: Second
- Dimensions: 15 x 14
Dining room
- Level: First
- Dimensions: 18 x 11
Exercise room
- Level: Second
- Dimensions: 14 x 14
Game room
- Features: Built-in Features
- Level: Second
- Dimensions: 16 x 20
Kitchen
- Features: Breakfast Bar, Built-in Features, Kitchen Island, Pot Filler, Stone Counters, Walk-In Pantry
- Level: First
- Dimensions: 18 x 11
Living room
- Features: Built-in Features, Fireplace
- Level: First
- Dimensions: 20 x 21
Media room
- Level: Second
- Dimensions: 14 x 15
Office
- Features: Built-in Features
- Level: First
- Dimensions: 17 x 16
Heating
- Central, Propane
Cooling
- Central Air, Electric
Appliances
- Included: Built-In Refrigerator, Dishwasher, Disposal
Features
- Built-in Features, Granite Counters, High Speed Internet, Kitchen Island, Open Floorplan, Pantry, Walk-In Closet(s)
- Flooring: Ceramic Tile, Wood
- Has basement: No
- Number of fireplaces: 1
- Fireplace features: Gas, Living Room, Primary Bedroom, See Through
Interior area
- Total interior livable area: 5,000 sqft
Video & virtual tour
Property
Parking
- Total spaces: 6
- Parking features: Asphalt, Circular Driveway, Door-Multi, Epoxy Flooring, Garage Faces Front, Garage, Garage Door Opener, RV Access/Parking
- Attached garage spaces: 3
- Carport spaces: 3
Features
- Levels: Two
- Stories: 2
- Patio & porch: Balcony, Covered
- Exterior features: Balcony, Outdoor Grill, Rain Gutters
- Pool features: None, Community
- Spa features: Community
- Body of water: Whitney
Lot
- Size: 0.85 Acres
- Features: Back Yard, Cul-De-Sac, Interior Lot, Lawn, Landscaped, On Golf Course, Many Trees, Sprinkler System
- Residential vegetation: Wooded
Details
- Parcel number: 144443
Construction
Type & style
- Home type: SingleFamily
- Architectural style: Contemporary/Modern
- Property subtype: Single Family Residence
Materials
- Foundation: Slab
- Roof: Composition
Condition
- Year built: 2016
Utilities & green energy
- Sewer: Public Sewer
- Water: Public
- Utilities for property: Electricity Available, Sewer Available, Water Available
Community & HOA
Community
- Features: Boat Facilities, Clubhouse, Dock, Fitness Center, Fishing, Golf, Lake, Marina, Playground, Park, Pickleball, Pool, Restaurant, Tennis Court(s), Gated
- Security: Gated Community, Security Guard, Gated with Guard
- Subdivision: White Bluff
HOA
- Has HOA: Yes
- Services included: All Facilities
- HOA fee: $1,500 semi-annually
- HOA name: Castle Group
- HOA phone: 254-694-9276
Location
- Region: Whitney
Financial & listing details
- Price per square foot: $257/sqft
- Tax assessed value: $965,410
- Annual tax amount: $5,706
- Date on market: 3/31/2026
- Cumulative days on market: 189 days
- Listing terms: Cash,Conventional,FHA,VA Loan
- Exclusions: Pool Table, cabinets in the garage and Home Theater equipment & furniture.
Estimated market value
$1,237,000
$1.18M - $1.30M
$3,058/mo
Price history
| Date | Event | Price |
|---|---|---|
| 8/6/2026 | Price change | $1,285,000-0.4%$257/sqft |
Source: NTREIS #21221858 Report a problem | ||
| 6/9/2026 | Price change | $1,290,000-0.8%$258/sqft |
Source: NTREIS #21221858 Report a problem | ||
| 5/7/2026 | Price change | $1,300,000-5.5%$260/sqft |
Source: NTREIS #21221858 Report a problem | ||
| 5/1/2026 | Price change | $1,375,000-3.2%$275/sqft |
Source: NTREIS #21221858 Report a problem | ||
| 3/31/2026 | Listed for sale | $1,420,000+1.8%$284/sqft |
Source: NTREIS #21221858 Report a problem | ||
| 3/31/2026 | Listing removed | $1,395,000$279/sqft |
Source: NTREIS #21119448 Report a problem | ||
| 3/3/2026 | Price change | $1,395,000-1.8%$279/sqft |
Source: NTREIS #21119448 Report a problem | ||
| 12/31/2025 | Price change | $1,420,000-1%$284/sqft |
Source: NTREIS #21119448 Report a problem | ||
| 11/25/2025 | Listed for sale | $1,435,000$287/sqft |
Source: NTREIS #21119448 Report a problem | ||
| 1/5/2023 | Listing removed | -- |
Source: Williams Trew - An Ebby Halliday Real Estate Company Report a problem | ||
| 11/17/2022 | Price change | $1,435,000-1.7%$287/sqft |
Source: NTREIS #20179460 Report a problem | ||
| 10/7/2022 | Listed for sale | $1,460,000$292/sqft |
Source: NTREIS #20179460 Report a problem | ||
| 6/1/2018 | Sold | -- |
Source: Agent Provided Report a problem | ||
Public tax history
| Year | Property taxes | Tax assessment |
|---|---|---|
| 2025 | $5,706 +8.7% | $965,410 -0.8% |
| 2024 | $5,248 -4% | $972,760 +1.3% |
| 2023 | $5,465 +0.6% | $960,060 +6.8% |
| 2022 | $5,435 -5.8% | $899,240 +2% |
| 2021 | $5,770 +0.1% | $881,400 +4.2% |
| 2020 | $5,765 | $845,820 +17.7% |
| 2018 | -- | $718,793 +13.4% |
| 2017 | -- | $633,930 +2687.7% |
| 2016 | -- | $22,740 +7% |
| 2015 | -- | $21,250 |
Find assessor info on the county website
Monthly payment
Est. payment
Payment breakdown
Explore the cost of this home by adjusting the details. Changes won't be saved.Climate risks
Neighborhood: 76692
Nearby schools
Schools provided by the listing agent
- Elementary: Whitney
- Middle: Whitney
- High: Whitney
- District: Whitney ISD
Source: NTREIS. This data may not be complete. We recommend contacting the local school district to confirm school assignments for this home.

Similar homes
- $1,495,0004 bd7 ba4.1k sqft1237 Overlook Ct, Whitney, TX 76692For Sale
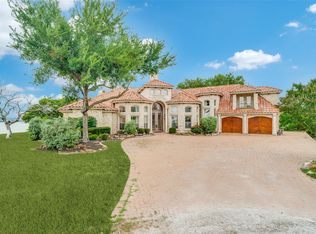 MLS ID #21259130, Paulette Greene. NTREIS
 - $699,9004 bd3 ba3.3k sqft28029 Marina Dr, Whitney, TX 76692For Sale
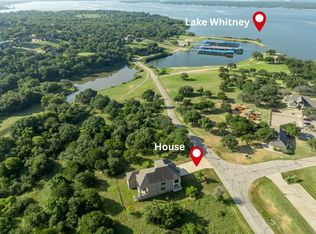 MLS ID #21314427, Lacey Whitehouse. NTREIS
 - $697,0004 bd3 ba3.5k sqft42176 Augusta Dr, Whitney, TX 76692For Sale
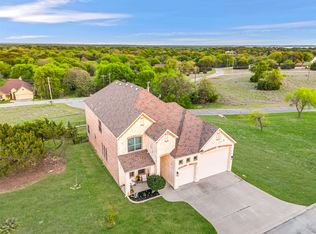 MLS ID #21229532, Yvonne Curtis. NTREIS
 - $699,9004 bd4 ba4k sqft224 Mohon Dr, Whitney, TX 76692For Sale
 MLS ID #21206910, Linda Alesi-Miller. NTREIS
