Five rectangular acres, a beautiful newer home, and highly desirable Abbott ISD! Built in 2022, this 4-bedroom, 2.5-bath home offers 2,658 square feet of thoughtfully designed living space surrounded by wide-open Texas countryside. The open floor plan features a spacious living room with a gas fireplace and beautiful built-ins, flowing into a gorgeous kitchen with an oversized island, granite countertops, gas cooktop, double ovens, and an incredible walk-in pantry. Storage is one thing you won't run short on here! Multiple walk-in closets, abundant cabinetry, a spacious laundry room, and a convenient mudroom help keep everything organized. The primary suite features dual vanities, an oversized tiled shower, and a generous walk-in closet. Step outside to the expansive covered back porch and enjoy peaceful country views with plenty of room to entertain or simply relax. The attached two-car garage and detached metal shop provide even more space for vehicles, equipment, hobbies, and storage. The level, rectangular 5-acre tract offers plenty of possibilities, and the chip-and-seal county road means no long, dusty gravel road to get home! Enjoy the space and privacy of country living with the benefit of Abbott ISD and no HOA.
For sale
$625,000
231 Hcr #2312, Abbott, TX 76621
4beds
2,658sqft
Single Family Residence
Built in 2022
5 Acres Lot
$608,400 Zestimate®
$235/sqft
$-- HOA
What's special
Wide-open texas countrysideOpen floor planPeaceful country viewsAttached two-car garageGranite countertopsOversized tiled showerGenerous walk-in closet
- 17 days
- 497
- 51
Likely to sell faster than
Zillow last checked:
Listing updated:
Listed by:
Katie Miller 0711670 254-498-0097,
Real Broker, LLC 855-450-0442
Source: NTREIS,MLS#: 21414731
Facts & features
Interior
Bedrooms & bathrooms
- Bedrooms: 4
- Bathrooms: 3
- Full bathrooms: 2
- 1/2 bathrooms: 1
Primary bedroom
- Features: Ceiling Fan(s), Dual Sinks, Double Vanity, En Suite Bathroom, Separate Shower, Walk-In Closet(s)
- Level: First
- Dimensions: 14 x 13
Living room
- Features: Built-in Features, Ceiling Fan(s), Fireplace
- Level: First
- Dimensions: 26 x 16
Heating
- Central, Electric
Cooling
- Central Air, Ceiling Fan(s), Electric
Appliances
- Included: Some Gas Appliances, Double Oven, Dishwasher, Electric Oven, Gas Cooktop, Disposal, Gas Water Heater, Microwave, Plumbed For Gas, Tankless Water Heater
Features
- Built-in Features, Double Vanity, Eat-in Kitchen, Granite Counters, Kitchen Island, Open Floorplan, Pantry, Walk-In Closet(s)
- Has basement: No
- Number of fireplaces: 1
- Fireplace features: Gas Log, Living Room
Interior area
- Total interior livable area: 2,658 sqft
Video & virtual tour
Property
Parking
- Total spaces: 2
- Parking features: Circular Driveway, Driveway, Garage, Kitchen Level, Garage Faces Side, Storage
- Attached garage spaces: 2
Features
- Levels: One
- Stories: 1
- Pool features: None
Lot
- Size: 5 Acres
Details
- Parcel number: 395622
Construction
Type & style
- Home type: SingleFamily
- Architectural style: Detached
- Property subtype: Single Family Residence
Materials
- Metal Siding
- Roof: Metal
Condition
- Year built: 2022
Utilities & green energy
- Sewer: Aerobic Septic
- Water: Community/Coop
- Utilities for property: Electricity Available, Electricity Connected, Propane, Septic Available, Water Available
Community & HOA
Community
- Subdivision: Lake
HOA
- Has HOA: No
Location
- Region: Abbott
Financial & listing details
- Price per square foot: $235/sqft
- Tax assessed value: $532,170
- Annual tax amount: $9,447
- Date on market: 10/18/2026
- Cumulative days on market: 17 days
- Listing terms: Cash,Conventional,FHA,VA Loan
- Road surface type: Asphalt
Estimated market value
$608,400
$578,000 - $639,000
$2,931/mo
Price history
| Date | Event | Price |
|---|---|---|
| 10/18/2026 | Listed for sale | $625,000$235/sqft |
Source: NTREIS #21414731 Report a problem | ||
Public tax history
| Year | Property taxes | Tax assessment |
|---|---|---|
| 2025 | $2,901 +21.5% | $486,893 +10% |
| 2024 | $2,387 -0.4% | $442,630 +5.2% |
| 2023 | $2,396 +252.6% | $420,840 +274.4% |
| 2022 | $680 +175.2% | $112,400 +208% |
| 2021 | $247 +4.6% | $36,490 +5.4% |
| 2020 | $236 | $34,620 +2.7% |
| 2018 | -- | $33,700 |
Find assessor info on the county website
Monthly payment
Est. payment
Payment breakdown
Explore the cost of this home by adjusting the details. Changes won't be saved.Climate risks
Neighborhood: 76621
Nearby schools
Similar homes
- $560,0004 bd3 ba2k sqft899 W West A Neel Rd, West, TX 76691For Sale
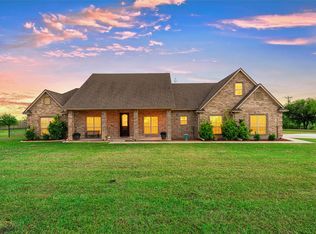 MLS ID #21427720, Katie Miller. NTREIS
- $649,9004 bd3 ba2.3k sqft525 Taylor Oaks Dr, Waco, TX 76705For Sale
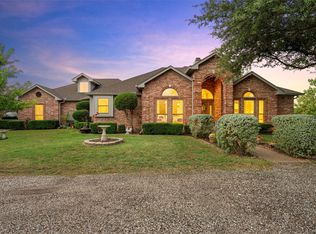 MLS ID #21423688, Pam Tucker. NTREIS
- $599,0004 bd3 ba2.3k sqft700 Lost Hunters Cyn, China Spring, TX 76633For Sale
 MLS ID #21374198, Aaron Tucker. NTREIS
- $599,0003 bd3 ba2.5k sqft3754 Ft Graham Rd, West, TX 76691For Sale
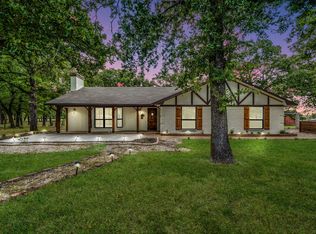 MLS ID #21413808, Toni Feyerherm. NTREIS
