TWO LOTS totaling 3 acres, shared lake access, and an incredible backyard retreat! This beautiful 4-bedroom, 2.5-bath brick home in West ISD offers 2,067 square feet of thoughtfully designed living space, a resort-style pool, and room to spread out. The backyard is the real showstopper, featuring a custom in-ground swimming pool with a rock waterfall, waterslide, raised spa, and an expansive covered patio perfect for entertaining or relaxing while enjoying the peaceful countryside views. The property includes two lots with plenty of open space and shared access to the nearby lake, offering a wonderful combination of outdoor recreation and country living. Inside, the open-concept floor plan connects the spacious living room, dining area, and kitchen, with large windows overlooking the pool and backyard. The living room features a wood-burning fireplace, while the kitchen offers granite countertops, a large island, breakfast bar, abundant cabinetry, and a walk-in pantry. The spacious primary suite includes a built-in desk and shelving, dual vanities, a soaking tub, separate shower, and walk-in closet. Three additional bedrooms provide flexibility for guests, home offices, or hobbies. Additional highlights include a separate laundry room, attached two-car garage, covered front porch, fenced backyard, and a desirable corner lot. Located just outside West city limits with no HOA, this property combines the space and freedom of acreage living with the amenities of a backyard getaway. With two lots, shared lake access, and a pool designed for making memories, this is a property you'll want to experience in person!
For sale
$560,000
899 W West A Neel Rd, West, TX 76691
4beds
2,067sqft
Single Family Residence
Built in 2015
3.03 Acres Lot
$-- Zestimate®
$271/sqft
$-- HOA
What's special
Peaceful countryside viewsResort-style poolAttached two-car garageRaised spaSoaking tubFenced backyardWalk-in closet
- 19 hours
- 76
- 9
Zillow last checked:
Listing updated:
Listed by:
Katie Miller 0711670 254-498-0097,
Real Broker, LLC 855-450-0442
Source: NTREIS,MLS#: 21427720
Facts & features
Interior
Bedrooms & bathrooms
- Bedrooms: 4
- Bathrooms: 3
- Full bathrooms: 2
- 1/2 bathrooms: 1
Primary bedroom
- Features: Built-in Features, Ceiling Fan(s), Dual Sinks, En Suite Bathroom, Garden Tub/Roman Tub, Separate Shower, Walk-In Closet(s)
- Level: First
- Dimensions: 18 x 17
Living room
- Features: Ceiling Fan(s), Fireplace
- Level: First
- Dimensions: 18 x 18
Heating
- Central, Electric
Cooling
- Central Air, Ceiling Fan(s), Electric
Appliances
- Included: Dishwasher, Electric Range, Electric Water Heater, Disposal, Microwave
Features
- Built-in Features, Double Vanity, Eat-in Kitchen, Granite Counters, Kitchen Island, Open Floorplan, Pantry, Walk-In Closet(s)
- Has basement: No
- Number of fireplaces: 1
- Fireplace features: Living Room, Wood Burning
Interior area
- Total interior livable area: 2,067 sqft
Video & virtual tour
Property
Parking
- Total spaces: 2
- Parking features: Driveway, Garage, Garage Door Opener, Inside Entrance, Kitchen Level, Garage Faces Side
- Attached garage spaces: 2
Features
- Levels: One
- Stories: 1
- Patio & porch: Covered
- Exterior features: Rain Gutters
- Pool features: Pool
- Fencing: Back Yard,Chain Link,Wood
Lot
- Size: 3.03 Acres
- Features: Back Yard, Corner Lot, Lawn, Pond on Lot, Few Trees
- Residential vegetation: Grassed
Details
- Parcel number: 500396000001070
Construction
Type & style
- Home type: SingleFamily
- Architectural style: Detached
- Property subtype: Single Family Residence
Condition
- Year built: 2015
Utilities & green energy
- Sewer: Aerobic Septic
- Water: Community/Coop
- Utilities for property: Electricity Available, Electricity Connected, Septic Available, Water Available
Community & HOA
Community
- Subdivision: Greenmeadow Estates Ph I
HOA
- Has HOA: No
Location
- Region: West
Financial & listing details
- Price per square foot: $271/sqft
- Annual tax amount: $6,709
- Date on market: 11/3/2026
- Cumulative days on market: 1 day
- Listing terms: Cash,Conventional,FHA,VA Loan
- Road surface type: Asphalt
Estimated market value
Not available
Estimated sales range
Not available
Not available
Price history
| Date | Event | Price |
|---|---|---|
| 11/3/2026 | Listed for sale | $560,000$271/sqft |
Source: NTREIS #21427720 Report a problem | ||
Public tax history
Tax history is unavailable.
Monthly payment
Est. payment
Payment breakdown
Explore the cost of this home by adjusting the details. Changes won't be saved.Climate risks
Neighborhood: 76691
Nearby schools
Schools provided by the listing agent
- Elementary: West
- Middle: West
- High: West
- District: West ISD
Source: NTREIS. This data may not be complete. We recommend contacting the local school district to confirm school assignments for this home.
Similar homes
- $539,9004 bd3 ba2.2k sqft845 W County Line Rd E #E, West, TX 76691For Sale
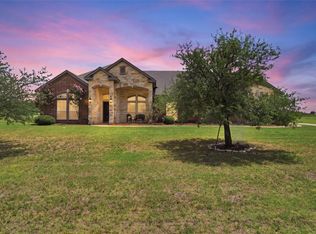 MLS ID #20992246, Pat Grimm. NTREIS
- $599,0003 bd3 ba2.5k sqft3754 Ft Graham Rd, West, TX 76691For Sale
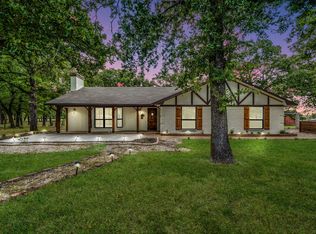 MLS ID #21413808, Toni Feyerherm. NTREIS
- $649,9004 bd3 ba2.3k sqft525 Taylor Oaks Dr, Waco, TX 76705For Sale
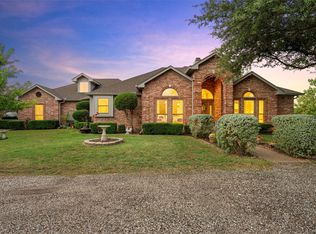 MLS ID #21423688, Pam Tucker. NTREIS
- $625,0004 bd3 ba2.6k sqft231 Hcr #2312, Abbott, TX 76621For Sale
 MLS ID #21414731, Katie Miller. NTREIS
