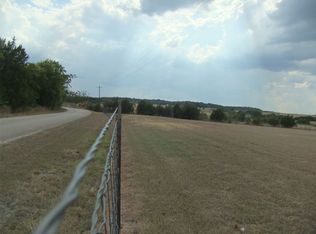
Welcome to an extraordinary opportunity for residential, residential income, recreational income, or any combination limited only by your imagination and means. Set on 5+ acres, with highway frontage, the opportunity for commercial use is compelling. The timeless non-denominational church building features two apartments, two office spaces, and a venue space complete with multi-stall restrooms, dressing rooms, raised stage, balcony sound booth, and tons of room for equipment storage.
The two apartments each have their own entrance which is perfect for renting out or having family close.
The main sanctuary space commands attention with soaring vaulted ceilings, elegant chandeliers, a grand entrance foyer, and a walk-in baptismal.
For income or independent living, the property features two self-contained apartments with separate private entrances. Outfitted for reliability and self-sufficiency, the acreage includes a water well, septic system, whole-home backup generator, a covered main entrance, covered parking, and an expansive gravel driveway. Whether envisioned as an event venue, boutique retreat, co-living sanctuary, or live-work homestead, this rare offering is limited only by your imagination.
For 3 more acres and potential RV park see adjacent land listing: mls #21392078
Room dimensions listed here are estimated and or rounded off, some are not only four sided. Buyer should verify all information for accuracy.
Bring your imagination and come take a look around.
For sale
$550,000
134 County Road 2139, Iredell, TX 76649
6beds
9,828sqft
Duplex, Apartment, Single Family Residence
Built in 2003
-- sqft lot
$-- Zestimate®
$56/sqft
$-- HOA
What's special
Water wellGrand entrance foyerHighway frontageTwo office spacesExpansive gravel drivewaySoaring vaulted ceilingsElegant chandeliers
- 2 days
- 146
- 22
Zillow last checked:
Listing updated:
Listed by:
Jennifer Schill 0785157,
Epique Realty LLC 214-536-3236
Source: NTREIS,MLS#: 21392462
Facts & features
Interior
Bedrooms & bathrooms
- Bedrooms: 6
- Bathrooms: 5
- Full bathrooms: 4
- 1/2 bathrooms: 1
Primary bedroom
- Features: Ceiling Fan(s)
- Level: First
- Dimensions: 40 x 18
Primary bedroom
- Level: First
- Dimensions: 16 x 15
Bedroom
- Features: Ceiling Fan(s)
- Level: First
- Dimensions: 15 x 15
Great room
- Level: First
- Dimensions: 59 x 30
Kitchen
- Features: Kitchen Island
- Level: First
- Dimensions: 14 x 14
Living room
- Features: Ceiling Fan(s)
- Level: First
- Dimensions: 14 x 13
Office
- Features: Ceiling Fan(s)
- Level: First
- Dimensions: 11 x 12
Heating
- Central
Cooling
- Central Air, Ceiling Fan(s), Electric
Appliances
- Included: Dishwasher, Electric Oven, Electric Range, Disposal, Microwave
- Laundry: Washer Hookup, Dryer Hookup
Features
- Chandelier, Decorative/Designer Lighting Fixtures, Eat-in Kitchen, Kitchen Island, Multiple Staircases, Open Floorplan, Vaulted Ceiling(s)
- Flooring: Carpet, Tile
- Has basement: No
- Has fireplace: No
Interior area
- Total interior livable area: 9,828 sqft
Video & virtual tour
Property
Parking
- Total spaces: 6
- Parking features: Attached Carport, Additional Parking, Covered, Carport, Driveway, Electric Gate, Gravel, Off Street
- Attached garage spaces: 2
- Carport spaces: 4
- Covered spaces: 6
Features
- Levels: Two
- Stories: 2
- Patio & porch: Covered
- Pool features: None
- Fencing: Perimeter,Pipe
Lot
- Size: 5 Acres
- Features: Cleared, Corner Lot, Level, Pond on Lot
Details
- Additional structures: Outbuilding
- Parcel number: R29580
- Other equipment: Generator, DC Well Pump
Construction
Type & style
- Home type: Apartment
- Architectural style: Other,Detached
- Property subtype: Duplex, Apartment, Single Family Residence
Materials
- Concrete
- Foundation: Slab
- Roof: Metal
Condition
- Year built: 2003
Utilities & green energy
- Sewer: Septic Tank
- Water: Well
- Utilities for property: Electricity Available, Propane, Septic Available, Water Available
Community & HOA
Community
- Subdivision: Unzoned
HOA
- Has HOA: No
Location
- Region: Iredell
Financial & listing details
- Price per square foot: $56/sqft
- Annual tax amount: $7,737
- Date on market: 9/25/2026
- Cumulative days on market: 6 days
- Listing terms: Cash,Conventional,1031 Exchange,Other
- Exclusions: Personal property
Estimated market value
Not available
Estimated sales range
Not available
Not available
Price history
| Date | Event | Price |
|---|---|---|
| 9/25/2026 | Listed for sale | $550,000$56/sqft |
Source: NTREIS #21392462 Report a problem | ||
Public tax history
Tax history is unavailable.
Monthly payment
Est. payment