You’ll know the moment you pull up that this property offers something truly unique. Tucked away from the crowds, this exceptional 3-bedroom, 2-bath home offers 2,658 sq ft of beautifully maintained living space, an open floor plan, gorgeous wood-look tile, and a stunning kitchen with oversized island. Full-length covered front and back porches invite you to slow down and enjoy the peaceful setting, while the backyard delivers a true private retreat with an in-ground pool and covered outdoor pavilion featuring a fireplace, built-in Blackstone griddle, sink, and a generous amount of seating along the sides with granite countertops. The detached carport connects to an approximately 864 sq ft apartment (not included in price per sqft) complete with living and dining area, kitchen, bedroom, and bath—ideal for guests, extended family, or added flexibility. Fruit trees, raised garden beds, and an animal pen with loafing sheds add to the charm and functionality of the property. Beautifully cared for and thoughtfully designed, this is more than a home—it’s a place to gather, unwind, enjoy the outdoors, and live a lifestyle that’s increasingly hard to find. The home is set on 2 acres, but there may be an option to include more acreage, ask agent for details.
For sale
$1,003,250
9739 Waldrup Rd, Lipan, TX 76462
3beds
2,658sqft
Single Family Residence
Built in 2020
2 Acres Lot
$959,300 Zestimate®
$377/sqft
$-- HOA
What's special
Detached carportFruit treesOpen floor planBuilt-in blackstone griddleRaised garden bedsIn-ground poolPeaceful setting
- 4 days
- 104
- 8
Likely to sell faster than
Zillow last checked:
Listing updated:
Listed by:
DeAnna Montgomery 0631259 817-559-5164,
LoKation Real Estate LLC 972-502-9095
Source: NTREIS,MLS#: 21395818
Facts & features
Interior
Bedrooms & bathrooms
- Bedrooms: 3
- Bathrooms: 2
- Full bathrooms: 2
Primary bedroom
- Features: Ceiling Fan(s), En Suite Bathroom, Walk-In Closet(s)
- Level: First
- Dimensions: 21 x 14
Bedroom
- Features: Ceiling Fan(s)
- Level: First
- Dimensions: 17 x 11
Bedroom
- Features: Ceiling Fan(s)
- Level: First
- Dimensions: 19 x 11
Primary bathroom
- Features: Built-in Features, Dual Sinks, En Suite Bathroom, Granite Counters, Walk-In Shower
- Level: First
- Dimensions: 15 x 8
Dining room
- Level: First
- Dimensions: 16 x 11
Other
- Features: Built-in Features, Granite Counters
- Level: First
- Dimensions: 12 x 7
Kitchen
- Features: Built-in Features, Ceiling Fan(s), Granite Counters, Kitchen Island, Pantry, Pot Filler
- Level: First
- Dimensions: 20 x 16
Laundry
- Features: Built-in Features, Granite Counters
- Level: First
- Dimensions: 15 x 7
Living room
- Features: Built-in Features, Ceiling Fan(s), Fireplace
- Level: First
- Dimensions: 31 x 21
Heating
- Central, Electric, Fireplace(s)
Cooling
- Central Air, Ceiling Fan(s), Electric
Appliances
- Included: Dishwasher, Electric Oven, Gas Cooktop, Disposal, Microwave, Water Softener, Vented Exhaust Fan, Water Purifier
- Laundry: Laundry in Utility Room
Features
- Built-in Features, Decorative/Designer Lighting Fixtures, Double Vanity, Eat-in Kitchen, Granite Counters, High Speed Internet, Kitchen Island, Open Floorplan, Pantry, Walk-In Closet(s)
- Flooring: Carpet, Tile
- Has basement: No
- Number of fireplaces: 1
- Fireplace features: Electric
Interior area
- Total interior livable area: 2,658 sqft
Video & virtual tour
Property
Parking
- Total spaces: 2
- Parking features: Circular Driveway, Concrete, Detached Carport, Driveway
- Carport spaces: 2
Features
- Levels: One
- Stories: 1
- Patio & porch: Rear Porch, Front Porch, Covered
- Exterior features: Garden, Outdoor Kitchen, Outdoor Living Area
- Pool features: In Ground, Pool
Lot
- Size: 2 Acres
- Features: Acreage, Back Yard, Lawn, Few Trees
Details
- Additional structures: Guest House, Outdoor Kitchen
- Parcel number: R000106869
Construction
Type & style
- Home type: SingleFamily
- Architectural style: Ranch,Detached
- Property subtype: Single Family Residence
Materials
- Board & Batten Siding
- Foundation: Slab
- Roof: Metal
Condition
- Resale
- Year built: 2020
Utilities & green energy
- Sewer: Septic Tank
- Water: Public
- Utilities for property: Electricity Available, Septic Available, Water Available
Green energy
- Water conservation: Gray Water System
Community & HOA
Community
- Subdivision: J M Ybarbo
HOA
- Has HOA: No
Location
- Region: Lipan
Financial & listing details
- Price per square foot: $377/sqft
- Tax assessed value: $186,800
- Annual tax amount: $9,225
- Date on market: 9/25/2026
- Cumulative days on market: 5 days
- Listing terms: Cash,Conventional,FHA,Texas Vet,VA Loan
- Exclusions: All refrigerators, freezers, washer, and dryer.
Estimated market value
$959,300
$911,000 - $1.01M
$2,001/mo
Price history
| Date | Event | Price |
|---|---|---|
| 9/25/2026 | Listed for sale | $1,003,250$377/sqft |
Source: NTREIS #21395818 Report a problem | ||
Public tax history
| Year | Property taxes | Tax assessment |
|---|---|---|
| 2025 | $2,478 | $186,800 |
Find assessor info on the county website
Monthly payment
Est. payment
Payment breakdown
Explore the cost of this home by adjusting the details. Changes won't be saved.Climate risks
Neighborhood: 76462
Nearby schools
Schools provided by the listing agent
- Elementary: Lipan
- Middle: Lipan
- High: Lipan
- District: Lipan ISD
Source: NTREIS. This data may not be complete. We recommend contacting the local school district to confirm school assignments for this home.
Similar homes
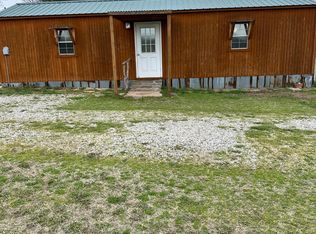
- $999,9004 bd3 ba2.3k sqft923 Natty Flat Rd, Lipan, TX 76462For Sale
 MLS ID #21283116, Laurie Wall. NTREIS
 - $985,0003 bd3 ba2.8k sqft24087 S Fm 4, Lipan, TX 76462For Sale
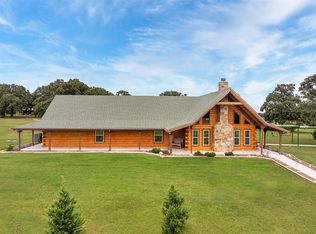 MLS ID #21335659, Joshua Leon. NTREIS
 - $910,0003 bd3 ba2.1k sqft1400 Lacy Dr, Lipan, TX 76462For Sale
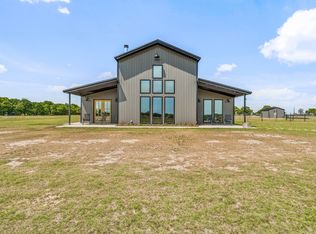 MLS ID #21377001, Casey Rainey. NTREIS
 - $549,9004 bd3 ba2.7k sqft102 Eagle Dr, Lipan, TX 76462For Sale
 MLS ID #21396131, Kristin Arredondo. NTREIS
