NO CITY TAXES • NO HOA • 9 AG-EXEMPT ACRES • NEW ROOFS • MINERAL RIGHTS NEGOTIABLE!
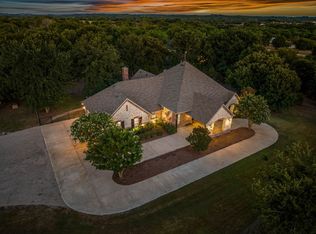
Experience refined country living on this exceptional 10+ acre estate in the highly acclaimed Aledo ISD. Surrounded by mature trees and offering outstanding privacy, this meticulously maintained property is ideal for multi-generational living, entertaining, horses, or simply enjoying the peace of country life.
The spacious home features 5 bedrooms, 4.5 baths, two primary suites, two full kitchens, three dining areas, two living rooms, a flexible bonus room, abundant storage, a 3-car garage, and a porte-cochère for additional covered parking.
Step outside to your own private retreat with a resort-style pool featuring a waterfall and spa, outdoor kitchen, two tranquil koi ponds, professional landscaping, and beautiful outdoor lighting.
The property also includes a 3-stall barn with tack room, 3-bay workshop, and is fully fenced and cross-fenced with pipe and no-climb wire fencing. Nine acres are AG exempt, offering valuable tax savings.
Recent updates include brand-new roofs on the main house, barn, and workshop, fresh interior paint, upgraded flooring and tile, newer energy-efficient HVAC systems, newer windows with plantation shutters and cellular shades, stainless steel appliances, updated water heaters, asphalt driveway, upgraded well pump, and enhanced pool-area lighting.
With NO HOA, NO CITY TAXES, negotiable mineral rights, motivated sellers, and an unbeatable combination of luxury, functionality, and acreage, this is a rare opportunity to own one of Aledo's premier country estates.
Schedule your private showing today!
Sold
Price Unknown
110 Bent Creek Ranch Ct, Fort Worth, TX 76126
5beds
4,965sqft
Single Family Residence
Built in 2002
10 Acres Lot
$1,432,300 Zestimate®
$--/sqft
$5,816 Estimated rent
Home value
$1,432,300
$1.36M - $1.50M
$5,816/mo
Zestimate® history
Owner options
List your home for rent
$5,816/mo
Rent Zestimate®
Find your next renter with Zillow Rental Manager. Plus, with online applications, you can quickly screen prospective tenants – for free.
$5,816/mo
Rent Zestimate®
Refinance and save
Refinancing to a lower rate could help reduce your monthly payments and save thousands over the life of the loan.
Explore your selling options
Work with a Zillow partner agent
Leverage their expertise and Zillow's premium Showcase listings to get your home seen by more buyers.
Get startedList with your own agent
Get your home in front of millions of buyers by listing it on Zillow.
Learn how to do itSell it yourself
Take full control of how buyers see your home on Zillow by listing For Sale by Owner (FSBO).
List your homeWhat's special
Updated water heatersOutdoor kitchenFresh interior paintBeautiful outdoor lightingAsphalt drivewayStainless steel appliancesFlexible bonus room
Zillow last checked:
Listing updated:
Listed by:
Kathleen Grissum 0594830 972-774-9888,
Better Homes & Gardens, Winans 972-774-9888,
Anna Williams 0589379 817-312-5337,
Better Homes & Gardens, Winans
Bought with:
Kimberly Bowlden, 0719296
Monument Realty
Source: NTREIS,MLS#: 20940132
Facts & features
Interior
Bedrooms & bathrooms
- Bedrooms: 5
- Bathrooms: 5
- Full bathrooms: 4
- 1/2 bathrooms: 1
Primary bedroom
- Features: Walk-In Closet(s)
- Level: First
- Dimensions: 17 x 15
Bedroom
- Features: Ceiling Fan(s), Walk-In Closet(s)
- Level: First
- Dimensions: 11 x 12
Bedroom
- Features: Walk-In Closet(s)
- Level: First
- Dimensions: 12 x 12
Primary bathroom
- Features: Built-in Features, Dual Sinks, Double Vanity, En Suite Bathroom, Granite Counters, Jetted Tub, Multiple Shower Heads, Stone Counters, Separate Shower
- Level: First
- Dimensions: 15 x 13
Breakfast room nook
- Level: First
- Dimensions: 14 x 13
Dining room
- Level: First
- Dimensions: 21 x 13
Other
- Features: Built-in Features, Granite Counters, Stone Counters
- Level: First
- Dimensions: 7 x 6
Half bath
- Features: Granite Counters
- Level: Second
- Dimensions: 8 x 6
Kitchen
- Features: Built-in Features, Eat-in Kitchen, Granite Counters, Kitchen Island, Pantry, Stone Counters, Walk-In Pantry
- Level: First
- Dimensions: 13 x 12
Living room
- Features: Built-in Features, Fireplace
- Level: First
- Dimensions: 20 x 10
Living room
- Features: Built-in Features
- Level: Second
- Dimensions: 21 x 13
Sunroom
- Features: Ceiling Fan(s)
- Level: First
- Dimensions: 20 x 10
Utility room
- Features: Built-in Features, Utility Room
- Level: First
- Dimensions: 9 x 6
Heating
- Central, Electric, Fireplace(s), Heat Pump, Propane, Zoned
Cooling
- Central Air, Ceiling Fan(s), Electric, Heat Pump, Multi Units, Zoned
Appliances
- Included: Convection Oven, Double Oven, Dryer, Dishwasher, Electric Cooktop, Electric Oven, Electric Water Heater, Disposal, Ice Maker, Microwave, Refrigerator, Water Softener, Tankless Water Heater, Water Purifier, Washer
Features
- Built-in Features, Cedar Closet(s), Chandelier, Dry Bar, Decorative/Designer Lighting Fixtures, Double Vanity, Eat-in Kitchen, Granite Counters, High Speed Internet, In-Law Floorplan, Kitchen Island, Multiple Master Suites, Multiple Staircases, Open Floorplan, Pantry, Vaulted Ceiling(s), Walk-In Closet(s), Wired for Sound
- Flooring: Carpet, Ceramic Tile, Laminate, Luxury Vinyl Plank
- Has basement: No
- Number of fireplaces: 2
- Fireplace features: Family Room, Gas, Glass Doors, Gas Log, Living Room, Masonry, Outside, Propane, Raised Hearth, Stone, Wood Burning
Interior area
- Total interior livable area: 4,965 sqft
Property
Parking
- Total spaces: 4
- Parking features: Additional Parking, Asphalt, Circular Driveway, Concrete, Covered, Door-Multi, Drive Through, Door-Single, Driveway, Electric Gate, Enclosed, Garage, Garage Door Opener, Gated, Lighted, Deck, Garage Faces Side, Secured, Storage
- Garage spaces: 3
- Carport spaces: 1
- Covered spaces: 4
Features
- Levels: One and One Half
- Patio & porch: Covered
- Exterior features: Fire Pit, Garden, Lighting, Outdoor Kitchen, Outdoor Shower, Private Yard, Rain Gutters
- Has private pool: Yes
- Pool features: Fenced, Gunite, Heated, In Ground, Outdoor Pool, Pool Cover, Pool, Private, Pool Sweep, Pool/Spa Combo, Waterfall, Water Feature
- Has spa: Yes
- Spa features: Hot Tub
- Fencing: Back Yard,Cross Fenced,Fenced,Full,Gate,Metal,Perimeter,Pipe,Wire
Lot
- Size: 10 Acres
- Features: Acreage, Agricultural, Back Yard, Cul-De-Sac, Hardwood Trees, Interior Lot, Irregular Lot, Lawn, Landscaped, Native Plants, Pasture, Ravine, Many Trees, Subdivision, Sloped, Sprinkler System, Wooded
Details
- Additional structures: Garage(s), Outbuilding, Outdoor Kitchen, Poultry Coop, Pergola, Storage, Workshop, Barn(s), Stable(s)
- Parcel number: R000075964
- Other equipment: Call Listing Agent
- Horses can be raised: Yes
- Horse amenities: Barn, Hay Storage, Loafing Shed, Stable(s), Tack Room
Construction
Type & style
- Home type: SingleFamily
- Architectural style: Traditional,Detached,Farmhouse
- Property subtype: Single Family Residence
Materials
- Cedar, Radiant Barrier, Rock, Stone, Wood Siding
- Foundation: Slab
- Roof: Composition
Condition
- Year built: 2002
Utilities & green energy
- Sewer: Aerobic Septic
- Water: Well
- Utilities for property: Electricity Available, Electricity Connected, None, Septic Available, Underground Utilities, Water Available
Green energy
- Energy efficient items: Insulation, Lighting, Rain/Freeze Sensors, Thermostat, Water Heater, Windows
- Indoor air quality: Integrated Pest Management
- Water conservation: Water-Smart Landscaping
Community & HOA
Community
- Security: Security System Owned, Security System, Fire Alarm, Security Gate, Smoke Detector(s)
- Subdivision: Bent Creek Ranch
HOA
- Has HOA: No
Location
- Region: Fort Worth
Financial & listing details
- Tax assessed value: $689,890
- Annual tax amount: $6,973
- Date on market: 5/22/2025
- Cumulative days on market: 469 days
- Listing terms: Cash,Conventional
- Exclusions: Mineral rights on home & 5 acres Lot 5B. The other parcel Lot 5A we don't have the mineral rights.
- Road surface type: Asphalt
Price history
| Date | Event | Price |
|---|---|---|
| 10/5/2026 | Sold | -- |
Source: NTREIS #20940132 Report a problem | ||
| 9/12/2026 | Pending sale | $1,550,000$312/sqft |
Source: NTREIS #20940132 Report a problem | ||
| 9/6/2026 | Contingent | $1,550,000$312/sqft |
Source: NTREIS #20940132 Report a problem | ||
| 4/2/2026 | Listed for sale | $1,550,000-1.6%$312/sqft |
Source: NTREIS #20940132 Report a problem | ||
| 6/25/2025 | Price change | $1,575,000-9.9%$317/sqft |
Source: NTREIS #20940132 Report a problem | ||
| 5/22/2025 | Listed for sale | $1,749,000-0.1%$352/sqft |
Source: NTREIS #20940132 Report a problem | ||
| 9/30/2024 | Listing removed | $1,750,000$352/sqft |
Source: NTREIS #20624791 Report a problem | ||
| 8/22/2024 | Price change | $1,750,000-2.8%$352/sqft |
Source: NTREIS #20624791 Report a problem | ||
| 5/24/2024 | Listed for sale | $1,800,000$363/sqft |
Source: NTREIS #20624791 Report a problem | ||
Public tax history
| Year | Property taxes | Tax assessment |
|---|---|---|
| 2025 | $5,307 -16.3% | $689,890 +31.1% |
| 2024 | $6,342 +10% | $526,070 |
| 2023 | $5,763 -12.4% | $526,070 +48% |
| 2022 | $6,582 -5% | $355,530 |
| 2021 | $6,930 -5.4% | $355,530 |
| 2020 | $7,329 -0.1% | $355,530 |
| 2019 | $7,337 +1.5% | $355,530 +7.2% |
| 2018 | $7,232 +1.9% | $331,530 |
| 2017 | $7,099 +2.1% | $331,530 +3.7% |
| 2016 | $6,957 | $319,770 |
| 2015 | -- | $319,770 +1.3% |
| 2014 | -- | $315,520 |
| 2013 | -- | $315,520 -5.4% |
| 2012 | -- | $333,680 |
| 2011 | -- | $333,680 -2.5% |
| 2010 | -- | $342,320 +18.5% |
| 2009 | -- | $288,780 |
| 2008 | -- | -- |
| 2007 | -- | -- |
| 2006 | -- | -- |
Find assessor info on the county website
Neighborhood: 76126
Nearby homes
- $810,400-- bd-- ba2.7k sqft126 Bent Creek Ranch Ct, Fort Worth, TX 76126Off Market
- $2,694,200-- bd-- ba5.8k sqft900 S Highway 377, Roanoke, TX 76262Off Market
- $--4 bd3 ba2.5k sqft117 Bent Creek Ranch Ct, Fort Worth, TX 76126Sold
- $844,0003 bd3 ba2.8k sqft111 Bent Creek Ranch Ct, Fort Worth, TX 76126Off Market
- $930,000-- bd-- ba3.5k sqft125 Bent Creek Ranch Ct, Fort Worth, TX 76126Off Market
- $1,006,8004 bd3 ba4.1k sqft133 Bent Creek Ranch Ct, Fort Worth, TX 76126Off Market
- $---- bd-- ba-- sqft16615 Highway 377 S, Fort Worth, TX 76126Off Market
- $727,900-- bd-- ba2.7k sqft134 Bent Creek Ranch Ct, Fort Worth, TX 76126Off Market
Nearby schools
GreatSchools rating
- 10/10Vandagriff Elementary SchoolGrades: K-5Distance: 6.4 mi
- 8/10Don R Daniel Ninth Grade CampusGrades: 9Distance: 8.4 mi
- 8/10Aledo High SchoolGrades: 10-12Distance: 8.6 mi
Schools provided by the listing agent
- Elementary: Vandagriff
- Middle: Aledo
- High: Aledo
- District: Aledo ISD
Source: NTREIS. This data may not be complete. We recommend contacting the local school district to confirm school assignments for this home.
Get a cash offer in 3 minutes
Find out how much your home could sell for in as little as 3 minutes with a no-obligation cash offer.
Estimated market value
$1,432,300
Get a cash offer in 3 minutes
Find out how much your home could sell for in as little as 3 minutes with a no-obligation cash offer.
Estimated market value
$1,432,300
- Texas
- Parker County
- Fort Worth
- 76126
- 110 Bent Creek Ranch Ct
