Beautiful 5+ acres w over 100 trees in a peaceful, country setting in Aledo ISD. Solar powered gated entrance, fully fenced perimeter & crossed fenced w front & back pastures, fenced corral, pony barn w attached tack room, 3-car garage w built-in cabinets & workshop area, pool, spa & a host of amenities. Filled w natural light, the open concept floor plan connects the living, dining & kitchen that is perfect for both everyday living & entertaining. Formal dining or office off the entry. A spacious primary ensuite with spa like bath. Guest bed with a loft & 2 custom closets & 2 additional bedrooms. Granite counters, wood & tile floors & solar shades throughout. 1000 SF upstairs that is decked, plumbed & wired for future addition. Tons of storage space inside & out. Outdoor living area w fireplace. Pool w beach entry, bubblers, grotto, waterfall, attached spa & storage closet. A well-maintained home & property that showcases exquisite attention to detail & a timeless appeal.
Sold
Price Unknown
117 Bent Creek Ranch Ct, Fort Worth, TX 76126
4beds
2,588sqft
Farm, Single Family Residence
Built in 2009
5.03 Acres Lot
$841,500 Zestimate®
$--/sqft
$3,970 Estimated rent
Home value
$841,500
$791,000 - $900,000
$3,970/mo
Zestimate® history
Owner options
List your home for rent
$3,970/mo
Rent Zestimate®
Find your next renter with Zillow Rental Manager. Plus, with online applications, you can quickly screen prospective tenants – for free.
$3,970/mo
Rent Zestimate®
Refinance and save
Refinancing to a lower rate could help reduce your monthly payments and save thousands over the life of the loan.
Explore your selling options
Work with a Zillow partner agent
Leverage their expertise and Zillow's premium Showcase listings to get your home seen by more buyers.
Get startedList with your own agent
Get your home in front of millions of buyers by listing it on Zillow.
Learn how to do itSell it yourself
Take full control of how buyers see your home on Zillow by listing For Sale by Owner (FSBO).
List your homeWhat's special
Zillow last checked:
Listing updated:
Listed by:
John Zimmerman 0437098 817-247-6464,
Compass RE Texas, LLC 214-814-8100
Bought with:
Sylvia Rodriguez
Keller Williams Johnson County
Source: NTREIS,MLS#: 20368864
Facts & features
Interior
Bedrooms & bathrooms
- Bedrooms: 4
- Bathrooms: 3
- Full bathrooms: 2
- 1/2 bathrooms: 1
Primary bedroom
- Features: Closet Cabinetry, En Suite Bathroom, Sitting Area in Primary, Split Bedrooms, Walk-In Closet(s)
- Level: First
- Dimensions: 13 x 22
Bedroom
- Features: Split Bedrooms
- Level: First
- Dimensions: 11 x 13
Bedroom
- Features: Closet Cabinetry, Walk-In Closet(s)
- Level: First
- Dimensions: 13 x 13
Bedroom
- Level: First
- Dimensions: 10 x 11
Primary bathroom
- Features: Built-in Features, Dual Sinks, Double Vanity, En Suite Bathroom, Granite Counters, Jetted Tub, Linen Closet, Separate Shower
- Level: First
- Dimensions: 10 x 14
Dining room
- Level: First
- Dimensions: 13 x 14
Other
- Features: Built-in Features, Granite Counters
- Level: First
- Dimensions: 10 x 11
Half bath
- Features: Granite Counters
- Level: First
- Dimensions: 7 x 7
Kitchen
- Features: Breakfast Bar, Built-in Features, Eat-in Kitchen, Granite Counters, Kitchen Island, Walk-In Pantry
- Level: First
- Dimensions: 16 x 14
Living room
- Features: Fireplace
- Level: First
- Dimensions: 15 x 20
Office
- Level: First
- Dimensions: 12 x 11
Utility room
- Features: Built-in Features, Linen Closet, Utility Room
- Level: First
- Dimensions: 7 x 16
Heating
- Central, Fireplace(s), Propane
Cooling
- Attic Fan, Central Air, Ceiling Fan(s), Electric
Appliances
- Included: Some Gas Appliances, Dishwasher, Electric Oven, Gas Cooktop, Disposal, Microwave, Plumbed For Gas, Tankless Water Heater, Water Purifier
- Laundry: Washer Hookup, Electric Dryer Hookup, Laundry in Utility Room
Features
- Chandelier, Decorative/Designer Lighting Fixtures, Double Vanity, Eat-in Kitchen, Granite Counters, High Speed Internet, In-Law Floorplan, Kitchen Island, Open Floorplan, Cable TV, Walk-In Closet(s), Wired for Sound
- Flooring: Carpet, Ceramic Tile, Wood
- Windows: Bay Window(s)
- Has basement: No
- Number of fireplaces: 2
- Fireplace features: Gas Starter, Living Room, Outside, Raised Hearth, Stone, Wood Burning
Interior area
- Total interior livable area: 2,588 sqft
Property
Parking
- Total spaces: 4
- Parking features: Attached Carport, Additional Parking, Circular Driveway, Door-Multi, Driveway, Electric Gate, Garage, Golf Cart Garage, Garage Door Opener, Inside Entrance, Kitchen Level, Oversized, Garage Faces Side
- Attached garage spaces: 3
- Carport spaces: 1
- Covered spaces: 4
- Has uncovered spaces: Yes
Features
- Levels: One
- Stories: 1
- Patio & porch: Rear Porch, Front Porch, Patio, Covered
- Exterior features: Lighting, Outdoor Living Area, Private Entrance, Rain Gutters
- Has private pool: Yes
- Pool features: Gunite, In Ground, Pool, Private, Pool/Spa Combo, Waterfall, Water Feature
- Fencing: Cross Fenced,Fenced,Full,Gate,Perimeter
Lot
- Size: 5.03 Acres
- Features: Acreage, Back Yard, Cul-De-Sac, Hardwood Trees, Interior Lot, Lawn, Landscaped, Many Trees, Sprinkler System
Details
- Additional structures: Barn(s), Stable(s)
- Parcel number: R000076129
- Other equipment: Irrigation Equipment
Construction
Type & style
- Home type: SingleFamily
- Architectural style: Traditional,Detached,Farmhouse
- Property subtype: Farm, Single Family Residence
Materials
- Brick, Rock, Stone
- Foundation: Slab
- Roof: Composition
Condition
- Year built: 2009
Utilities & green energy
- Sewer: Aerobic Septic, Septic Tank
- Water: Well
- Utilities for property: Electricity Connected, Propane, Phone Available, Septic Available, Water Available, Cable Available
Green energy
- Energy efficient items: Thermostat, Water Heater
- Water conservation: Gray Water System
Community & HOA
Community
- Security: Prewired, Security System Owned, Security System, Smoke Detector(s)
- Subdivision: Bent Creek Ranch
HOA
- Has HOA: No
Location
- Region: Fort Worth
Financial & listing details
- Tax assessed value: $609,740
- Annual tax amount: $6,717
- Date on market: 7/5/2023
- Cumulative days on market: 118 days
- Listing terms: Cash,Conventional
- Exclusions: Minerals
- Electric utility on property: Yes
- Road surface type: Asphalt
Price history
| Date | Event | Price |
|---|---|---|
| 10/22/2024 | Listing removed | $850,000-4%$328/sqft |
Source: NTREIS #20711205 Report a problem | ||
| 9/28/2024 | Price change | $884,9990%$342/sqft |
Source: NTREIS #20711205 Report a problem | ||
| 8/29/2024 | Listed for sale | $885,000+10.8%$342/sqft |
Source: NTREIS #20711205 Report a problem | ||
| 12/1/2023 | Sold | -- |
Source: NTREIS #20368864 Report a problem | ||
| 11/1/2023 | Pending sale | $799,000$309/sqft |
Source: NTREIS #20368864 Report a problem | ||
| 10/30/2023 | Listed for sale | $799,000$309/sqft |
Source: NTREIS #20368864 Report a problem | ||
| 10/23/2023 | Contingent | $799,000$309/sqft |
Source: NTREIS #20368864 Report a problem | ||
| 10/7/2023 | Price change | $799,000-6.5%$309/sqft |
Source: NTREIS #20368864 Report a problem | ||
| 8/31/2023 | Price change | $855,000-4.5%$330/sqft |
Source: NTREIS #20368864 Report a problem | ||
| 7/26/2023 | Price change | $895,000-10.4%$346/sqft |
Source: NTREIS #20368864 Report a problem | ||
| 7/5/2023 | Listed for sale | $999,000$386/sqft |
Source: NTREIS #20368864 Report a problem | ||
Public tax history
| Year | Property taxes | Tax assessment |
|---|---|---|
| 2024 | $9,769 +82.3% | $609,740 +6.4% |
| 2023 | $5,359 -13.1% | $573,110 +71.1% |
| 2022 | $6,168 -5.2% | $334,890 |
| 2021 | $6,507 -5.4% | $334,890 |
| 2020 | $6,882 -0.1% | $334,890 |
| 2019 | $6,889 +3.4% | $334,890 +9.1% |
| 2018 | $6,665 -3.6% | $306,940 +0.1% |
| 2017 | $6,914 +2.1% | $306,740 -1.6% |
| 2016 | $6,775 | $311,880 |
| 2015 | -- | $311,880 -1.1% |
| 2014 | -- | $315,330 |
| 2013 | -- | $315,330 +3.2% |
| 2012 | -- | $305,500 -9.9% |
| 2011 | -- | $339,210 |
| 2010 | -- | $339,210 |
Find assessor info on the county website
Neighborhood: 76126
Nearby homes
- $844,0003 bd3 ba2.8k sqft111 Bent Creek Ranch Ct, Fort Worth, TX 76126Off Market
- $930,000-- bd-- ba3.5k sqft125 Bent Creek Ranch Ct, Fort Worth, TX 76126Off Market
- $810,400-- bd-- ba2.7k sqft126 Bent Creek Ranch Ct, Fort Worth, TX 76126Off Market
- $1,006,8004 bd3 ba4.1k sqft133 Bent Creek Ranch Ct, Fort Worth, TX 76126Off Market
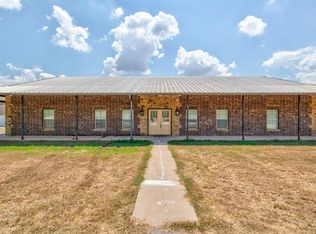
- $--5 bd5 ba4.9k sqft110 Bent Creek Ranch Ct, Fort Worth, TX 76126Sold
- $205,3905.31 acres139 Bent Creek Ranch Ct, Fort Worth, TX 76126Off Market
- $727,900-- bd-- ba2.7k sqft134 Bent Creek Ranch Ct, Fort Worth, TX 76126Off Market
- $2,694,200-- bd-- ba5.8k sqft900 S Highway 377, Roanoke, TX 76262Off Market
Nearby schools
GreatSchools rating
- 10/10Vandagriff Elementary SchoolGrades: K-5Distance: 6.4 mi
- 8/10Don R Daniel Ninth Grade CampusGrades: 9Distance: 8.5 mi
- 8/10Aledo High SchoolGrades: 10-12Distance: 8.6 mi
Schools provided by the listing agent
- Elementary: Vandagriff
- Middle: Aledo
- High: Aledo
- District: Aledo ISD
Source: NTREIS. This data may not be complete. We recommend contacting the local school district to confirm school assignments for this home.
Get a cash offer in 3 minutes
Find out how much your home could sell for in as little as 3 minutes with a no-obligation cash offer.
Estimated market value
$841,500
Get a cash offer in 3 minutes
Find out how much your home could sell for in as little as 3 minutes with a no-obligation cash offer.
Estimated market value
$841,500
- Texas
- Parker County
- Fort Worth
- 76126
- 117 Bent Creek Ranch Ct
