Space, privacy, and thoughtful design on a little under three acres. Set among mature trees in Burleson, this beautiful home offers the space to spread out, gather comfortably, and enjoy life both indoors and outside.
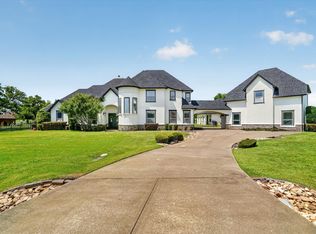
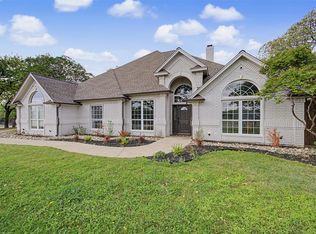
The main home features approximately 3,211 square feet of conditioned living space, with 3 bedrooms, 2 full bathrooms, and a powder bathroom. Its thoughtfully arranged floor plan includes an open family room, kitchen with island, breakfast area, private study, media room, dedicated exercise room, large pantry, mudroom, utility room, and an oversized three-car garage. The home also includes a spacious primary suite with a large bathroom, separate tub and shower, and a generous walk-in closet.
The backyard is enclosed by a pipe fence and surrounded by mature trees, creating a private setting with plenty of room to enjoy the outdoors.
A separate pool house adds even more space for entertaining, complete with its own kitchen and bathroom with a shower. Large sliding doors open the space to the backyard, making it easy to host family and friends or enjoy relaxed weekends at home.
Two concrete driveways provide convenient access, generous parking, and room to welcome guests.
Additional property features include a chicken coop with a fully enclosed run, a workshop, and a separate storage shed for equipment.
For sale
$1,195,000
3131 Trailwood Dr E, Burleson, TX 76028
3beds
3,211sqft
:
Get pre-qualified$8,008/mo
Single Family Residence
Built in 2021
2.62 Acres Lot
$1,139,500 Zestimate®
$372/sqft
$-- HOA
What's special
Dedicated exercise roomOversized three-car garageOpen family roomGenerous walk-in closetPrivate studyMedia roomKitchen with island
- 23 hours |
- 249 |
- 22 |
Likely to sell faster than
Zillow last checked:
Listing updated:
Listed by:
Samie Campbell 0554761 817-577-9000,
The Michael Group Real Estate 817-577-9000
Source: NTREIS,MLS#: 21352345
Facts & features
Interior
Bedrooms & bathrooms
- Bedrooms: 3
- Bathrooms: 4
- Full bathrooms: 3
- 1/2 bathrooms: 1
Primary bedroom
- Features: Built-in Features, Closet Cabinetry, Ceiling Fan(s), En Suite Bathroom, Walk-In Closet(s)
- Level: First
- Dimensions: 15 x 16
Bedroom
- Features: Closet Cabinetry, Ceiling Fan(s), Split Bedrooms, Walk-In Closet(s)
- Level: First
- Dimensions: 12 x 15
Bedroom
- Features: Ceiling Fan(s)
- Level: First
- Dimensions: 13 x 16
Primary bathroom
- Features: Closet Cabinetry, Dual Sinks, Double Vanity, En Suite Bathroom, Granite Counters, Garden Tub/Roman Tub, Stone Counters, Sink, Separate Shower
- Level: First
- Dimensions: 16 x 13
Dining room
- Level: First
- Dimensions: 15 x 16
Exercise room
- Level: First
- Dimensions: 9 x 9
Other
- Features: Built-in Features, Granite Counters, Garden Tub/Roman Tub, Stone Counters, Separate Shower
- Level: First
- Dimensions: 17 x 11
Half bath
- Features: Granite Counters
- Level: First
- Dimensions: 6 x 6
Kitchen
- Features: Breakfast Bar, Butler's Pantry, Eat-in Kitchen, Granite Counters, Kitchen Island, Pantry, Stone Counters, Solid Surface Counters, Walk-In Pantry
- Level: First
- Dimensions: 12 x 16
Laundry
- Features: Utility Room
- Level: First
- Dimensions: 12 x 7
Living room
- Features: Ceiling Fan(s), Fireplace
- Level: First
- Dimensions: 12 x 16
Media room
- Features: Ceiling Fan(s)
- Level: First
- Dimensions: 17 x 14
Mud room
- Features: Built-in Features
- Level: First
- Dimensions: 9 x 9
Office
- Features: Ceiling Fan(s)
- Level: First
- Dimensions: 12 x 12
Heating
- Central, Electric, ENERGY STAR Qualified Equipment, Fireplace(s), Heat Pump
Cooling
- Central Air, Ceiling Fan(s), ENERGY STAR Qualified Equipment, Multi Units, Zoned
Appliances
- Included: Some Gas Appliances, Built-In Refrigerator, Double Oven, Dishwasher, Electric Oven, Disposal, Gas Range, Ice Maker, Microwave, Plumbed For Gas, Refrigerator, Tankless Water Heater
- Laundry: Common Area, Washer Hookup, Electric Dryer Hookup, Laundry in Utility Room
Features
- Built-in Features, Chandelier, Dry Bar, Decorative/Designer Lighting Fixtures, Double Vanity, Eat-in Kitchen, Granite Counters, High Speed Internet, Kitchen Island, Open Floorplan, Pantry, Vaulted Ceiling(s), Walk-In Closet(s), Wired for Sound
- Flooring: Concrete, Marble
- Has basement: No
- Number of fireplaces: 2
- Fireplace features: Family Room, Gas, Gas Log, Gas Starter, Great Room, Living Room, Masonry, Outside, Propane, Stone
Interior area
- Total interior livable area: 3,211 sqft
Video & virtual tour
Property
Parking
- Total spaces: 3
- Parking features: Additional Parking, Concrete, Door-Multi, Driveway, Garage, Garage Door Opener, Inside Entrance, Private, Garage Faces Side
- Attached garage spaces: 3
Features
- Levels: One
- Stories: 1
- Patio & porch: Rear Porch, Front Porch, Patio, Covered
- Exterior features: Outdoor Living Area, Rain Gutters, Fire Pit
- Has private pool: Yes
- Pool features: Fenced, Gunite, In Ground, Outdoor Pool, Pool, Private, Pool Sweep, Salt Water, Waterfall, Water Feature
- Fencing: Back Yard,Pipe
Lot
- Size: 2.62 Acres
- Features: Acreage, Cleared, Corner Lot, Hardwood Trees, Landscaped, Many Trees, Sprinkler System
- Residential vegetation: Grassed
Details
- Additional structures: Poultry Coop, Pool House, Shed(s)
- Parcel number: 126030402152
- Other equipment: Irrigation Equipment
Construction
Type & style
- Home type: SingleFamily
- Architectural style: Traditional,Detached
- Property subtype: Single Family Residence
Materials
- Brick, Rock, Stone
- Foundation: Stone
- Roof: Composition
Condition
- Year built: 2021
Utilities & green energy
- Sewer: Aerobic Septic, None
- Water: Community/Coop
- Utilities for property: Electricity Available, Electricity Connected, Propane, None, Septic Available, Separate Meters, Sewer Not Available, Water Available
Community & HOA
Community
- Features: Community Mailbox
- Security: Fire Alarm, Smoke Detector(s)
- Subdivision: Matthew Graham Surv Abs #304
HOA
- Has HOA: No
Location
- Region: Burleson
Financial & listing details
- Price per square foot: $372/sqft
- Tax assessed value: $605,596
- Annual tax amount: $5,128
- Date on market: 8/8/2026
- Cumulative days on market: 1 day
- Listing terms: Cash,Conventional,FHA,VA Loan
Estimated market value
$1,139,500
$1.08M - $1.20M
$3,255/mo
Price history
| Date | Event | Price |
|---|---|---|
| 8/8/2026 | Listed for sale | $1,195,000$372/sqft |
Source: NTREIS #21352345 Report a problem | ||
Public tax history
| Year | Property taxes | Tax assessment |
|---|---|---|
| 2025 | $3,304 -28.8% | $292,498 +10% |
| 2024 | $4,638 +16.5% | $265,907 +5.2% |
| 2023 | $3,981 +5.9% | $252,832 +20.9% |
| 2022 | $3,761 -1.2% | $209,200 |
| 2021 | $3,807 +130.7% | $209,200 +150% |
| 2020 | $1,651 | $83,680 |
Find assessor info on the county website
Monthly payment
Est. payment
Payment breakdown
Explore the cost of this home by adjusting the details. Changes won't be saved.Climate risks
Neighborhood: 76028
Nearby schools
GreatSchools rating
- 9/10A G Elder Elementary SchoolGrades: PK-5Distance: 4.8 mi
- 8/10Tom And Nita Nichols MiddleGrades: 6-8Distance: 1.9 mi
- 7/10Joshua High SchoolGrades: 9-12Distance: 5.3 mi
Schools provided by the listing agent
- Elementary: Elder
- Middle: Tom and Nita Nichols,Joshua
- High: Joshua
- District: Joshua ISD
Source: NTREIS. This data may not be complete. We recommend contacting the local school district to confirm school assignments for this home.
- $546,0004 bd2 ba2.8k sqft3137 Trailwood Dr E, Burleson, TX 76028Off Market
- $758,9004 bd3 ba3.8k sqft3125 Trailwood Dr E, Burleson, TX 76028Off Market

- $--1.24 acres3201 Trailwood Dr E, Burleson, TX 76028Sold
- $519,3003 bd2 ba2.3k sqft3205 Trailwood Dr E, Burleson, TX 76028Off Market
- $481,6004 bd2 ba2.6k sqft3141 Trailwood Dr E, Burleson, TX 76028Off Market
- $641,6004 bd2 ba3.1k sqft3209 Trailwood Dr E, Burleson, TX 76028Off Market
- $448,6004 bd2 ba2.9k sqft3120 Trailwood Dr E, Burleson, TX 76028Off Market
- $922,1004 bd3 ba2.5k sqft3083 Trailwood Dr E, Burleson, TX 76028Off Market
A local agent can set up tours, give advice and negotiate with sellers.
A local lender can help you make sure your offer is ready when you are.
Similar homes
- $975,0003 bd4 ba3.5k sqft1290 Fox Ln, Burleson, TX 76028For Sale
 MLS ID #21345071, Kenneth Jones. NTREIS
 - $950,0005 bd4 ba4.7k sqft1717 Taylor Bridge Ct, Burleson, TX 76028For Sale
 MLS ID #21334949, Melissa Gaspari. NTREIS
 - $895,0003 bd2 ba2.9k sqft301 Ryan Ave, Burleson, TX 76028For Sale
 MLS ID #21303869, Heather Pickens. NTREIS
 - $725,0004 bd3 ba3.1k sqft1029 Oakridge Ct, Burleson, TX 76028For Sale
 MLS ID #21350123, Clint Rose. NTREIS
 - $784,9004 bd3 ba3.1k sqft321 Pear Valley Ln, Burleson, TX 76028For SaleMLS ID #21312482, Rebecca Townsend. NTREIS
- $844,9003 bd4 ba3.3k sqft225 Sherry Ln, Burleson, TX 76028For SaleMLS ID #21249604, Shannon Harnden. NTREIS
- $865,0003 bd4 ba3.5k sqft1100 Crazy Horse Trl, Burleson, TX 76028For SaleMLS ID #21338050, Kim Gartner. NTREIS
- $850,0004 bd3 ba4.5k sqft1985 E Renfro St, Burleson, TX 76028For SaleMLS ID #21326618, Jim Raines. NTREIS
- $650,0003 bd2 ba1.7k sqft8525 County Road 528, Burleson, TX 76028For SaleMLS ID #21323963, Amanda Wigley. NTREIS
- $899,0005 bd4 ba3.2k sqft4031 Burleson Retta Rd, Burleson, TX 76028For SaleMLS ID #21272734, Cindy Baas. NTREIS
- $749,0003 bd3 ba2.8k sqft9805 Eldorado Dr, Burleson, TX 76028For SaleMLS ID #21211453, Twila Calaluca. NTREIS
- $620,0004 bd4 ba2.6k sqft3900 Creekside Ct, Burleson, TX 76028For SaleMLS ID #21314585, Danielle Van Cleef. NTREIS
- $1,500,0003 bd2 ba2.3k sqft1824 Fm 731, Burleson, TX 76028For SaleMLS ID #20862257, Amber Thompson. NTREIS
- $919,0004 bd5 ba3.9k sqft1633 Sequoia Way, Burleson, TX 76028New ConstructionMLS ID #21344667, Sarah Powell. NTREIS
- $719,0004 bd4 ba3.3k sqft2829 Donnybrook Dr, Burleson, TX 76028For SaleMLS ID #21337249, Sheryl McMinn. NTREIS
- $759,0002 bd3 ba2.4k sqft1480 Fox Ln, Burleson, TX 76028For SaleMLS ID #21280025, Jayme Taylor. NTREIS
- $639,9004 bd3 ba2.8k sqft1645 Cedar Elm Way, Burleson, TX 76028New ConstructionNTREIS
- $690,0004 bd4 ba3.7k sqft1200 Madera Dr, Burleson, TX 76028For SaleMLS ID #21331330, Chesli Fox. NTREIS
- $879,0004 bd5 ba3.7k sqft1665 Sequoia Way, Burleson, TX 76028New ConstructionMLS ID #21345010, Sarah Powell. NTREIS
- $842,0004 bd4 ba3.4k sqft1604 Cedar Elm Way, Burleson, TX 76028New ConstructionMLS ID #21340836, Sarah Powell. NTREIS
