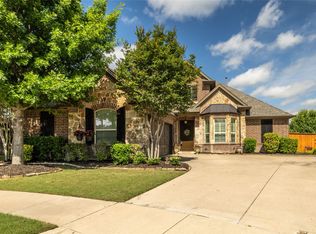
Gorgeous 2 story Windmiller home in mint condition located in Hidden Vista Subdivision. Large lot, backing up to a greenbelt. Upgrades galore, including vaulted ceilings, interior brick arches and decorative lighting throughout. Main level features primary bedroom with new flooring, a huge walk-in closet, dual vanities, jetted tub, and separate shower. Large dining area opening up to a spacious living area, office, utility room, half bath, and kitchen. Granite Countertops, stainless steel appliances, and 5 burner gas cooktop. Speaker system throughout entire house so you can listen to your music from anywhere in the house and in your backyard! Upstairs you will find 3 bedrooms, 2 full bathrooms, a game room, and a full theatre room complete with theatre lighting, large screen, projector and 9 large theatre seats! Outdoor covered patio with fireplace leading to your outdoor kitchen and backyard oasis. Spectacular landscaping covers the entire property! 3 garages and irrigation system extending to all areas! Home is close to shopping, dining, and schools. A MUST SEE!
For sale
Price cut: $29K (8/7)
$690,000
1200 Madera Dr, Burleson, TX 76028
4beds
3,732sqft
Single Family Residence
Built in 2010
0.34 Acres Lot
$681,600 Zestimate®
$185/sqft
$25/mo HOA
What's special
Outdoor kitchenLarge lotBackyard oasisDecorative lighting throughoutStainless steel appliancesJetted tubInterior brick arches
- 51 days
- 437
- 32
Zillow last checked:
Listing updated:
Listed by:
Chesli Fox 0752859 979-695-3300,
Texas Prime Real Estate 979-695-3300
Source: NTREIS,MLS#: 21331330
Facts & features
Interior
Bedrooms & bathrooms
- Bedrooms: 4
- Bathrooms: 4
- Full bathrooms: 3
- 1/2 bathrooms: 1
Primary bedroom
- Features: Ceiling Fan(s), Dual Sinks, Double Vanity, Jetted Tub, Separate Shower, Walk-In Closet(s)
- Level: First
- Dimensions: 18 x 14
Dining room
- Level: First
- Dimensions: 14 x 13
Living room
- Features: Built-in Features, Ceiling Fan(s), Fireplace
- Level: First
- Dimensions: 17 x 16
Heating
- Natural Gas
Cooling
- Central Air, Ceiling Fan(s), Electric
Appliances
- Included: Double Oven, Dishwasher, Gas Cooktop, Disposal, Microwave
- Laundry: Laundry in Utility Room
Features
- Decorative/Designer Lighting Fixtures, Granite Counters, Kitchen Island, Open Floorplan, Pantry, Vaulted Ceiling(s), Walk-In Closet(s)
- Flooring: Carpet, Tile
- Has basement: No
- Number of fireplaces: 2
- Fireplace features: Gas
Interior area
- Total interior livable area: 3,732 sqft
Video & virtual tour
Property
Parking
- Total spaces: 3
- Parking features: Driveway, Garage, Garage Door Opener
- Attached garage spaces: 3
Features
- Levels: Two
- Stories: 2
- Patio & porch: Awning(s), Covered
- Exterior features: Fire Pit, Outdoor Kitchen, Rain Gutters
- Pool features: None
- Fencing: Back Yard
Lot
- Size: 0.34 Acres
- Features: Backs to Greenbelt/Park
Details
- Parcel number: 126261804080
Construction
Type & style
- Home type: SingleFamily
- Architectural style: Traditional,Detached
- Property subtype: Single Family Residence
Materials
- Brick, Rock, Stone
- Foundation: Slab
- Roof: Composition
Condition
- Year built: 2010
Utilities & green energy
- Sewer: Public Sewer
- Water: Public
- Utilities for property: Electricity Available, Natural Gas Available, Sewer Available, Separate Meters, Water Available
Community & HOA
Community
- Subdivision: Hidden Vistas Ph 2
HOA
- Has HOA: Yes
- Services included: Association Management
- HOA fee: $300 annually
- HOA name: Texas Star Community Management
- HOA phone: 469-899-1000
Location
- Region: Burleson
Financial & listing details
- Price per square foot: $185/sqft
- Tax assessed value: $733,847
- Annual tax amount: $13,053
- Date on market: 7/16/2026
- Cumulative days on market: 54 days
Estimated market value
$681,600
$648,000 - $716,000
$3,939/mo
Price history
| Date | Event | Price |
|---|---|---|
| 8/7/2026 | Price change | $690,000-4%$185/sqft |
Source: NTREIS #21331330 Report a problem | ||
| 7/16/2026 | Listed for sale | $719,000+81.1%$193/sqft |
Source: NTREIS #21331330 Report a problem | ||
| 8/9/2012 | Sold | -- |
Source: Public Record Report a problem | ||
| 5/26/2012 | Price change | $397,000-3.2%$106/sqft |
Source: APPLE REALTY, INC. #11752558 Report a problem | ||
| 4/13/2012 | Listed for sale | $410,000$110/sqft |
Source: APPLE REALTY, INC. #11752558 Report a problem | ||
Public tax history
| Year | Property taxes | Tax assessment |
|---|---|---|
| 2025 | $13,053 +1.3% | $688,783 +10% |
| 2024 | $12,884 +11.5% | $626,166 +10% |
| 2023 | $11,554 -6.7% | $569,242 +10% |
| 2022 | $12,381 -12% | $517,493 -7% |
| 2021 | $14,067 +3.6% | $556,257 +7.8% |
| 2020 | $13,585 +8.9% | $515,967 +8.6% |
| 2019 | $12,479 +1.6% | $475,203 +7.4% |
| 2018 | $12,286 +7.8% | $442,409 +7.5% |
| 2017 | $11,394 +15.4% | $411,416 +9.4% |
| 2016 | $9,873 -1% | $375,995 |
| 2015 | $9,973 | $375,995 +2.7% |
| 2014 | $9,973 | $365,995 |
| 2012 | -- | -- |
| 2011 | -- | -- |
| 2010 | -- | -- |
| 2009 | -- | -- |
Find assessor info on the county website
Monthly payment
Est. payment
Payment breakdown
Explore the cost of this home by adjusting the details. Changes won't be saved.Climate risks
Neighborhood: Hidden Vistas
Nearby schools
Schools provided by the listing agent
- Elementary: Norwood
- Middle: Kerr
- High: Burleson Centennial
- District: Burleson ISD
Source: NTREIS. This data may not be complete. We recommend contacting the local school district to confirm school assignments for this home.
Similar homes
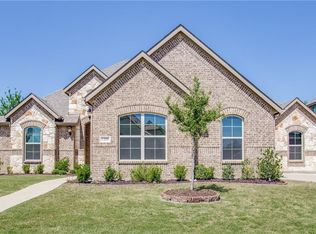
- $719,9004 bd4 ba4.1k sqft140 McKinley Dr, Burleson, TX 76028For Sale
 MLS ID #21303211, Jeremy Stone. NTREIS
 - $749,9994 bd2 ba3.7k sqft320 Lovett Ln, Burleson, TX 76028For Sale By Owner
- $720,0006 bd4 ba4.7k sqft344 Willie Way, Burleson, TX 76028For Sale
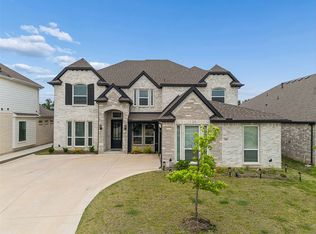 MLS ID #21245359, Adriana Rubio. NTREIS
 - $565,0005 bd4 ba4k sqft309 Lovett Ln, Burleson, TX 76028For Sale
 MLS ID #21362233, Armando Nevarez. NTREIS
