Welcome to 800 Timberwolf Court in desirable Deer Creek Estates, where spacious living, thoughtful design, and resort-style outdoor entertaining come together! This beautiful 4-bedroom, 4-full-bath home features an inviting open-concept floor plan, soaring ceilings, and a spacious kitchen designed for everyday living and entertaining. The flowing layout offers comfortable gathering spaces, while a dedicated home office provides an ideal work-from-home setup. An additional versatile flex space offers endless possibilities for a game room, second living area, fitness room, or hobby space.
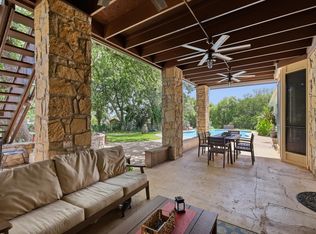
Step outside to your own private backyard retreat, complete with a sparkling swimming pool and relaxing hot tub. Whether hosting weekend gatherings, enjoying sunny afternoons, or unwinding under the Texas sky, this outdoor space is perfect for making lasting memories.
The lifestyle extends beyond your backyard with neighborhood amenities including walking trails, pickleball courts, tennis courts, and a community clubhouse. Conveniently situated near FM 1187 and FM 731, with access to I-35W, shopping, dining, and entertainment throughout the surrounding area. Combining spacious interiors, flexible living areas, a private pool and spa, and recreational amenities, this exceptional property offers the perfect balance of comfort, convenience, and lifestyle. Schedule your private showing today!
For sale
Price cut: $49.1K (11/12)
$549,900
800 Timberwolf Ct, Crowley, TX 76036
4beds
4,749sqft
Single Family Residence
Built in 1999
0.45 Acres Lot
$-- Zestimate®
$116/sqft
$86/mo HOA
What's special
Sparkling swimming poolSpacious interiorsPrivate pool and spaResort-style outdoor entertainingDedicated home officePrivate backyard retreatSpacious living
- 23 days
- 805
- 71
Zillow last checked:
Listing updated:
Listed by:
Melissa Serna 0793556 910-364-5895,
Keller Williams Fort Worth 817-920-7700
Source: NTREIS,MLS#: 21405211
Facts & features
Interior
Bedrooms & bathrooms
- Bedrooms: 4
- Bathrooms: 4
- Full bathrooms: 4
Primary bedroom
- Features: Walk-In Closet(s)
- Level: First
- Dimensions: 16 x 16
Bedroom
- Features: Walk-In Closet(s)
- Level: Second
- Dimensions: 14 x 14
Bedroom
- Features: Walk-In Closet(s)
- Level: Second
- Dimensions: 16 x 12
Bedroom
- Features: Ceiling Fan(s)
- Level: Second
- Dimensions: 14 x 14
Primary bathroom
- Features: Dual Sinks, En Suite Bathroom, Separate Shower
- Level: First
- Dimensions: 10 x 17
Breakfast room nook
- Level: First
- Dimensions: 17 x 10
Dining room
- Level: First
- Dimensions: 14 x 12
Family room
- Level: First
- Dimensions: 21 x 18
Other
- Features: Built-in Features
- Level: First
- Dimensions: 5 x 8
Other
- Features: Built-in Features, Dual Sinks
- Level: Second
- Dimensions: 5 x 8
Other
- Features: Built-in Features
- Level: Second
- Dimensions: 6 x 10
Kitchen
- Features: Built-in Features, Eat-in Kitchen, Granite Counters, Kitchen Island, Pantry
- Level: First
- Dimensions: 14 x 17
Laundry
- Level: First
- Dimensions: 8 x 9
Living room
- Features: Fireplace
- Level: First
- Dimensions: 14 x 15
Loft
- Level: Second
- Dimensions: 22 x 22
Office
- Level: First
- Dimensions: 14 x 10
Appliances
- Included: Dishwasher, Electric Cooktop, Disposal
Features
- Decorative/Designer Lighting Fixtures, Granite Counters, Kitchen Island, Loft
- Flooring: Carpet, Ceramic Tile, Hardwood
- Has basement: No
- Number of fireplaces: 1
- Fireplace features: Living Room
Interior area
- Total interior livable area: 4,749 sqft
Video & virtual tour
Property
Parking
- Total spaces: 3
- Parking features: Additional Parking, Converted Garage, Covered, Driveway, Electric Gate, Garage, Gated
- Attached garage spaces: 3
- Has uncovered spaces: Yes
Features
- Levels: Two
- Stories: 2
- Patio & porch: Patio
- Exterior features: Awning(s), Rain Gutters
- Pool features: In Ground, Outdoor Pool, Pool, Pool/Spa Combo, Water Feature, Community
- Fencing: Fenced,Gate,Privacy,Wood
Lot
- Size: 0.45 Acres
- Features: Corner Lot, Landscaped
Details
- Parcel number: 06716318
Construction
Type & style
- Home type: SingleFamily
- Architectural style: Detached
- Property subtype: Single Family Residence
Materials
- Brick
- Foundation: Slab
- Roof: Composition,Shingle
Condition
- Year built: 1999
Utilities & green energy
- Sewer: Public Sewer
- Water: Public
- Utilities for property: Sewer Available, Water Available
Community & HOA
Community
- Features: Clubhouse, Pickleball, Pool, Tennis Court(s)
- Subdivision: Deer Creek Estates
HOA
- Has HOA: Yes
- Services included: All Facilities
- HOA fee: $257 quarterly
- HOA name: First Service Residential
- HOA phone: 877-378-2388
Location
- Region: Crowley
Financial & listing details
- Price per square foot: $116/sqft
- Tax assessed value: $604,415
- Annual tax amount: $14,241
- Date on market: 10/22/2026
- Cumulative days on market: 23 days
- Listing terms: Cash,Conventional,FHA,Texas Vet,VA Loan
- Exclusions: Personal items
Estimated market value
Not available
Estimated sales range
Not available
Not available
Price history
| Date | Event | Price |
|---|---|---|
| 11/12/2026 | Price change | $549,900-8.2%$116/sqft |
Source: NTREIS #21405211 Report a problem | ||
| 10/22/2026 | Listed for sale | $599,000$126/sqft |
Source: NTREIS #21405211 Report a problem | ||
Public tax history
| Year | Property taxes | Tax assessment |
|---|---|---|
| 2025 | $3,389 -26% | $604,415 |
| 2024 | $4,581 -34.4% | $604,415 +2.6% |
| 2023 | $6,982 -2% | $588,984 +20.7% |
| 2022 | $7,122 +1.4% | $487,908 +10.2% |
| 2021 | $7,023 +0.8% | $442,751 +5.7% |
| 2020 | $6,969 +0.6% | $418,978 -0.4% |
| 2019 | $6,928 +1.2% | $420,627 +15.4% |
| 2018 | $6,847 +1% | $364,338 +2.8% |
| 2017 | $6,777 +0.9% | $354,251 +17% |
| 2016 | $6,716 -2.2% | $302,861 +2.1% |
| 2015 | $6,868 | $296,600 |
| 2014 | $6,868 | $296,600 |
| 2013 | -- | $296,600 +1% |
| 2012 | -- | $293,800 |
| 2011 | -- | $293,800 -9.3% |
| 2010 | -- | $324,100 -4.8% |
| 2009 | -- | $340,600 -1% |
| 2008 | -- | $344,000 +4.6% |
| 2007 | -- | $329,000 |
| 2006 | -- | $329,000 |
| 2005 | -- | $329,000 |
| 2004 | -- | $329,000 +9% |
| 2003 | -- | $301,700 -5.9% |
| 2002 | -- | $320,500 +5.4% |
| 2001 | -- | $304,100 |
| 2000 | -- | $304,100 |
Find assessor info on the county website
Monthly payment
Est. payment
Payment breakdown
Explore the cost of this home by adjusting the details. Changes won't be saved.Climate risks
Neighborhood: 76036
Nearby schools
Schools provided by the listing agent
- Elementary: Deer Creek
- Middle: Richard Allie,Crowley 9Th Grade
- High: Crowley
- District: Crowley ISD
Source: NTREIS. This data may not be complete. We recommend contacting the local school district to confirm school assignments for this home.
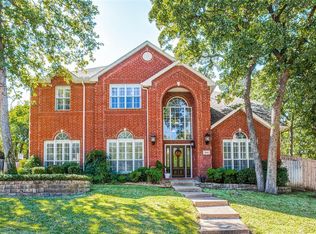
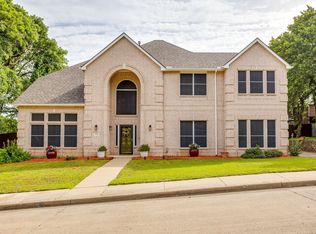

Similar homes
- $515,0004 bd4 ba3.4k sqft816 Lake View Ct E, Crowley, TX 76036For Sale
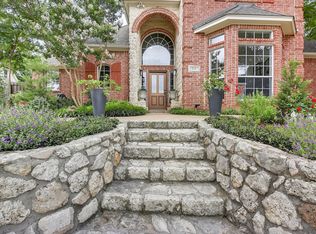 MLS ID #21366207, Tracy Halliday. NTREIS
- $--5 bd3 ba3.4k sqft5300 Sunnyway Dr, Fort Worth, TX 76123Auction
 Auction.com 2
- $625,0003 bd3 ba2.5k sqft5660 Posada Dr, Crowley, TX 76036For Sale
 MLS ID #21417879, Laura Bumgarner. NTREIS
- $799,9994 bd4 ba3.3k sqft10308 Lisa Jean Dr, Crowley, TX 76036For Sale
 MLS ID #21296681, Julie Simmons. NTREIS
