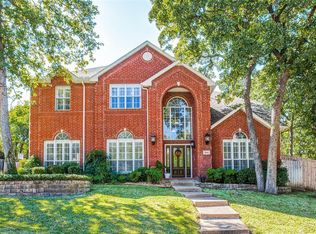
Needing more space with room for everyone?! INSTANT Built-in EQUITY here as you simply can't find this much footage at THIS PRICE!! Deer Creek Estates is loaded with amenities spread out on a combined 25+ acres including parks and recreational space such as walking trails, tennis & pickleball courts, sand volleyball, baseball & softball fields, community clubhouse, community pool, and a playground. In addition to all of the amenities, the location is AWESOME as the Chisolm Trl Pkwy and I35 are easily accessible. Located on a cul de sac street on just under a HALF ACRE LOT, with just under 4500 sf, this home has a TON of SPACE and so much floor plan FLEXIBILITY, it is sure to suit all of your needs and then some! Located downstairs is the oversized Primary Suite including a massive walk-in closet a large ensuite bath. Also located on the first floor is a secondary bedroom, perfect for guests or could also function as a home office. The remaining lower lever space consists of the spacious kitchen, 2 living areas, 2 dining areas, a full bath, and the laundry area. Upstairs, you'll find 3 more very nice sized secondary bedrooms, 2 full baths, a loft style living area, and an absolutely MASSIVE Game Room! Gameroom projector and golf simulator equipment may convey if buyer is inclined. Ample storage and closets are located throughout the home. The blending of all of these living spaces is perfect for gatherings, entertaining, everyday living, and pretty much anything else you can imagine! Enjoy the outdoors in the spacious backyard with enough space for your imagination to run wild! EV Charger in garage will convey! Roof is less than a year old, replaced in 2024.
Sold
Price Unknown
805 Red Oak Ct, Crowley, TX 76036
5beds
4,466sqft
Single Family Residence
Built in 1999
0.49 Acres Lot
$496,600 Zestimate®
$--/sqft
$3,595 Estimated rent
Home value
$496,600
$457,000 - $536,000
$3,595/mo
Zestimate® history
Owner options
List your home for rent
$3,595/mo
Rent Zestimate®
Find your next renter with Zillow Rental Manager. Plus, with online applications, you can quickly screen prospective tenants – for free.
$3,595/mo
Rent Zestimate®
Refinance and save
$210/mo
Est. payment
Refinancing to a lower rate could help reduce your monthly payments and save thousands over the life of the loan.
$210/mo
Est. payment
Explore your selling options
Work with a Zillow partner agent
Leverage their expertise and Zillow's premium Showcase listings to get your home seen by more buyers.
Get startedList with your own agent
Get your home in front of millions of buyers by listing it on Zillow.
Learn how to do itSell it yourself
Take full control of how buyers see your home on Zillow by listing For Sale by Owner (FSBO).
List your homeWhat's special
Spacious backyardLaundry areaCul de sac streetMassive game roomSpacious kitchenMassive walk-in closetEnsuite bath
Zillow last checked:
Listing updated:
Listed by:
Doug Pillard 0557189 972-836-9295,
JPAR West Metro 972-836-9295
Bought with:
Jose Rojas
Citizens Realty Group
Source: NTREIS,MLS#: 20904415
Facts & features
Interior
Bedrooms & bathrooms
- Bedrooms: 5
- Bathrooms: 4
- Full bathrooms: 4
Primary bedroom
- Features: Built-in Features, Dual Sinks, En Suite Bathroom, Separate Shower, Walk-In Closet(s)
- Level: First
- Dimensions: 18 x 14
Bedroom
- Level: First
- Dimensions: 14 x 11
Bedroom
- Features: Walk-In Closet(s)
- Level: Second
- Dimensions: 14 x 11
Bedroom
- Features: Walk-In Closet(s)
- Level: Second
- Dimensions: 12 x 12
Bedroom
- Features: Walk-In Closet(s)
- Level: Second
- Dimensions: 14 x 11
Breakfast room nook
- Level: First
- Dimensions: 12 x 8
Dining room
- Level: First
- Dimensions: 14 x 14
Other
- Level: First
- Dimensions: 0 x 0
Other
- Features: Jack and Jill Bath
- Level: Second
- Dimensions: 0 x 0
Other
- Level: Second
- Dimensions: 0 x 0
Game room
- Level: Second
- Dimensions: 35 x 19
Kitchen
- Features: Breakfast Bar, Built-in Features, Eat-in Kitchen, Granite Counters, Kitchen Island, Walk-In Pantry
- Level: First
- Dimensions: 16 x 12
Laundry
- Level: First
- Dimensions: 12 x 6
Living room
- Features: Fireplace
- Level: First
- Dimensions: 21 x 16
Living room
- Level: First
- Dimensions: 15 x 14
Living room
- Level: Second
- Dimensions: 18 x 16
Heating
- Central, Natural Gas
Cooling
- Central Air
Appliances
- Included: Double Oven, Dishwasher, Gas Cooktop, Disposal, Gas Water Heater
- Laundry: Laundry Chute, Washer Hookup, Electric Dryer Hookup
Features
- Decorative/Designer Lighting Fixtures, Eat-in Kitchen, Granite Counters, Kitchen Island, Open Floorplan, Pantry, Cable TV, Walk-In Closet(s)
- Windows: Window Coverings
- Has basement: No
- Number of fireplaces: 1
- Fireplace features: Blower Fan, Circulating, Gas Log, Living Room
Interior area
- Total interior livable area: 4,466 sqft
Property
Parking
- Total spaces: 2
- Parking features: Driveway, Electric Vehicle Charging Station(s), Garage, Garage Door Opener, Gated, Garage Faces Rear
- Attached garage spaces: 2
- Has uncovered spaces: Yes
Features
- Levels: Two
- Stories: 2
- Patio & porch: Patio
- Exterior features: Rain Gutters
- Pool features: None
- Fencing: Gate,Wood
Lot
- Size: 0.49 Acres
- Features: Back Yard, Interior Lot, Irregular Lot, Lawn, Landscaped, Many Trees, Subdivision, Sprinkler System
Details
- Parcel number: 06716334
Construction
Type & style
- Home type: SingleFamily
- Architectural style: Traditional,Detached
- Property subtype: Single Family Residence
- Attached to another structure: Yes
Materials
- Foundation: Slab
- Roof: Composition
Condition
- Year built: 1999
Utilities & green energy
- Sewer: Public Sewer
- Water: Public
- Utilities for property: Natural Gas Available, Sewer Available, Separate Meters, Underground Utilities, Water Available, Cable Available
Green energy
- Energy efficient items: Rain/Freeze Sensors
- Water conservation: Low Volume/Drip Irrigation
Community & HOA
Community
- Features: Curbs, Sidewalks
- Security: Carbon Monoxide Detector(s), Smoke Detector(s)
- Subdivision: Deer Creek Estates
HOA
- Has HOA: Yes
- Services included: All Facilities, Association Management
- HOA fee: $210 quarterly
- HOA name: First Service Residential
- HOA phone: 877-378-2388
Location
- Region: Crowley
Financial & listing details
- Tax assessed value: $530,853
- Annual tax amount: $9,835
- Date on market: 5/9/2025
- Cumulative days on market: 115 days
- Listing terms: Cash,Conventional,FHA,VA Loan
- Exclusions: All draperies and rods pictured (items are already removed)
Price history
| Date | Event | Price |
|---|---|---|
| 9/29/2025 | Sold | -- |
Source: NTREIS #20904415 Report a problem | ||
| 9/25/2025 | Pending sale | $499,000$112/sqft |
Source: NTREIS #20904415 Report a problem | ||
| 9/2/2025 | Contingent | $499,000$112/sqft |
Source: NTREIS #20904415 Report a problem | ||
| 6/13/2025 | Price change | $499,000-4%$112/sqft |
Source: NTREIS #20904415 Report a problem | ||
| 5/29/2025 | Price change | $520,000-1%$116/sqft |
Source: NTREIS #20904415 Report a problem | ||
| 5/9/2025 | Listed for sale | $525,000+177.8%$118/sqft |
Source: NTREIS #20904415 Report a problem | ||
| 12/17/2012 | Sold | -- |
Source: Public Record Report a problem | ||
| 9/6/2012 | Price change | $189,000-5%$42/sqft |
Source: Keller Williams Realty #11721905 Report a problem | ||
| 8/28/2012 | Price change | $199,000-2.9%$45/sqft |
Source: Keller Williams Realty #11721905 Report a problem | ||
| 8/11/2012 | Price change | $205,000-6.4%$46/sqft |
Source: Keller Williams Realty #11721905 Report a problem | ||
| 8/7/2012 | Price change | $219,000-4.4%$49/sqft |
Source: Keller Williams Realty #11721905 Report a problem | ||
| 7/17/2012 | Price change | $229,000-4.2%$51/sqft |
Source: Keller Williams Realty #11721905 Report a problem | ||
| 5/24/2012 | Price change | $239,000-2.4%$54/sqft |
Source: Keller Williams Realty #11721905 Report a problem | ||
| 4/19/2012 | Price change | $245,000-3.9%$55/sqft |
Source: Keller Williams Realty #11721905 Report a problem | ||
| 3/12/2012 | Price change | $255,000-3.8%$57/sqft |
Source: Keller Williams Realty #11721905 Report a problem | ||
| 2/14/2012 | Listed for sale | $265,000$59/sqft |
Source: Dow FW RE Inc. #11721905 Report a problem | ||
Public tax history
| Year | Property taxes | Tax assessment |
|---|---|---|
| 2025 | $8,201 +6% | $530,853 |
| 2024 | $7,738 +9.3% | $530,853 +0.4% |
| 2023 | $7,080 -13.3% | $528,881 +23% |
| 2022 | $8,163 +2.4% | $429,862 +36.5% |
| 2021 | $7,973 -0.8% | $315,000 |
| 2020 | $8,039 +8.2% | $315,000 |
| 2019 | $7,426 +5.8% | $315,000 +18.9% |
| 2018 | $7,020 -0.9% | $265,000 |
| 2017 | $7,083 +2.2% | $265,000 +2.8% |
| 2016 | $6,934 -3.9% | $257,675 -2.5% |
| 2015 | $7,214 | $264,300 |
| 2014 | $7,214 | $264,300 |
| 2013 | -- | $264,300 +1.1% |
| 2012 | -- | $261,500 |
| 2011 | -- | $261,500 -9.9% |
| 2010 | -- | $290,200 -5.1% |
| 2009 | -- | $305,700 -1% |
| 2008 | -- | $308,900 |
| 2007 | -- | $308,900 |
| 2006 | -- | $308,900 |
| 2005 | -- | $308,900 |
| 2004 | -- | $308,900 +9.2% |
| 2003 | -- | $283,000 -5.3% |
| 2002 | -- | $298,700 +5.4% |
| 2001 | -- | $283,400 |
| 2000 | -- | $283,400 |
Find assessor info on the county website
Neighborhood: 76036
Nearby homes
- $585,4005 bd4 ba4.1k sqft804 Timberwolf Ct, Crowley, TX 76036Off Market
- $403,9003 bd2 ba3k sqft801 Red Oak Ct, Crowley, TX 76036Off Market
- $603,9004 bd4 ba5.2k sqft809 Red Oak Ct, Crowley, TX 76036Off Market
- $518,8004 bd5 ba4.1k sqft804 Red Oak Ct, Crowley, TX 76036Off Market

- $354,4004 bd3 ba2.7k sqft808 Timberwolf Ct, Crowley, TX 76036Off Market
- $585,4003 bd2 ba4.7k sqft800 Timberwolf Ct, Crowley, TX 76036Off Market
- $576,8004 bd4 ba3.9k sqft812 Red Oak Ct, Crowley, TX 76036Off Market
- $435,0005 bd3 ba3.1k sqft800 Red Oak Ct, Crowley, TX 76036Off Market
Nearby schools
GreatSchools rating
- 5/10Deer Creek Elementary SchoolGrades: PK-5Distance: 0.9 mi
- 4/10Richard Allie MiddleGrades: 6-8Distance: 2 mi
- 3/10Crowley High SchoolGrades: 9-12Distance: 2.3 mi
Schools provided by the listing agent
- Elementary: Deer Creek
- Middle: Richard Allie
- High: Crowley
- District: Crowley ISD
Source: NTREIS. This data may not be complete. We recommend contacting the local school district to confirm school assignments for this home.
Get a cash offer in 3 minutes
Find out how much your home could sell for in as little as 3 minutes with a no-obligation cash offer.
Estimated market value
$496,600
Get a cash offer in 3 minutes
Find out how much your home could sell for in as little as 3 minutes with a no-obligation cash offer.
Estimated market value
$496,600
- Texas
- Tarrant County
- Crowley
- 76036
- 805 Red Oak Ct
