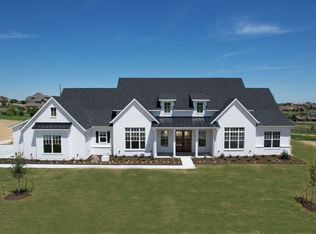
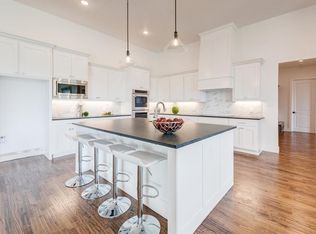
OFFERING UP TO 1% LENDER CREDIT WITH PREFERRED LENDER TO HELP WITH CLOSING COTS OR RATE BUYDOWN! ALEDO ISD! Experience exceptional indoor–outdoor living in this beautifully appointed single-story home, perfectly situated on over an acre within Woodland Meadows. Designed for both comfort and functionality, this spacious four-bedroom floor plan includes a dedicated office and a large game room, offering flexible spaces for work, play, and everyday living. The inviting main living area showcases rich wood beams and a dramatic floor-to-ceiling stone fireplace, creating a stunning focal point at the heart of the home. The chef’s kitchen features a large quartz-topped island, abundant cabinetry, and double ovens—ideal for cooking, hosting, and entertaining. The private primary suite is thoughtfully separated from the secondary bedrooms and offers a serene retreat with a spa-like ensuite including a walkthrough shower, separate soaking tub, and dual vanities. A generously sized primary closet provides exceptional storage and conveniently connects to the utility room, which features ample cabinetry and a sink for added convenience. Two secondary bedrooms share a convenient Jack-and-Jill bath, while the additional bedroom and living spaces are designed with versatility in mind. Sliding glass doors open to an impressive outdoor oasis with a covered patio and elegant travertine decking. The resort-style backyard showcases a $200K brand-new pool with a tanning ledge, in-water table, and spa, along with a fully equipped outdoor kitchen complete with a built-in grill and refrigerator. You will not find a value this good anywhere around!
Sold
Price Unknown
7732 Laura Lake Ln, Fort Worth, TX 76126
4beds
3,637sqft
Single Family Residence
Built in 2022
1.04 Acres Lot
$955,100 Zestimate®
$--/sqft
$4,633 Estimated rent
Home value
$955,100
$898,000 - $1.02M
$4,633/mo
Zestimate® history
Owner options
List your home for rent
$4,633/mo
Rent Zestimate®
Find your next renter with Zillow Rental Manager. Plus, with online applications, you can quickly screen prospective tenants – for free.
$4,633/mo
Rent Zestimate®
Refinance and save
$525/mo
Est. payment
Refinancing to a lower rate could help reduce your monthly payments and save thousands over the life of the loan.
$525/mo
Est. payment
Explore your selling options
Work with a Zillow partner agent
Leverage their expertise and Zillow's premium Showcase listings to get your home seen by more buyers.
Get startedList with your own agent
Get your home in front of millions of buyers by listing it on Zillow.
Learn how to do itSell it yourself
Take full control of how buyers see your home on Zillow by listing For Sale by Owner (FSBO).
List your homeWhat's special
Dedicated officeResort-style backyardSpacious four-bedroom floor planDramatic floor-to-ceiling stone fireplaceCovered patioSpa-like ensuiteGenerously sized primary closet
Zillow last checked:
Listing updated:
Listed by:
Tracy Wiley 0707454 817-523-9113,
League Real Estate 817-523-9113
Bought with:
Virginia Simms, 0625300
Tina Leigh Realty
Source: NTREIS,MLS#: 21213824
Facts & features
Interior
Bedrooms & bathrooms
- Bedrooms: 4
- Bathrooms: 3
- Full bathrooms: 3
Primary bedroom
- Features: Dual Sinks, Double Vanity, En Suite Bathroom, Garden Tub/Roman Tub, Separate Shower, Walk-In Closet(s)
- Level: First
- Dimensions: 23 x 19
Bedroom
- Features: Split Bedrooms, Walk-In Closet(s)
- Level: First
- Dimensions: 12 x 14
Bedroom
- Features: Split Bedrooms, Walk-In Closet(s)
- Level: First
- Dimensions: 12 x 14
Bedroom
- Features: Split Bedrooms, Walk-In Closet(s)
- Level: First
- Dimensions: 12 x 13
Game room
- Level: First
- Dimensions: 24 x 13
Kitchen
- Features: Breakfast Bar, Built-in Features, Eat-in Kitchen, Kitchen Island, Pantry, Stone Counters, Walk-In Pantry
- Level: First
- Dimensions: 19 x 14
Living room
- Features: Built-in Features, Ceiling Fan(s), Fireplace
- Level: First
- Dimensions: 19 x 20
Utility room
- Features: Built-in Features, Utility Room, Utility Sink
- Level: First
- Dimensions: 10 x 15
Heating
- Heat Pump
Cooling
- Central Air, Ceiling Fan(s), Electric
Appliances
- Included: Some Gas Appliances, Double Oven, Dishwasher, Electric Oven, Electric Water Heater, Disposal, Microwave, Plumbed For Gas, Vented Exhaust Fan
Features
- Chandelier, Decorative/Designer Lighting Fixtures, Eat-in Kitchen, High Speed Internet, Kitchen Island, Open Floorplan, Pantry, Cable TV, Natural Woodwork, Walk-In Closet(s), Wired for Sound
- Flooring: Carpet, Ceramic Tile, Wood
- Has basement: No
- Number of fireplaces: 1
- Fireplace features: Decorative, Wood Burning
Interior area
- Total interior livable area: 3,637 sqft
Property
Parking
- Total spaces: 3
- Parking features: Additional Parking, Concrete, Driveway, Enclosed, Garage, Garage Door Opener, Kitchen Level, Oversized, Parking Pad, Garage Faces Side
- Attached garage spaces: 3
Features
- Levels: One
- Stories: 1
- Patio & porch: Covered
- Exterior features: Outdoor Kitchen
- Pool features: Gunite, Heated, In Ground, Pool, Pool Sweep, Salt Water, Water Feature
- Has spa: Yes
- Spa features: Hot Tub
Lot
- Size: 1.04 Acres
- Features: Acreage, Subdivision, Sprinkler System
Details
- Parcel number: 42733373
Construction
Type & style
- Home type: SingleFamily
- Architectural style: Traditional,Detached
- Property subtype: Single Family Residence
Materials
- Rock, Stone, Stucco
- Foundation: Slab
- Roof: Composition
Condition
- Year built: 2022
Utilities & green energy
- Sewer: Aerobic Septic
- Utilities for property: Septic Available, Underground Utilities, Cable Available
Community & HOA
Community
- Security: Security System, Carbon Monoxide Detector(s), Fire Alarm, Smoke Detector(s)
- Subdivision: Woodland Meadows
HOA
- Has HOA: Yes
- Services included: Association Management
- HOA fee: $525 annually
- HOA name: Woodland Meadows Hoa
- HOA phone: 817-737-4446
Location
- Region: Fort Worth
Financial & listing details
- Tax assessed value: $830,000
- Annual tax amount: $14,623
- Date on market: 3/20/2026
- Cumulative days on market: 172 days
- Listing terms: Cash,Conventional,FHA,VA Loan
Price history
| Date | Event | Price |
|---|---|---|
| 6/11/2026 | Sold | -- |
Source: NTREIS #21213824 Report a problem | ||
| 5/19/2026 | Pending sale | $975,000$268/sqft |
Source: NTREIS #21213824 Report a problem | ||
| 5/12/2026 | Contingent | $975,000$268/sqft |
Source: NTREIS #21213824 Report a problem | ||
| 4/30/2026 | Price change | $975,000-2.5%$268/sqft |
Source: NTREIS #21213824 Report a problem | ||
| 4/21/2026 | Price change | $1,000,000-9.1%$275/sqft |
Source: NTREIS #21213824 Report a problem | ||
| 3/20/2026 | Listed for sale | $1,100,000-6%$302/sqft |
Source: NTREIS #21213824 Report a problem | ||
| 3/19/2026 | Listing removed | $1,170,000$322/sqft |
Source: NTREIS #21116905 Report a problem | ||
| 2/23/2026 | Price change | $1,170,000-2.5%$322/sqft |
Source: NTREIS #21116905 Report a problem | ||
| 11/20/2025 | Listed for sale | $1,200,000+43%$330/sqft |
Source: NTREIS #21116905 Report a problem | ||
| 4/12/2023 | Sold | -- |
Source: NTREIS #20076905 Report a problem | ||
| 1/27/2023 | Contingent | $839,000$231/sqft |
Source: NTREIS #20076905 Report a problem | ||
| 1/5/2023 | Price change | $839,000-1.2%$231/sqft |
Source: NTREIS #20076905 Report a problem | ||
| 12/7/2022 | Price change | $849,000-9.1%$233/sqft |
Source: NTREIS #20076905 Report a problem | ||
| 11/8/2022 | Price change | $934,000-1.6%$257/sqft |
Source: NTREIS #20076905 Report a problem | ||
| 10/11/2022 | Price change | $949,000-2.6%$261/sqft |
Source: NTREIS #20076905 Report a problem | ||
| 9/27/2022 | Price change | $974,000-1.5%$268/sqft |
Source: NTREIS #20076905 Report a problem | ||
| 6/6/2022 | Listed for sale | $989,000$272/sqft |
Source: NTREIS #20076905 Report a problem | ||
Public tax history
| Year | Property taxes | Tax assessment |
|---|---|---|
| 2025 | $3,859 -3.4% | $830,000 |
| 2024 | $3,996 -16.2% | $830,000 |
| 2023 | $4,768 +1192.9% | $830,000 +1382.1% |
| 2022 | $369 | $56,000 |
Find assessor info on the county website
Neighborhood: 76126
Nearby homes
- $--4 bd4 ba3.2k sqft7720 Laura Lake Ln, Fort Worth, TX 76126Sold
- $948,5004 bd3 ba3.5k sqft7736 Laura Lake Ln, Fort Worth, TX 76126Off Market
- $--4 bd4 ba3.4k sqft7728 Laura Lake Ln, Fort Worth, TX 76126Sold

- $--4 bd3 ba3.5k sqft7739 Laura Lake Ln, Fort Worth, TX 76126Sold

- $--4 bd5 ba4.4k sqft7731 Laura Lake Ln, Fort Worth, TX 76126Sold
- $979,8004 bd4 ba3.7k sqft12908 Flora Dr, Fort Worth, TX 76126Off Market
- $1,123,2004 bd3 ba-- sqft7735 Laura Lake Ln, Fort Worth, TX 76126Off Market
- $1,175,0004 bd4 ba3.5k sqft7757 Bella Milano Dr, Fort Worth, TX 76126For Sale
Nearby schools
GreatSchools rating
- 10/10Vandagriff Elementary SchoolGrades: K-5Distance: 4.4 mi
- 8/10Don R Daniel Ninth Grade CampusGrades: 9Distance: 6.4 mi
- 8/10Aledo High SchoolGrades: 10-12Distance: 6.6 mi
Schools provided by the listing agent
- Elementary: Vandagriff
- Middle: Aledo
- High: Aledo
- District: Aledo ISD
Source: NTREIS. This data may not be complete. We recommend contacting the local school district to confirm school assignments for this home.
Get a cash offer in 3 minutes
Find out how much your home could sell for in as little as 3 minutes with a no-obligation cash offer.
Estimated market value
$955,100
Get a cash offer in 3 minutes
Find out how much your home could sell for in as little as 3 minutes with a no-obligation cash offer.
Estimated market value
$955,100
- Texas
- Tarrant County
- Fort Worth
- 76126
- 7732 Laura Lake Ln
Nearby cities
Nearby neighborhoods
Nearby zip codes
Other Fort Worth Topics
