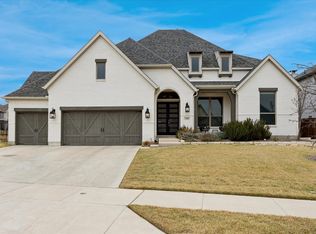
Welcome to your stunning custom-built home in the highly sought Walsh Ranch within Aledo ISD. Positioned on a premium lot with ample space for a future pool. Enjoy entertaining guests or relaxing evenings on the covered patio featuring an outdoor gas fireplace or on one of the only oversized upstairs deck in the neighborhood offering breathtaking views of the greenbelt and Lake Park.
As you step inside, you’re greeted by a grand entry with soaring 20+ foot ceilings that immediately set the tone for the home’s elegance. The gourmet kitchen is a chef’s dream, complete with a large center island, farmhouse sink, top-tier KitchenAid appliances, a built-in GE nugget ice maker, and a spacious walk-in pantry. The adjacent living room boasts vaulted ceilings, custom built-ins, a convenient gas fireplace, and a multi-panel glass slider opening seamlessly to the backyard.
The first-floor owner’s retreat offers a spa-inspired bath with four shower sprays, a soaking tub, a large walk-in closet, and a built-in coffee bar. A private guest suite with its own bath and exterior entrance is also located on the main level. Additional downstairs features include a dedicated home office with hidden storage, a stylish wine bar, and a media room with a mounted projector and surround sound. Upstairs, three bedrooms each include their own bathrooms, along with a game room featuring a wet bar and access to the deck. The three-car garage includes epoxy floors, tankless water heaters, EV charging, and room for extra workspace or storage.
Thoughtful upgrades and luxury finishes such as built-in wireless Sonos speakers across multiple rooms, powered Hunter Douglas shades in common areas and downstairs bedrooms, two built-in GE nugget ice makers, two built-in KitchenAid beverage colors, built-in Iron-A-Way ironing board system, abundant natural light from the numerous windows and recessed light throughout make this home truly one of a kind.
Listing agent is one of the sellers.
For sale
Price cut: $48K (7/22)
$1,149,000
14537 Cedar Brook Pl, Aledo, TX 76008
5beds
4,342sqft
Single Family Residence
Built in 2025
9,922 Square Feet Lot
$1,129,300 Zestimate®
$265/sqft
$251/mo HOA
What's special
Convenient gas fireplaceCustom built-insBuilt-in coffee barLarge walk-in closetFarmhouse sinkPremium lotSoaking tub
- 196 days
- 294
- 10
Zillow last checked:
Listing updated:
Listed by:
Mike Edmonds 0824910 817-523-1309,
Widespread Realty 214-783-5225
Source: NTREIS,MLS#: 21156524
Facts & features
Interior
Bedrooms & bathrooms
- Bedrooms: 5
- Bathrooms: 6
- Full bathrooms: 5
- 1/2 bathrooms: 1
Primary bedroom
- Features: Built-in Features, Ceiling Fan(s), En Suite Bathroom
- Level: First
- Dimensions: 19 x 14
Bedroom
- Features: Ceiling Fan(s), En Suite Bathroom, Walk-In Closet(s)
- Level: First
- Dimensions: 12 x 11
Bedroom
- Features: Ceiling Fan(s), En Suite Bathroom
- Level: Second
- Dimensions: 10 x 12
Bedroom
- Features: Ceiling Fan(s), Walk-In Closet(s)
- Level: Second
- Dimensions: 13 x 11
Bedroom
- Features: Ceiling Fan(s), En Suite Bathroom, Walk-In Closet(s)
- Level: Second
- Dimensions: 18 x 14
Primary bathroom
- Features: Built-in Features, Closet Cabinetry, Dual Sinks, Double Vanity, En Suite Bathroom, Granite Counters, Garden Tub/Roman Tub, Multiple Shower Heads
- Level: First
- Dimensions: 16 x 6
Dining room
- Level: First
- Dimensions: 12 x 13
Game room
- Features: Built-in Features, Ceiling Fan(s), Other
- Level: Second
- Dimensions: 24 x 13
Half bath
- Features: Granite Counters
- Level: First
- Dimensions: 5 x 5
Kitchen
- Features: Built-in Features, Granite Counters, Kitchen Island, Walk-In Pantry
- Level: First
- Dimensions: 11 x 19
Living room
- Features: Ceiling Fan(s), Fireplace
- Level: First
- Dimensions: 22 x 18
Media room
- Features: Ceiling Fan(s)
- Level: First
- Dimensions: 12 x 13
Office
- Features: Ceiling Fan(s)
- Level: First
- Dimensions: 12 x 11
Utility room
- Features: Built-in Features, Closet, Linen Closet, Utility Sink
- Level: First
- Dimensions: 7 x 12
Other
- Features: Built-in Features
- Level: First
- Dimensions: 5 x 5
Heating
- Central, ENERGY STAR Qualified Equipment, Fireplace(s), Natural Gas
Cooling
- Central Air, Ceiling Fan(s), Electric, ENERGY STAR Qualified Equipment
Appliances
- Included: Convection Oven, Double Oven, Dryer, Dishwasher, Disposal, Gas Oven, Gas Range, Gas Water Heater, Ice Maker, Microwave, Refrigerator, Tankless Water Heater, Vented Exhaust Fan, Washer, Wine Cooler
- Laundry: Common Area, Washer Hookup, Dryer Hookup, ElectricDryer Hookup, Laundry in Utility Room
Features
- Wet Bar, Built-in Features, Double Vanity, Granite Counters, High Speed Internet, Kitchen Island, Loft, Open Floorplan, Pantry, Smart Home, Cable TV, Vaulted Ceiling(s), Wired for Data, Walk-In Closet(s), Wired for Sound
- Flooring: Carpet, Engineered Hardwood, Tile
- Windows: Shutters
- Has basement: No
- Number of fireplaces: 2
- Fireplace features: Gas Log, Living Room, Masonry, Outside, Ventless
Interior area
- Total interior livable area: 4,342 sqft
Video & virtual tour
Property
Parking
- Total spaces: 3
- Parking features: Concrete, Driveway, Epoxy Flooring, Garage Faces Front, Garage, Garage Door Opener, Inside Entrance, Kitchen Level, Lighted, Garage Faces Side, On Street
- Attached garage spaces: 3
Accessibility
- Accessibility features: Accessible Full Bath, Accessible Bedroom, Accessible Electrical and Environmental Controls, Accessible Kitchen, Accessible Doors, Accessible Hallway(s)
Features
- Levels: Two
- Stories: 2
- Patio & porch: Balcony, Covered, Deck
- Exterior features: Balcony, Deck, Lighting, Rain Gutters
- Pool features: None, Community
- Fencing: Gate,Perimeter,Wood,Wrought Iron
- Has view: Yes
- View description: Water
- Has water view: Yes
Lot
- Size: 9,922 Square Feet
- Features: Backs to Greenbelt/Park, Hardwood Trees, Landscaped, Subdivision, Sprinkler System, Few Trees
- Residential vegetation: Grassed
Details
- Parcel number: R000127152
- Other equipment: Home Theater, Irrigation Equipment
Construction
Type & style
- Home type: SingleFamily
- Architectural style: Traditional,Detached
- Property subtype: Single Family Residence
Materials
- Brick, Cedar, Rock, Stone, Wood Siding
- Foundation: Slab
- Roof: Composition,Shingle
Condition
- Year built: 2025
Utilities & green energy
- Sewer: Public Sewer
- Water: Public
- Utilities for property: Electricity Connected, Natural Gas Available, Municipal Utilities, Sewer Available, Separate Meters, Underground Utilities, Water Available, Cable Available
Green energy
- Energy efficient items: Appliances, Construction
Community & HOA
Community
- Features: Dock, Fitness Center, Fishing, Lake, Playground, Park, Pickleball, Pool, Tennis Court(s), Trails/Paths, Community Mailbox, Curbs, Sidewalks
- Security: Security System, Carbon Monoxide Detector(s), Fire Alarm, Smoke Detector(s)
- Subdivision: Walsh Ranch
HOA
- Has HOA: Yes
- Amenities included: Maintenance Front Yard
- Services included: All Facilities, Association Management, Internet, Maintenance Grounds, Maintenance Structure, Security
- HOA fee: $251 monthly
- HOA name: Insight Management
- HOA phone: 817-266-7640
Location
- Region: Aledo
Financial & listing details
- Price per square foot: $265/sqft
- Annual tax amount: $5,411
- Date on market: 4/1/2026
- Cumulative days on market: 197 days
- Listing terms: Cash,Conventional,FHA,VA Loan
Estimated market value
$1,129,300
$1.07M - $1.19M
$5,959/mo
Price history
| Date | Event | Price |
|---|---|---|
| 7/22/2026 | Price change | $1,149,000-4%$265/sqft |
Source: NTREIS #21156524 Report a problem | ||
| 6/15/2026 | Price change | $1,197,000-6.4%$276/sqft |
Source: NTREIS #21156524 Report a problem | ||
| 4/1/2026 | Listed for sale | $1,279,000$295/sqft |
Source: NTREIS #21156524 Report a problem | ||
Public tax history
Tax history is unavailable.
Monthly payment
Est. payment
Payment breakdown
Explore the cost of this home by adjusting the details. Changes won't be saved.Climate risks
Neighborhood: 76008
Nearby schools
Schools provided by the listing agent
- Elementary: Walsh
- Middle: Aledo
- High: Aledo
- District: Aledo ISD
Source: NTREIS. This data may not be complete. We recommend contacting the local school district to confirm school assignments for this home.

Similar homes
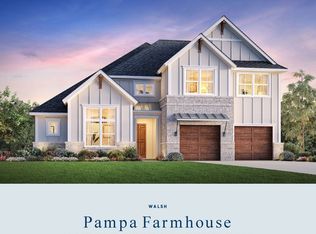
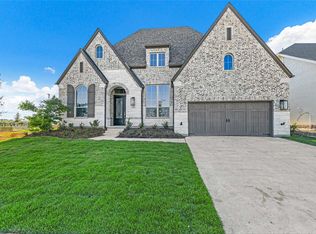
- $1,085,0004 bd5 ba4.5k sqft1616 Prairie Ridge Rd, Aledo, TX 76008For Sale
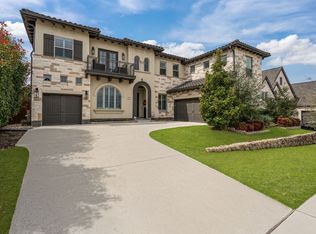 MLS ID #21206146, John Zimmerman. NTREIS
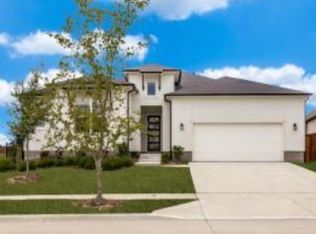
 - $987,6504 bd5 ba3.5k sqft1713 Prairie Ridge Rd, Aledo, TX 76008For Sale
 MLS ID #21285388, Jose Ixchu. NTREIS
 - $750,0005 bd5 ba3.6k sqft2301 Sandlin Dr, Aledo, TX 76008For Sale
 MLS ID #21198589, Tommy Dyer. NTREIS
 - $799,0004 bd5 ba4.1k sqft2164 Domingo Dr, Aledo, TX 76008For Sale
 MLS ID #21368804, Whitney Rodriguez. NTREIS
