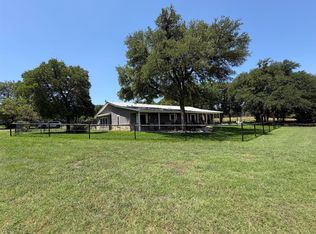
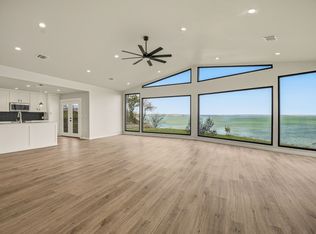
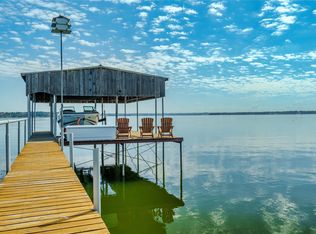
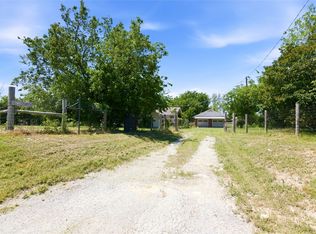
Just in time for summer, this 1.131 acre Eagle Mountain Lake property is one you don’t want to miss! The gated entrance opens to a long driveway leading to the 2 bed 2 bath main home and separate 1 bed 1 bath casita. Built in 1970, the home is filled with character from the brick floors and wood beams to the retro kitchen appliances. The peaceful porch overlooking the lake is the perfect spot to start and end your day. This lakefront lot is stunning and presents a great opportunity to add on, renovate, and build your dream lake home. The boat ramp was extended and upgraded in 2010, New septic tank installed 2004, New roof (Metal Shake Decra) replaced in 2012, and the HVAC, furnace, and hot water tank replaced within the last 10 years. The location feels like such a private oasis that you would never know you’re only a short 20 minute drive from the city and all that you could need.
For sale
$1,800,000
4246 Shore Front Ct, Fort Worth, TX 76135
3beds
1,947sqft
Single Family Residence
Built in 1970
1.13 Acres Lot
$-- Zestimate®
$924/sqft
$-- HOA
What's special
Lakefront lotBoat rampBrick floorsGated entranceLong drivewayRetro kitchen appliancesWood beams
- 586 days
- 306
- 15
Zillow last checked:
Listing updated:
Listed by:
Clint Gober 0627133 972-979-8654,
CG Realty 972-979-8654,
Kathryn Gober 0777621 714-478-1638,
CG Realty
Source: NTREIS,MLS#: 20864865
Facts & features
Interior
Bedrooms & bathrooms
- Bedrooms: 3
- Bathrooms: 3
- Full bathrooms: 3
Primary bedroom
- Level: First
Living room
- Level: First
Heating
- Central, Propane
Cooling
- Central Air, Electric
Appliances
- Included: Built-In Refrigerator, Electric Oven, Electric Range, Gas Water Heater, Microwave
- Laundry: Electric Dryer Hookup
Features
- Eat-in Kitchen, Kitchen Island, Cable TV, Vaulted Ceiling(s), Natural Woodwork
- Flooring: Brick, Carpet
- Has basement: No
- Number of fireplaces: 1
- Fireplace features: Wood Burning, Wood BurningStove
Interior area
- Total interior livable area: 1,947 sqft
Video & virtual tour
Property
Parking
- Total spaces: 3
- Parking features: Concrete, Door-Multi, Driveway, Electric Gate, Garage Faces Front
- Attached garage spaces: 3
- Has uncovered spaces: Yes
Features
- Levels: One
- Stories: 1
- Patio & porch: Covered
- Exterior features: Boat Slip, Dock
- Pool features: None
- Fencing: Wrought Iron
- Has view: Yes
- View description: Water
- Has water view: Yes
- Water view: Water
- Waterfront features: Boat Dock/Slip, Lake Front, Waterfront
- Body of water: Eagle Mountain
Lot
- Size: 1.13 Acres
- Features: Back Yard, Cleared, Interior Lot, Lawn, Sprinkler System, Few Trees, Waterfront, Retaining Wall
Details
- Additional structures: Guest House
- Parcel number: 01680757
- Other equipment: Irrigation Equipment, Satellite Dish
Construction
Type & style
- Home type: SingleFamily
- Architectural style: Ranch,Detached
- Property subtype: Single Family Residence
Materials
- Board & Batten Siding, Brick
- Foundation: Slab
- Roof: Metal
Condition
- Year built: 1970
Utilities & green energy
- Sewer: Septic Tank
- Water: Well
- Utilities for property: Propane, Septic Available, Water Available, Cable Available
Community & HOA
Community
- Subdivision: Meacham-Brants
HOA
- Has HOA: No
Location
- Region: Fort Worth
Financial & listing details
- Price per square foot: $924/sqft
- Tax assessed value: $600,000
- Annual tax amount: $11,888
- Date on market: 3/7/2025
- Cumulative days on market: 586 days
- Listing terms: Cash,Conventional
- Exclusions: Minerals
- Road surface type: Asphalt
Estimated market value
Not available
Estimated sales range
Not available
$2,656/mo
Price history
| Date | Event | Price |
|---|---|---|
| 10/3/2025 | Price change | $1,800,000-10%$924/sqft |
Source: NTREIS #20864865 Report a problem | ||
| 3/7/2025 | Listed for sale | $2,000,000$1,027/sqft |
Source: NTREIS #20864865 Report a problem | ||
Public tax history
| Year | Property taxes | Tax assessment |
|---|---|---|
| 2025 | $10,860 -8.6% | $600,000 -7.7% |
| 2024 | $11,888 -1.1% | $650,000 |
| 2023 | $12,015 -5.5% | $650,000 +8.3% |
| 2022 | $12,721 +20.7% | $600,000 +22.5% |
| 2021 | $10,539 -2% | $489,800 |
| 2020 | $10,754 -1% | $489,800 |
| 2019 | $10,860 +2.4% | $489,800 +3.3% |
| 2018 | $10,606 -7.9% | $474,256 -7.3% |
| 2017 | $11,513 -3.8% | $511,599 -3.1% |
| 2016 | $11,966 +9.3% | $528,043 +10% |
| 2015 | $10,951 | $480,000 |
| 2014 | $10,951 | $480,000 -31.8% |
| 2013 | -- | $703,400 +143.9% |
| 2012 | -- | $288,400 |
| 2011 | -- | $288,400 |
| 2010 | -- | $288,400 |
| 2009 | -- | $288,400 |
| 2008 | -- | $288,400 +8.8% |
| 2003 | -- | $265,100 |
Find assessor info on the county website
Monthly payment
Est. payment
Payment breakdown
Explore the cost of this home by adjusting the details. Changes won't be saved.Climate risks
Neighborhood: 76135
Nearby schools
Schools provided by the listing agent
- Elementary: Lake Country
- Middle: Creekview
- High: Boswell
- District: Eagle MT-Saginaw ISD
Source: NTREIS. This data may not be complete. We recommend contacting the local school district to confirm school assignments for this home.
- $756,5003 bd2 ba2.2k sqft4236 Shore Front Ct, Fort Worth, TX 76135Off Market
- $1,068,4004 bd3 ba3.2k sqft4252 Shore Front Ct, Fort Worth, TX 76135Off Market
- $1,229,5004 bd3 ba3.8k sqft4228 Shore Front Ct, Fort Worth, TX 76135Off Market

- $944,7003 bd2 ba2.2k sqft4262 Shore Front Ct, Fort Worth, TX 76135Off Market
Similar homes
- $980,0004 bd5 ba2.6k sqft7085 Red Bud Ln, Fort Worth, TX 76135For Sale
 MLS ID #21282047, Darla Dudley. NTREIS
 - $1,350,0002 bd2 ba1.5k sqft8245 Eagle Mountain Cir, Fort Worth, TX 76135For Sale
 MLS ID #21197877, Robby Carson. NTREIS
 - $1,400,0003 bd3 ba2.4k sqft218 N Broadway Rd, Azle, TX 76020For Sale
 MLS ID #21174793, Debra Jenkins. NTREIS
 - $1,000,0003 bd2 ba1.5k sqft14375 Us Highway 287, Fort Worth, TX 76179For Sale
 MLS ID #21260837, Clarence Sebastian. NTREIS
