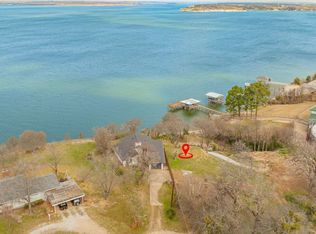
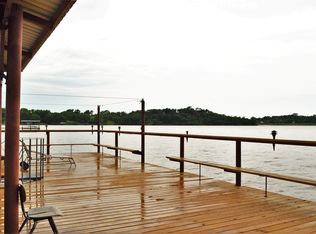
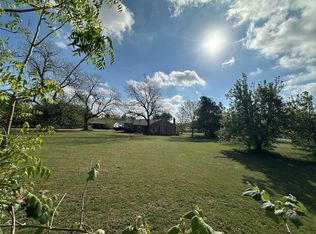
'CRYSTAL BLUE PERSUASION' will overtake you as you open the front doors of this Eagle Mountain Lake home, which produces the greatest view of the lake of any home on the lake. Enjoy watching the birds and possibly an occasional eagle 'LEARNING TO FLY'. Your head will 'TURN, TURN, TURN' as you drink in all the activity on the water below you, including a full view of the famous Fort Worth Boat Club and all its 'SAILING' races. The 'BLUE SKY' and 'NORTHERN SKY' will guarantee you be 'FEELIN ALRIGHT' as you 'LISTEN TO THE MUSIC' at this 'EAGLE rocky MOUNTAIN HIGH' perspective. FYI -John Denver wrote some of his first songs around the corner on the water as he went to a local high school. This property is 2,250,000 and includes 2 separate lots (totaling almost 0.6 acres). The brand new remodeled home is over 1,500 square feet with 2 beds and 2 baths. 1,500,000 for the house and 750,000 for the vacant lot (what a view it has). Can be bought together or separately. The home can't be seen from the main road, so don't become in a 'CAN'T FIND MY WAY HOME' status! There is room for a 'SECRET GARDEN', 'FOR WHAT IT'S WORTH', and when the moon is out, plenty of space for a 'MOONDANCE'. As you gaze 'INTO THE MYSTIC', there will be 'CONVERSATION' about 'AIN'T WASTING TIME NO MORE' for a 'PEACEFUL EASY FEELING' (the EAGLES spent several weeks on this lake many years ago) while you become 'COMFORTABLY NUMB'. So enjoy and 'DON'T STOP BELIEVING' this could be yours!! Dare I say 'The sun pours in like butterscotch and sticks to all your senses' -JM. Home entrance is a private entrance. Do not access the property without consent from the Seller.
For sale
Price cut: $50K (7/15)
$1,350,000
8245 Eagle Mountain Cir, Fort Worth, TX 76135
2beds
1,511sqft
:
Get pre-qualified$9,761/mo
Single Family Residence
Built in 2023
0.42 Acres Lot
$-- Zestimate®
$893/sqft
$-- HOA
What's special
Brand new remodeled home
- 142 days |
- 707 |
- 11 |
Zillow last checked:
Listing updated:
Listed by:
Robby Carson 0684952 970-227-3035,
Helen Painter Group, REALTORS 817-923-7321,
Britt Jones 0746675 405-590-0903,
Helen Painter Group, REALTORS
Source: NTREIS,MLS#: 21197877
Facts & features
Interior
Bedrooms & bathrooms
- Bedrooms: 2
- Bathrooms: 2
- Full bathrooms: 2
Primary bedroom
- Features: Ceiling Fan(s), En Suite Bathroom
- Level: First
- Dimensions: 13 x 14
Bedroom
- Features: Ceiling Fan(s)
- Level: First
- Dimensions: 14 x 13
Dining room
- Level: First
- Dimensions: 27 x 10
Kitchen
- Features: Kitchen Island, Stone Counters
- Level: First
- Dimensions: 10 x 14
Living room
- Features: Ceiling Fan(s), Fireplace
- Level: First
- Dimensions: 27 x 14
Heating
- Central, Natural Gas
Cooling
- Central Air, Electric
Appliances
- Included: Dishwasher, Disposal, Gas Range, Microwave
- Laundry: Washer Hookup, Dryer Hookup, ElectricDryer Hookup, In Garage
Features
- Decorative/Designer Lighting Fixtures, Kitchen Island, Open Floorplan, Cable TV, Walk-In Closet(s)
- Flooring: Luxury Vinyl Plank
- Has basement: No
- Number of fireplaces: 1
- Fireplace features: Wood Burning
Interior area
- Total interior livable area: 1,511 sqft
Video & virtual tour
Property
Parking
- Total spaces: 1
- Parking features: Direct Access, Door-Single, Garage Faces Front, Garage, Kitchen Level
- Attached garage spaces: 1
Features
- Levels: One
- Stories: 1
- Exterior features: Rain Gutters
- Pool features: None
- Fencing: Wood,Wrought Iron
- On waterfront: Yes
- Waterfront features: Lake Front
- Body of water: Eagle Mountain
Lot
- Size: 0.42 Acres
- Features: Few Trees
- Residential vegetation: Brush, Grassed
Details
- Parcel number: 04166140
Construction
Type & style
- Home type: SingleFamily
- Architectural style: Detached
- Property subtype: Single Family Residence
Materials
- Foundation: Slab
- Roof: Composition
Condition
- Year built: 2023
Utilities & green energy
- Sewer: Septic Tank
- Water: Community/Coop
- Utilities for property: Natural Gas Available, Septic Available, Separate Meters, Water Available, Cable Available
Community & HOA
Community
- Security: Smoke Detector(s)
- Subdivision: Samora, Bernadino Survey
HOA
- Has HOA: No
Location
- Region: Fort Worth
Financial & listing details
- Price per square foot: $893/sqft
- Tax assessed value: $427,655
- Annual tax amount: $7,053
- Date on market: 3/9/2026
- Cumulative days on market: 142 days
- Listing terms: Cash,Conventional,1031 Exchange
- Road surface type: Asphalt, Gravel
Estimated market value
Not available
Estimated sales range
Not available
Not available
Price history
| Date | Event | Price |
|---|---|---|
| 7/15/2026 | Price change | $1,350,000-3.6%$893/sqft |
Source: NTREIS #21197877 Report a problem | ||
| 6/10/2026 | Price change | $1,400,000-3.4%$927/sqft |
Source: NTREIS #21197877 Report a problem | ||
| 5/6/2026 | Price change | $1,450,000-3.3%$960/sqft |
Source: NTREIS #21197877 Report a problem | ||
| 3/9/2026 | Price change | $1,500,000+178.3%$993/sqft |
Source: NTREIS #21197877 Report a problem | ||
| 1/15/2021 | Pending sale | $539,000$357/sqft |
Source: NTREIS #14487116 Report a problem | ||
| 12/17/2020 | Listed for sale | $539,000$357/sqft |
Source: Helen Painter Group, REALTORS #14487116 Report a problem | ||
Public tax history
| Year | Property taxes | Tax assessment |
|---|---|---|
| 2025 | $7,053 -15.8% | $427,655 -14.1% |
| 2024 | $8,374 +1.4% | $498,084 -1.9% |
| 2023 | $8,254 -7.2% | $507,569 +8.2% |
| 2022 | $8,895 +23.1% | $469,144 +19.4% |
| 2021 | $7,228 -0.2% | $393,025 +1.3% |
| 2020 | $7,241 +6.9% | $387,977 -39.7% |
| 2019 | $6,770 +6.3% | $643,494 +94.6% |
| 2018 | $6,367 -21% | $330,753 -19.9% |
| 2017 | $8,055 +16.5% | $413,049 -2.9% |
| 2016 | $6,911 +18.6% | $425,491 +2.2% |
| 2015 | $5,827 | $416,200 |
| 2014 | $5,827 | $416,200 +0.5% |
| 2013 | -- | $414,000 +3.3% |
| 2012 | -- | $400,700 -9.2% |
| 2011 | -- | $441,200 +1.7% |
| 2010 | -- | $433,800 +4% |
| 2009 | -- | $417,100 +2.7% |
| 2008 | -- | $406,200 +58.5% |
| 2007 | -- | $256,200 +24.2% |
| 2006 | -- | $206,200 |
| 2005 | -- | $206,200 |
| 2004 | -- | $206,200 +90.4% |
| 2003 | -- | $108,300 |
| 2002 | -- | $108,300 +15% |
| 2001 | -- | $94,200 |
| 2000 | -- | $94,200 |
Find assessor info on the county website
Monthly payment
Est. payment
Payment breakdown
Explore the cost of this home by adjusting the details. Changes won't be saved.Climate risks
Neighborhood: 76135
Nearby schools
GreatSchools rating
- 7/10Eagle Heights Elementary SchoolGrades: PK-4Distance: 1.8 mi
- 4/10Santo Forte J High SchoolGrades: 7-8Distance: 5.1 mi
- 6/10Azle High SchoolGrades: 9-12Distance: 4.3 mi
Schools provided by the listing agent
- Elementary: Azle
- Middle: Azle
- High: Azle
- District: Azle ISD
Source: NTREIS. This data may not be complete. We recommend contacting the local school district to confirm school assignments for this home.
- $1,000-- bd-- ba-- sqft8229 Eagle Mountain Cir, Fort Worth, TX 76135Off Market
- $750,00010,715.76 Square Feet8255 Eagle Mountain Cir, Fort Worth, TX 76135Lot/Land
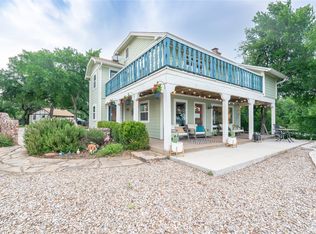
- $935,4003 bd1 ba1.4k sqft8205 Eagle Mountain Cir, Fort Worth, TX 76135Off Market
- $650,0002 bd1 ba1.5k sqft8295 Eagle Mountain Cir, Fort Worth, TX 76135Off Market
- $112,692-- bd-- ba-- sqft8295 Eagle Mountain Cir, Fort worth, TX 76135Off Market
- $47,086-- bd-- ba-- sqft8295 Eagle Mountain Cir, Fort worth, TX 76135Off Market
- $28,942-- bd-- ba-- sqft8295 Eagle Mountain Cir, Fort Worth, TX 76135Off Market
- $28,942-- bd-- ba-- sqft8295 Eagle Mountain Cir, Fort Worth, TX 76135Off Market
A local agent can set up tours, give advice and negotiate with sellers.
A local lender can help you make sure your offer is ready when you are.
Similar homes
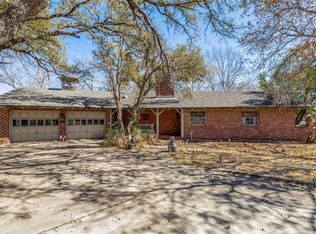
- $899,0003 bd3 ba1.6k sqft8313 Lupine Cir S, Fort Worth, TX 76135For Sale
 MLS ID #21259780, Brian Fuller. NTREIS
 - $1,800,0003 bd3 ba1.9k sqft4246 Shore Front Ct, Fort Worth, TX 76135For Sale
 MLS ID #20864865, Clint Gober. NTREIS
 - $1,200,0002 bd2 ba1.3k sqft6550 Veal Station Rd, Weatherford, TX 76085For Sale
 MLS ID #21316301, Christie Cannon. NTREIS
 - $799,0003 bd1 ba1.9k sqft4912 Boat Club Rd, Fort Worth, TX 76135For Sale
 MLS ID #21232111, Jamie Hagwood. NTREIS
 - $875,0003 bd2 ba2.2k sqft6345 Silver Creek Azle Rd, Azle, TX 76020For SaleMLS ID #21254518, Angela Franklin. NTREIS
- $1,200,0003 bd2 ba2k sqft108 S Walnut St, Roanoke, TX 76262For SaleMLS ID #21268688, Kelly Delgado. NTREIS
- $675,0003 bd2 ba2k sqft2460 Indian Cove Cir, Fort Worth, TX 76108For SaleMLS ID #21277118, Jamie Harrison. NTREIS
- $1,125,0003 bd2 ba2k sqft1615 Sanger Dr, Springtown, TX 76082For SaleMLS ID #21206297, Anna Tonore. NTREIS
- $1,100,0003 bd2 ba2.1k sqft2500 Boyd Ave, Fort Worth, TX 76109For SaleMLS ID #21260434, Bre Story. NTREIS
- $1,100,0003 bd2 ba1.7k sqft2186 Gilliland Rd, Springtown, TX 76082For SaleMLS ID #21312068, Karen Fuller. NTREIS
- $1,500,0004 bd2 ba1.3k sqft1152 Elva Warren St, Fort Worth, TX 76115For SaleMLS ID #21015205, Matt Motley. NTREIS
- $999,0001 bd2 ba1.9k sqft4861 E Highway 199, Springtown, TX 76082For SaleMLS ID #21188897, Alice Winegar. NTREIS
- $949,0003 bd2 ba1.9k sqft1251 Johnson Rd, Keller, TX 76248For SaleMLS ID #21334145, Susan Larrabee. NTREIS
- $689,0003 bd2 ba2k sqft849 County Road 4764, Boyd, TX 76023For SaleMLS ID #21190027, Christi Phillips. NTREIS
- $850,0003 bd2 ba1.5k sqft6000 Bettinger Dr, Colleyville, TX 76034For SaleMLS ID #21310332, Billy Vaselo Happy. NTREIS
- $687,5003 bd3 ba1.7k sqft2400 Springfield Rd, Springtown, TX 76082For SaleMLS ID #21213943, Deborah Cottongame. NTREIS
- $890,0003 bd3 ba2.2k sqft117 John Chisholm Rd, Weatherford, TX 76087For SaleMLS ID #21313430, Cyndy Allert. NTREIS
- $875,0002 bd2 ba1.5k sqft1301 Throckmorton St APT 2505, Fort Worth, TX 76102For SaleMLS ID #21315773, Heather Teems. NTREIS
- $750,0002 bd2 ba1.4k sqft5770 W Highway 199, Springtown, TX 76082For SaleMLS ID #21312584, Beth Correll. NTREIS
- $699,0002 bd3 ba1.5k sqft500 Throckmorton St APT 2004, Fort Worth, TX 76102For SaleMLS ID #21324999, Alana Long. NTREIS
