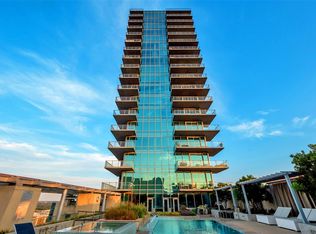
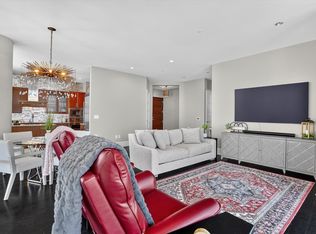
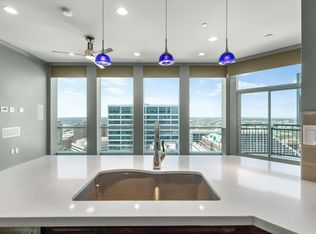
Sophisticated high-rise living reaches new heights on the 25th floor of the Omni Residences, one of downtown Fort Worth's most exclusive addresses.Floor to ceiling windows frame breathtaking panoramic views while filling the home with natural light, creating a seamless blend of luxury and comfort. Designed with both everyday living and entertaining in mind, the open-concept floor plan features a gourmet kitchen equipped with Viking stainless steel appliances, granite countertops, and abundant cabinetry overlooking the spacious living and dining areas. The thoughtfully designed split-bedroom layout offers privacy for owners and guests alike. The expansive primary suite is a true retreat, complete with a spa-inspired bath featuring dual vanities, a soaking tub, glass-enclosed shower, and an oversized walk-in closet. A generously sized utility room adds valuable storage and functionality rarely found in downtown condominium living. Step onto the private balcony to enjoy morning coffee or unwind with evening sunsets overlooking the Fort Worth skyline. Residents of the Omni enjoy an unmatched collection of resort-style amenities including 24-hour concierge service, valet parking, a heated rooftop pool, state-of-the-art fitness center, owners' lounge, Zen garden, fire pit, reservable entertaining spaces, and optional housekeeping services. The HOA covers all utilities except electricity, and the residence includes two secure, gated parking spaces with EV charging station available. Perfectly positioned in the heart of downtown, you're just moments from Sundance Square, Bass Performance Hall, acclaimed restaurants, entertainment, and Fort Worth's renowned cultural attractions. Whether you're seeking a full-time residence or the ultimate lock-and-leave lifestyle, this home offers an exceptional opportunity to experience downtown living at its finest.
For sale
$875,000
1301 Throckmorton St APT 2505, Fort Worth, TX 76102
2beds
1,546sqft
:
Get pre-qualified$8,652/mo
Condominium
Built in 2008
-- sqft lot
$-- Zestimate®
$566/sqft
$2,095/mo HOA
What's special
Private balconyFloor to ceiling windowsZen gardenHeated rooftop poolOpen-concept floor planViking stainless steel appliancesGranite countertops
- 42 days |
- 324 |
- 16 |
Zillow last checked:
Listing updated:
Listed by:
Heather Teems 0613717 817-523-9113,
League Real Estate 817-523-9113
Source: NTREIS,MLS#: 21315773
Facts & features
Interior
Bedrooms & bathrooms
- Bedrooms: 2
- Bathrooms: 2
- Full bathrooms: 2
Primary bedroom
- Features: Dual Sinks, Double Vanity, En Suite Bathroom, Garden Tub/Roman Tub, Linen Closet, Separate Shower, Walk-In Closet(s)
- Level: First
- Dimensions: 18 x 15
Bedroom
- Features: En Suite Bathroom, Split Bedrooms, Walk-In Closet(s)
- Level: First
- Dimensions: 10 x 13
Dining room
- Level: First
- Dimensions: 10 x 15
Living room
- Level: First
- Dimensions: 17 x 20
Heating
- Central
Cooling
- Central Air
Appliances
- Included: Some Gas Appliances, Built-In Gas Range, Built-In Refrigerator, Dryer, Dishwasher, Gas Cooktop, Disposal, Gas Oven, Gas Range, Microwave, Plumbed For Gas, Range, Refrigerator, Some Commercial Grade, Vented Exhaust Fan
- Laundry: Laundry in Utility Room
Features
- Decorative/Designer Lighting Fixtures, Double Vanity, Elevator, High Speed Internet, Open Floorplan, Cable TV, Vaulted Ceiling(s), Walk-In Closet(s), Wired for Sound
- Flooring: Tile, Wood
- Has basement: No
- Has fireplace: No
Interior area
- Total interior livable area: 1,546 sqft
Video & virtual tour
Property
Parking
- Total spaces: 2
- Parking features: Assigned, Electric Vehicle Charging Station(s), Garage, Gated, Permit Required, Secured
- Garage spaces: 2
Features
- Levels: One
- Stories: 1
- Patio & porch: Patio, Rooftop, Balcony, Covered, Deck
- Exterior features: Awning(s), Built-in Barbecue, Balcony, Barbecue, Covered Courtyard, Courtyard, Deck, Fire Pit, Garden, Gas Grill, Lighting, Outdoor Grill, Outdoor Kitchen, Outdoor Living Area, Private Entrance
- Pool features: Cabana, In Ground, Outdoor Pool, Pool, Waterfall, Water Feature, Community
- Has spa: Yes
- Spa features: Community, Hot Tub
Lot
- Size: 2.11 Acres
Details
- Parcel number: 41389948
Construction
Type & style
- Home type: Condo
- Property subtype: Condominium
- Attached to another structure: Yes
Materials
- Foundation: Other
- Roof: Other
Condition
- Year built: 2008
Utilities & green energy
- Sewer: Public Sewer
- Water: Public
- Utilities for property: Sewer Available, Water Available, Cable Available
Community & HOA
Community
- Features: Concierge, Clubhouse, Elevator, Fitness Center, Gated, Park, Pool, Restaurant
- Security: Security System, Key Card Entry, Smoke Detector(s), Security Guard, Security Lights, Security Service, Gated with Guard
- Subdivision: 1301 Throckmorton Residences
HOA
- Has HOA: Yes
- Amenities included: Concierge
- Services included: All Facilities, Association Management, Insurance, Maintenance Grounds, Sewer, Security, Trash, Utilities, Water
- HOA fee: $2,095 monthly
- HOA name: Somerset Association Management
- HOA phone: 817-350-4116
Location
- Region: Fort Worth
Financial & listing details
- Price per square foot: $566/sqft
- Tax assessed value: $460,000
- Annual tax amount: $17,860
- Date on market: 6/29/2026
- Listing terms: Cash,Conventional
Estimated market value
Not available
Estimated sales range
Not available
Not available
Price history
| Date | Event | Price |
|---|---|---|
| 6/29/2026 | Listed for sale | $875,000-1.1%$566/sqft |
Source: NTREIS #21315773 Report a problem | ||
| 5/5/2025 | Listing removed | $885,000$572/sqft |
Source: NTREIS #20879288 Report a problem | ||
| 3/24/2025 | Listed for sale | $885,000$572/sqft |
Source: NTREIS #20879288 Report a problem | ||
Public tax history
| Year | Property taxes | Tax assessment |
|---|---|---|
| 2016 | $13,492 +16.5% | $460,000 +16.7% |
| 2015 | $11,585 -34.3% | $394,266 -34.3% |
| 2014 | $17,627 | $599,889 |
Find assessor info on the county website
Monthly payment
Est. payment
Payment breakdown
Explore the cost of this home by adjusting the details. Changes won't be saved.Climate risks
Neighborhood: 76102
Nearby schools
GreatSchools rating
- 8/10De Zavala Elementary SchoolGrades: PK-5Distance: 1.4 mi
- 2/10Daggett Middle SchoolGrades: 6-8Distance: 2.1 mi
- 5/10Paschal High SchoolGrades: 9-12Distance: 3.1 mi
Schools provided by the listing agent
- Elementary: De Zavala
- Middle: Daggett
- High: Paschal
- District: Fort Worth ISD
Source: NTREIS. This data may not be complete. We recommend contacting the local school district to confirm school assignments for this home.
- $280,7582 bd3 ba814 sqft1301 Throckmorton St, Fort worth, TX 76102Off Market
- $--2 bd3 ba4.1k sqft1301 Throckmorton St APT 2703, Fort worth, TX 76102Sold
- $573,5822 bd3 ba1.6k sqft1301 Throckmorton St #2502, Fort worth, TX 76102Off Market
- $563,2342 bd2 ba1.6k sqft1301 Throckmorton St APT 2605, Fort worth, TX 76102Off Market
- $--1 bd1 ba873 sqft1301 Throckmorton St #2206, Fort worth, TX 76102Sold
- $655,6712 bd3 ba1.8k sqft1301 Throckmorton St UNIT 2404, Fort worth, TX 76102Off Market
- $563,2342 bd2 ba1.5k sqft1301 Throckmorton St APT 3005, Fort worth, TX 76102Off Market
- $655,6712 bd3 ba1.8k sqft1301 Throckmorton St APT 2204, Fort worth, TX 76102Off Market
- $3,255,0004 bd5 ba8.6k sqft1301 Throckmorton St APT 3301, Fort worth, TX 76102Off Market
A local agent can set up tours, give advice and negotiate with sellers.
Similar homes
- $950,0002 bd2 ba1.5k sqft1301 Throckmorton St APT 2401, Fort Worth, TX 76102For Sale
 MLS ID #21318824, Kelly Snodgrass. NTREIS
 - $699,0002 bd3 ba1.5k sqft500 Throckmorton St APT 2004, Fort Worth, TX 76102For Sale
 MLS ID #21324999, Alana Long. NTREIS
 - $789,0002 bd3 ba2.1k sqft500 Throckmorton St APT 3010, Fort Worth, TX 76102For Sale
 MLS ID #21309382, Debbie Hunn. NTREIS
 - $639,0002 bd2 ba1.5k sqft500 Throckmorton St APT 2505, Fort Worth, TX 76102For Sale
 MLS ID #21307210, Jack McLemore. NTREIS
 - $622,4002 bd3 ba1.5k sqft500 Throckmorton St APT 2305, Fort Worth, TX 76102For SaleMLS ID #21199038, Sterling Green. NTREIS
- $645,0002 bd2 ba2k sqft501 Samuels Ave APT 110, Fort Worth, TX 76102For SaleMLS ID #21300332, Russell Rhodes. NTREIS
- $549,9002 bd2 ba1.5k sqft500 Throckmorton St APT 1104, Fort Worth, TX 76102For SaleMLS ID #21268245, Caroline Frontera. NTREIS
- $565,0002 bd2 ba1.8k sqft411 W 7th St APT 806, Fort Worth, TX 76102For SaleMLS ID #21263595, Gwendolyn Harper. NTREIS
- $585,0002 bd3 ba1.5k sqft500 Throckmorton St APT 1605, Fort Worth, TX 76102For SaleMLS ID #21279039, Debbie Hunn. NTREIS
- $650,0003 bd3 ba2.1k sqft411 W 7th St APT 1007, Fort Worth, TX 76102For SaleMLS ID #21176229, Bernardo Vallarino. NTREIS
- $485,0002 bd2 ba1.5k sqft2600 W 7th St APT 2454, Fort Worth, TX 76107For SaleMLS ID #21307399, Angela Lawliss. NTREIS
- $595,0002 bd3 ba1.7k sqft2600 W 7th St APT 2638, Fort Worth, TX 76107For SaleMLS ID #21211076, Susanna Gorski Bartolomei. NTREIS
- $449,7521 bd2 ba1.1k sqft500 Throckmorton St APT 703, Fort Worth, TX 76102For SaleMLS ID #21309243, Debbie Hunn. NTREIS
- $465,0002 bd2 ba1.5k sqft2600 W 7th St APT 2614, Fort Worth, TX 76107For SaleMLS ID #21196890, Alicia Schroeder. NTREIS
- $469,7772 bd2 ba1.6k sqft2600 W 7th St APT 2546, Fort Worth, TX 76107For SaleMLS ID #21068827, Pedro Juarez. NTREIS
- $499,0002 bd3 ba1.6k sqft2600 W 7th St APT 2508, Fort Worth, TX 76107For SaleMLS ID #21320351, Debbie Hunn. NTREIS
- $475,9002 bd2 ba1.3k sqft3100 W 7th St APT 719, Fort Worth, TX 76107For SaleMLS ID #21297489, Karen Hunn. NTREIS
- $460,0003 bd3 ba2.1k sqft2800 Sandage Ave #206, Fort Worth, TX 76109For SaleMLS ID #21254905, Amy Brown. NTREIS
- $899,5003 bd4 ba2.1k sqft712 Squaw Creek Rd, Willow Park, TX 76087Active
 MLS ID #4969511, Jeanie Cosper, Jeanie Cosper Real Estate. Unlock MLS
 - $489,9002 bd3 ba2k sqft321 College Ave, Fort Worth, TX 76104For SaleMLS ID #21275536, Shawn Buck. NTREIS
