Welcome to 321 College Avenue in the heart of Fort Worth, where historic character meets modern convenience. Located near the vibrant Near Southside district and just minutes from Downtown Fort Worth, this property offers an incredible opportunity to enjoy one of the city’s most sought-after areas.
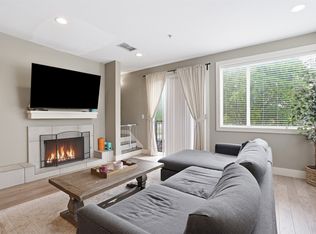
This charming home features spacious living areas filled with natural light, creating a warm and inviting atmosphere throughout. Architectural details and timeless design elements blend seamlessly with functional living spaces, offering flexibility for entertaining, working from home, or everyday comfort. The kitchen provides ample cabinetry and workspace, while the bedrooms offer comfortable retreats with generous storage.
Outside, enjoy a welcoming outdoor space with mature landscaping and room to relax or entertain. The location places you close to popular restaurants, shopping, entertainment, medical districts, and cultural attractions while maintaining the charm of an established neighborhood.
Whether you are looking for a primary residence, investment opportunity, or a home near the center of Fort Worth activity, 321 College Avenue offers location, character, and convenience all in one.
For sale
Price cut: $10K (7/8)
$489,900
321 College Ave, Fort Worth, TX 76104
2beds
2,020sqft
:
Get pre-qualified$3,824/mo
Single Family Residence
Built in 2019
958 Square Feet Lot
$483,400 Zestimate®
$243/sqft
$220/mo HOA
What's special
- 68 days |
- 214 |
- 7 |
Zillow last checked:
Listing updated:
Listed by:
Shawn Buck 0640814 817-233-1724,
United Real Estate DFW 817-360-8499,
Amber Carroll 0806706 214-850-5585,
United Real Estate DFW
Source: NTREIS,MLS#: 21275536
Facts & features
Interior
Bedrooms & bathrooms
- Bedrooms: 2
- Bathrooms: 3
- Full bathrooms: 2
- 1/2 bathrooms: 1
Primary bedroom
- Features: Ceiling Fan(s), En Suite Bathroom, Walk-In Closet(s)
- Level: Third
- Dimensions: 13 x 12
Bedroom
- Features: En Suite Bathroom, Split Bedrooms
- Level: First
- Dimensions: 11 x 11
Primary bathroom
- Features: Built-in Features, Dual Sinks, Double Vanity, En Suite Bathroom, Granite Counters
- Level: Third
- Dimensions: 12 x 12
Dining room
- Level: Second
- Dimensions: 11 x 13
Other
- Features: Built-in Features, En Suite Bathroom, Granite Counters
- Level: First
- Dimensions: 10 x 6
Half bath
- Features: Granite Counters
- Level: Second
- Dimensions: 5 x 6
Kitchen
- Features: Breakfast Bar, Built-in Features, Eat-in Kitchen, Granite Counters, Kitchen Island
- Level: Second
- Dimensions: 9 x 15
Living room
- Level: Second
- Dimensions: 16 x 17
Heating
- Central, Natural Gas
Cooling
- Central Air, Electric
Appliances
- Included: Dryer, Dishwasher, Gas Cooktop, Disposal, Gas Oven, Gas Range, Microwave, Refrigerator, Tankless Water Heater
- Laundry: Washer Hookup, Dryer Hookup, Stacked
Features
- Built-in Features, Decorative/Designer Lighting Fixtures, Double Vanity, Eat-in Kitchen, Granite Counters, High Speed Internet, Kitchen Island, Multiple Staircases, Cable TV, Walk-In Closet(s), Wired for Sound
- Flooring: Concrete, Luxury Vinyl Plank, Other, Painted/Stained
- Windows: Skylight(s)
- Has basement: No
- Number of fireplaces: 1
- Fireplace features: Gas, Gas Starter, Living Room
Interior area
- Total interior livable area: 2,020 sqft
Video & virtual tour
Property
Parking
- Total spaces: 2
- Parking features: Additional Parking, Alley Access, Assigned, Direct Access, Door-Single, Epoxy Flooring, Enclosed, Garage, Garage Door Opener, Inside Entrance, On Site, Private, Garage Faces Rear, Shared Driveway, Secured
- Attached garage spaces: 2
Features
- Levels: Three Or More
- Patio & porch: Other, Balcony, Covered
- Exterior features: Balcony, Courtyard, Fire Pit, Gas Grill, Outdoor Grill, Rain Gutters, Uncovered Courtyard
- Pool features: None
- Fencing: None
Lot
- Size: 958 Square Feet
- Features: Interior Lot, Landscaped, Subdivision, Few Trees
Details
- Parcel number: 42366338
Construction
Type & style
- Home type: SingleFamily
- Architectural style: Contemporary/Modern
- Property subtype: Single Family Residence
- Attached to another structure: Yes
Materials
- Brick, Fiber Cement, Frame, Plaster
- Foundation: Slab
- Roof: Slate,Tile
Condition
- Year built: 2019
Utilities & green energy
- Sewer: Public Sewer
- Water: Public
- Utilities for property: Electricity Available, Natural Gas Available, Sewer Available, Separate Meters, Underground Utilities, Water Available, Cable Available
Community & HOA
Community
- Features: Curbs, Sidewalks
- Security: Security System, Carbon Monoxide Detector(s), Fire Alarm, Smoke Detector(s)
- Subdivision: Julia Martin Sub
HOA
- Has HOA: Yes
- Services included: Maintenance Grounds
- HOA fee: $220 monthly
- HOA name: Developer
- HOA phone: 817-887-9139
Location
- Region: Fort Worth
Financial & listing details
- Price per square foot: $243/sqft
- Tax assessed value: $402,834
- Annual tax amount: $8,818
- Date on market: 5/20/2026
- Cumulative days on market: 208 days
- Listing terms: Cash,Conventional,FHA,Other,VA Loan
- Exclusions: artwork, TVs, large wooden doors in primary (not attached)
Estimated market value
$483,400
$459,000 - $508,000
$2,718/mo
Price history
| Date | Event | Price |
|---|---|---|
| 7/8/2026 | Price change | $489,900-2%$243/sqft |
Source: NTREIS #21275536 Report a problem | ||
| 5/20/2026 | Price change | $499,900-1%$247/sqft |
Source: NTREIS #21275536 Report a problem | ||
| 2/12/2026 | Price change | $505,000-1.9%$250/sqft |
Source: NTREIS #21138990 Report a problem | ||
| 1/14/2026 | Price change | $515,000-1.9%$255/sqft |
Source: NTREIS #21138990 Report a problem | ||
| 12/31/2025 | Listed for sale | $525,000+19.3%$260/sqft |
Source: NTREIS #21138990 Report a problem | ||
| 9/24/2021 | Sold | -- |
Source: NTREIS #14557574 Report a problem | ||
| 8/22/2021 | Pending sale | $440,000$218/sqft |
Source: NTREIS #14557574 Report a problem | ||
| 4/20/2021 | Listed for sale | $440,000$218/sqft |
Source: NTREIS #14557574 Report a problem | ||
Public tax history
| Year | Property taxes | Tax assessment |
|---|---|---|
| 2025 | $6,549 -25.7% | $402,834 -20.4% |
| 2024 | $8,810 +8.1% | $506,191 +14.7% |
| 2023 | $8,150 -29.1% | $441,191 -0.2% |
| 2022 | $11,495 +26.1% | $442,165 +30.4% |
| 2021 | $9,114 +61.3% | $339,071 +64.6% |
| 2020 | $5,651 +803.8% | $206,010 +772% |
| 2019 | $625 | $23,625 |
Find assessor info on the county website
Monthly payment
Est. payment
Payment breakdown
Explore the cost of this home by adjusting the details. Changes won't be saved.Climate risks
Neighborhood: Bricktown
Nearby schools
GreatSchools rating
- 8/10De Zavala Elementary SchoolGrades: PK-5Distance: 0.9 mi
- 2/10Daggett Middle SchoolGrades: 6-8Distance: 1.5 mi
- 5/10Paschal High SchoolGrades: 9-12Distance: 2.6 mi
Schools provided by the listing agent
- Elementary: De Zavala
- Middle: Daggett
- High: Paschal
- District: Fort Worth ISD
Source: NTREIS. This data may not be complete. We recommend contacting the local school district to confirm school assignments for this home.
- $150,0002 bd3 ba1.9k sqft309 College Ave, Fort Worth, TX 76104Off Market

- $462,700-- bd-- ba2.1k sqft325 College Ave, Fort Worth, TX 76104Off Market
- $--3 bd3 ba2.1k sqft317 College Ave, Fort Worth, TX 76104Sold

- $447,200-- bd-- ba2.1k sqft317 College Ave, Fort Worth, TX 76104Off Market
- $150,0002 bd3 ba2k sqft315 College Ave, Fort Worth, TX 76104Off Market
- $1-- bd-- ba-- sqft333 College Ave, Fort Worth, TX 76104Off Market
- $100-- bd-- ba-- sqft309 College Ave, Fort Worth, TX 76104Off Market
- $433,3003 bd2 ba1.9k sqft313 College Ave, Fort Worth, TX 76104Off Market
A local agent can set up tours, give advice and negotiate with sellers.
Similar homes
- $539,0003 bd3 ba2k sqft210 Wimberly St, Fort Worth, TX 76107For Sale
 MLS ID #21316054, Grace Henry. NTREIS
 - $365,0002 bd3 ba1.2k sqft1320 May St #214, Fort Worth, TX 76104For Sale
 MLS ID #21246612, Madison Hogue. NTREIS
 - $559,0003 bd3 ba2.1k sqft322 Templeton Dr, Fort Worth, TX 76107For Sale
 MLS ID #21314476, Sydney dauphin. NTREIS
 - $499,0004 bd4 ba2.3k sqft2728 Livingston Ave, Fort Worth, TX 76110For Sale
 MLS ID #21235488, David Allen. NTREIS
 - $520,0003 bd3 ba2.4k sqft2801 Livingston Ave, Fort Worth, TX 76110For SaleMLS ID #21216210, Kelly Mclean. NTREIS
- $549,0003 bd4 ba1.9k sqft3711 Byers Ave, Fort Worth, TX 76107For SaleMLS ID #21255504, John Zimmerman. NTREIS
- $439,9003 bd3 ba2k sqft228 Sunset Ln, Fort Worth, TX 76114For SaleMLS ID #21274051, Jennifer Cannon. NTREIS
- $255,0003 bd2 ba1.2k sqft1220 Bessie St, Fort Worth, TX 76104For SaleMLS ID #21335656, Karen Reyes Reyes Arenas. NTREIS
- $445,0004 bd3 ba1.7k sqft4171 Carolyn Rd, Fort Worth, TX 76109For SaleMLS ID #21303116, Cecilia Olivo. NTREIS
- $360,0001 bd1 ba1.1k sqft801 W Morphy St, Fort Worth, TX 76104For SaleMLS ID #21279337, Peter Von Illyes. NTREIS
- $265,0004 bd2 ba1.6k sqft1130 E Hattie St, Fort Worth, TX 76104For SaleMLS ID #21293881, Venesa Acosta. NTREIS
- $650,0003 bd2 ba1.7k sqft3233 Lubbock Ave, Fort Worth, TX 76109For SaleMLS ID #21336003, Landon Melzer. NTREIS
- $599,0003 bd4 ba2.3k sqft644 E Bluff St, Fort Worth, TX 76102For SaleMLS ID #21291355, Alana Long. NTREIS
- $522,0003 bd4 ba1.9k sqft2727 Azalea Park Cir, Fort Worth, TX 76107For SaleMLS ID #21276663, John Zimmerman. NTREIS
- $474,9004 bd3 ba2.5k sqft917 Cushing Dr, Fort Worth, TX 76177For SaleMLS ID #21259747, Shannon Byrd. NTREIS
- $465,0004 bd3 ba2.9k sqft10120 Lakemont Dr, Fort Worth, TX 76131For SaleMLS ID #21331762, Lisa Baxter. NTREIS
- $625,0003 bd4 ba2.4k sqft2941 Gordon Ave, Fort Worth, TX 76110For SaleMLS ID #21303404, Meghan Kelley. NTREIS
- $420,0003 bd2 ba2.3k sqft8320 Bandelier Trl, Fort Worth, TX 76137For SaleMLS ID #21321023, Sarah Jabin. NTREIS
- $380,0003 bd2 ba1.8k sqft417 Shadow Grass Ave, Fort Worth, TX 76120For SaleMLS ID #21335603, Scott Safford. NTREIS
- $470,0003 bd3 ba1.9k sqft9341 Loggerhead Way, Fort Worth, TX 76118For SaleMLS ID #21269856, Joshua Sherman. NTREIS
