Skip main navigation
For sale
  • Price cut: $5.1K (6/19)
    $439,900

    228 Sunset Ln, Fort Worth, TX 76114

    3beds
    2,023sqft
    : 
    Loading
    Get pre-qualified
    Single Family Residence
    Built in 2022
    4,399 Square Feet Lot
    $-- Zestimate®
    $217/sqft
    $-- HOA

    What's special

    Attached two-car garageLight bright open-concept layoutThree generously sized bedroomsGorgeous windowsDesigner finish-outsStylish designer finishes throughoutVaulted ceiling
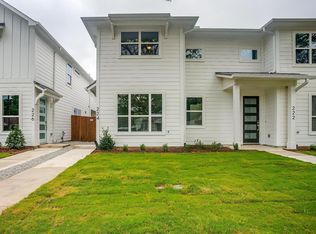
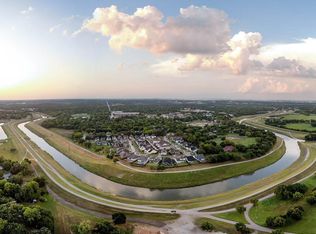
    NOW UNDER $440K + PAID 2-1 Buydown + NO HOA! Like-new, low-maintenance luxury corner townhome with no HOA, ideally located just 3 miles from Fort Worth’s Cultural District. Built in 2022, this move-in ready home offers an attached two-car garage, custom front yard fence with gate, and a cozy side patio with TV—perfect for grilling, relaxing, and enjoying the sunset. Inside, the first floor features a light, bright, open-concept layout with seamless flow between the living, dining, and kitchen areas. The upgraded kitchen includes high-end cabinetry, abundant storage, a walk-in pantry, sleek stainless-steel appliances, and stylish designer finishes throughout. Upstairs, you’ll find three generously sized bedrooms, a spacious loft-den with a cozy alcove, and a smart split-bedroom layout. The impressive primary suite is the standout feature, offering a vaulted ceiling, gorgeous windows, a beautiful ensuite bath, glass shower, elegant double vanity, and an oversized walk-in closet with exceptional hanging and storage space. It feels like a true dressing room and brings a luxury hotel-suite feel to everyday living. The second and third bedrooms each include walk-in closets and share a double vanity bath, making them ideal for guests, office space, fitness, or work-from-home needs. The upstairs laundry room is conveniently located near the bedrooms and loft for easy daily living. With designer finish-outs, an attached two-car garage, no HOA, and low-maintenance lock-and-leave convenience, this townhome offers rare flexibility at an unbeatable price. Whether you’re heading to nearby dining, enjoying the Trinity River Trails, or looking for a move-in ready home close to Fort Worth’s best amenities, this River District townhome delivers location, comfort, and elevated style in one beautiful package.
    48 days
    |
    649
    |
    20
    |

    Zillow last checked:

    Listing updated:

    Listed by:

    Jennifer Cannon 0455134 817-731-8466,

    Briggs Freeman Sotheby's Int'l 817-731-8466,

    David Chicotsky 0664696 817-888-8088,

    Briggs Freeman Sotheby's Int'l

    Source: NTREIS,MLS#: 21274051

    Loading...

      Facts & features

      Interior

      Bedrooms & bathrooms
      • Bedrooms: 3
      • Bathrooms: 3
      • Full bathrooms: 2
      • 1/2 bathrooms: 1
      Primary bedroom
      • Features: En Suite Bathroom
      • Level: Second
      • Dimensions: 17 x 16
      Bedroom
      • Level: Second
      • Dimensions: 15 x 10
      Bedroom
      • Features: Walk-In Closet(s)
      • Level: Second
      • Dimensions: 14 x 11
      Living room
      • Level: First
      • Dimensions: 16 x 19
      Loft
      • Level: Second
      • Dimensions: 9 x 11
      Utility room
      • Level: Second
      • Dimensions: 6 x 5
      Heating
      • Central, ENERGY STAR/ACCA RSI Qualified Installation, Zoned
      Cooling
      • Central Air, Zoned
      Appliances
      • Included: Some Gas Appliances, Dishwasher, Electric Oven, Gas Cooktop, Disposal, Gas Water Heater, Microwave, Plumbed For Gas, Vented Exhaust Fan
      Features
      • Double Vanity, Granite Counters, High Speed Internet, Loft, Open Floorplan, Pantry, Smart Home, Cable TV, Wired for Data, Walk-In Closet(s)
      • Flooring: Carpet, Ceramic Tile
      • Has basement: No
      • Has fireplace: No
      Interior area
      • Total interior livable area: 2,023 sqft
      Video & virtual tour

      Property

      Parking
      • Total spaces: 2
      • Parking features: Concrete, Door-Single, Driveway, Garage Faces Rear
      • Attached garage spaces: 2
      Features
      • Levels: Two
      • Stories: 2
      • Patio & porch: Covered
      • Pool features: None
      Lot
      • Size: 4,399 Square Feet
      • Features: Landscaped, Few Trees
      Details
      • Parcel number: 42792698

      Construction

      Type & style
      • Home type: SingleFamily
      • Architectural style: Farmhouse,Modern
      • Property subtype: Single Family Residence
      Materials
      • Fiber Cement
      • Foundation: Slab
      • Roof: Composition,Shingle
      Condition
      • Year built: 2022

      Utilities & green energy

      • Sewer: Public Sewer
      • Water: Public
      • Utilities for property: Sewer Available, Water Available, Cable Available
      Green energy
      • Water conservation: Efficient Hot Water Distribution

      Community & HOA

      Community
      • Security: Carbon Monoxide Detector(s), Firewall(s), Smoke Detector(s)
      • Subdivision: Deavers Add
      HOA
      • Has HOA: No
      Location
      • Region: Fort Worth

      Financial & listing details

      • Price per square foot: $217/sqft
      • Tax assessed value: $506,713
      • Annual tax amount: $7,249
      • Date on market: 5/22/2026
      • Cumulative days on market: 49 days
      • Listing terms: Cash,Conventional
      • Exclusions: washer, dryer, and fridge.

        Estimated market value

        Not available

        Estimated sales range

        Not available

        Not available

        Price history

        DateEventPrice
        6/19/2026Price change$439,900-1.1%$217/sqft
        Source: NTREIS #21274051 Report a problem
        5/22/2026Listed for sale$445,000$220/sqft
        Source: NTREIS #21274051 Report a problem
        11/28/2025Listing removed$445,000$220/sqft
        Source: NTREIS #20932369 Report a problem
        8/18/2025Price change$445,000-2.2%$220/sqft
        Source: NTREIS #20932369 Report a problem
        7/1/2025Listed for sale$455,000+4.6%$225/sqft
        Source: NTREIS #20932369 Report a problem
        4/6/2023Listing removed--
        Source: NTREIS #20123684 Report a problem
        2/11/2023Listing removed--
        Source: Zillow Rentals Report a problem
        2/3/2023Listed for rent$2,800$1/sqft
        Source: Zillow Rentals Report a problem
        2/3/2023Listing removed--
        Source: Zillow Rentals Report a problem
        1/24/2023Price change$2,800-3.4%$1/sqft
        Source: Zillow Rentals Report a problem
        12/16/2022Price change$2,900-9.4%$1/sqft
        Source: Zillow Rentals Report a problem
        12/1/2022Listed for rent$3,200$2/sqft
        Source: Zillow Rental Manager Report a problem
        11/29/2022Sold--
        Source: NTREIS #20165802 Report a problem
        11/8/2022Price change$435,000-4.2%$215/sqft
        Source: NTREIS #20165802 Report a problem
        10/27/2022Price change$454,000-1.1%$224/sqft
        Source: NTREIS #20165802 Report a problem
        10/11/2022Price change$459,000-1.4%$227/sqft
        Source: NTREIS #20165802 Report a problem
        9/16/2022Listed for sale$465,500$230/sqft
        Source: NTREIS #20165802 Report a problem
        8/30/2022Listing removed$465,500$230/sqft
        Source: NTREIS #20123684 Report a problem
        7/25/2022Listed for sale$465,500$230/sqft
        Source: NTREIS #20123684 Report a problem

        Public tax history

        YearProperty taxesTax assessment
        2025$12,196 -0.9%$506,713
        2024$12,305 +10.5%$506,713 +9.2%
        2023$11,135 +670.5%$464,023 +783.9%
        2022$1,445 -22.3%$52,500 -25%
        2021$1,861 +2%$70,000
        2020$1,824 -7.2%$70,000 -5.4%
        2019$1,965 -4.9%$74,000
        2018$2,065 +4.4%$74,000 +5.7%
        2017$1,978 +597.9%$70,000 -11.4%
        2016$283 -29.6%$79,046 +101.6%
        2015$402 $39,200
        2014$402 $39,200
        2013-- $39,200 -0.8%
        2012-- $39,500
        2011-- $39,500 -0.8%
        2010-- $39,800 -25.3%
        2009-- $53,300 -8.1%
        2008-- $58,000 -2.2%
        2007-- $59,300 +30%
        2006-- $45,600
        2005-- $45,600
        2004-- $45,600 -2.1%
        2003-- $46,600 +1.1%
        2002-- $46,100 +42.7%
        2001-- $32,300 +11.8%
        2000-- $28,900

        Find assessor info on the county website

        Monthly payment

        Est. payment

        Payment breakdown

        Explore the cost of this home by adjusting the details. Changes won't be saved.
        All calculations are estimates and provided by Zillow, Inc. for informational purposes only. Actual amounts may vary.
        HOA fees may include property taxes on listings classified as Co-Ops. Contact the listing agent and/or owner for fee details.
        Mortgage interest rates are dependent on a number of factors, including credit score, down payment, and repayment length. Interest rate data provided by Zillow Group Marketplace, Inc. as of 1/1/1970 from various mortgage lenders with which we have lead or other similar arrangements; the Estimated Payment is an average of those rates.
        See how much you could borrow to make a competitive offer.

        Climate risks

        Neighborhood: Riverbend

        Getting around

        40 / 100
        Car-Dependent
        0 / 100
        No Nearby Transit
        60 / 100
        Bikeable

        Nearby schools

        GreatSchools rating
        Schools provided by the listing agent
        • Elementary: Cato
        • Middle: Marsh
        • High: Castleberr
        • District: Castleberry ISD

        Source: NTREIS. This data may not be complete. We recommend contacting the local school district to confirm school assignments for this home.

        A local agent can set up tours, give advice and negotiate with sellers.

        Browse local experts

        Similar homes

        Skip to the end of the carouselSkip to the beginning of the carousel