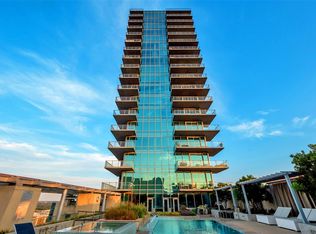
The Omni Residences is Fort Worth's premier luxury high-rise! Offering unmatched service and a full array of amenities designed to make everyday living seamless & stress-free. You will enjoy a 24-hour concierge, in-house housekeeping & a dedicated building engineer. Enjoy unmatched views of the downtown Fort Worth skyline without leaving home. Unit 2401 overlooks the resident-only pool and spa. This home features an open-concept living area that is filled with tons of natural light that flows into a beautiful kitchen equipped with professional-grade Viking appliances and an open dining area. If you want to shut out the natural light for a while or to enjoy a cozy weekend, the home features electric drop down shades and BRAND NEW ($50,000 upgrade) high-end electric blackout curtains. Each curtain runs independently of the others with remotes for each one. Installed in Jan 2026. The wraparound balcony expands the living space with plenty of room for relaxing or entertaining outdoors. The thoughtfully designed layout includes two bedrooms & two full bathrooms with high quality materials & finishes throughout, making it ideal for either full-time living or a lock-and-leave lifestyle. Community amenities include a reservable resident lounge, a resident-only fitness center, a large heated lap pool with cabanas & outdoor grill, as well as a tranquil Zen garden and patio with a firepit. HOA dues cover all utilities except electricity. This condo includes two side-by-side parking spaces on the gated and secure P-1 level. Owners also receive exclusive discounts at the attached, Omni Hotel's multiple restaurants, Spa, room rates, along with access to additional hotel amenities including the roof-top bar, hotel's roof-top pool and conference rooms.
For sale
$950,000
1301 Throckmorton St APT 2401, Fort Worth, TX 76102
2beds
1,547sqft
Condominium
Built in 2008
-- sqft lot
$-- Zestimate®
$614/sqft
$1,941/mo HOA
What's special
Open dining areaElectric drop down shades
- 44 days |
- 317 |
- 16 |
Zillow last checked:
Listing updated:
Listed by:
Kelly Snodgrass 0621956 972-401-1400,
HomeSmart 972-401-1400,
Tony Snodgrass 0530769 817-999-1885,
HomeSmart
Source: NTREIS,MLS#: 21318824
Facts & features
Interior
Bedrooms & bathrooms
- Bedrooms: 2
- Bathrooms: 2
- Full bathrooms: 2
Primary bedroom
- Features: Closet Cabinetry, Dual Sinks, En Suite Bathroom, Jetted Tub, Sitting Area in Primary, Separate Shower, Walk-In Closet(s)
- Level: First
- Dimensions: 17 x 13
Bedroom
- Features: Walk-In Closet(s)
- Level: First
- Dimensions: 10 x 9
Dining room
- Level: First
- Dimensions: 15 x 10
Kitchen
- Features: Breakfast Bar, Built-in Features, Eat-in Kitchen, Granite Counters, Kitchen Island, Pantry, Stone Counters
- Level: First
- Dimensions: 15 x 12
Living room
- Level: First
- Dimensions: 20 x 11
Heating
- Central, Heat Pump, Natural Gas
Cooling
- Central Air, Ceiling Fan(s), Electric, ENERGY STAR Qualified Equipment
Appliances
- Included: Some Gas Appliances, Built-In Gas Range, Built-In Refrigerator, Convection Oven, Dryer, Dishwasher, Gas Cooktop, Disposal, Gas Water Heater, Ice Maker, Microwave, Plumbed For Gas, Range, Refrigerator, Some Commercial Grade, Vented Exhaust Fan, Washer
- Laundry: Washer Hookup, Electric Dryer Hookup, Laundry in Utility Room, Stacked
Features
- Chandelier, Decorative/Designer Lighting Fixtures, Double Vanity, Eat-in Kitchen, Granite Counters, High Speed Internet, Kitchen Island, Open Floorplan, Pantry, Cable TV, Walk-In Closet(s)
- Flooring: Ceramic Tile, Simulated Wood, Travertine
- Windows: Window Coverings
- Has basement: No
- Has fireplace: No
Interior area
- Total interior livable area: 1,547 sqft
Video & virtual tour
Property
Parking
- Total spaces: 2
- Parking features: Additional Parking, Assigned, Asphalt, Basement, Concrete, Covered, Underground, Electric Gate, Enclosed, Electric Vehicle Charging Station(s), Garage, Garage Door Opener, Guest, Gated, Lighted, On Site, Permit Required, Community Structure, Secured, Valet
- Attached garage spaces: 2
Features
- Levels: One
- Stories: 1
- Patio & porch: Deck, Patio, Rooftop, Wrap Around, Balcony, Covered
- Exterior features: Built-in Barbecue, Balcony, Barbecue, Covered Courtyard, Courtyard, Fire Pit, Garden, Gas Grill, Lighting, Outdoor Grill, Outdoor Kitchen, Outdoor Living Area, Other, Uncovered Courtyard
- Pool features: Cabana, In Ground, Lap, Outdoor Pool, Other, Pool, Waterfall, Water Feature, Community
- Has spa: Yes
- Spa features: Community, Hot Tub
- Fencing: Security
Lot
- Size: 1,437 Square Feet
- Features: Corner Lot
Details
- Additional structures: Garage(s)
- Parcel number: 41389832
- Other equipment: Varies by Unit
Construction
Type & style
- Home type: Condo
- Architectural style: Contemporary/Modern
- Property subtype: Condominium
- Attached to another structure: Yes
Materials
- Concrete
- Roof: Other
Condition
- Year built: 2008
Utilities & green energy
- Sewer: Public Sewer
- Water: Public
- Utilities for property: Electricity Available, Electricity Connected, Natural Gas Available, Phone Available, Sewer Available, Separate Meters, Underground Utilities, Water Available, Cable Available
Green energy
- Energy efficient items: Appliances, Construction, Insulation
- Water conservation: Low-Flow Fixtures
Community & HOA
Community
- Features: Concierge, Clubhouse, Elevator, Fitness Center, Other, Pool, Sauna, Community Mailbox, Curbs, Gated
- Security: Carbon Monoxide Detector(s), Fire Alarm, Firewall(s), Fire Sprinkler System, Gated Community, Key Card Entry, Smoke Detector(s), Security Guard, Security Lights, Gated with Guard
- Subdivision: 1301 Throckmorton Residences
HOA
- Has HOA: Yes
- Amenities included: Concierge
- Services included: All Facilities, Association Management, Insurance, Internet, Maintenance Grounds, Maintenance Structure, Pest Control, Sewer, Security, Trash, Water
- HOA fee: $1,941 monthly
- HOA name: Somerset Association Management
- HOA phone: 817-350-4116
Location
- Region: Fort Worth
Financial & listing details
- Price per square foot: $614/sqft
- Tax assessed value: $523,914
- Annual tax amount: $10,611
- Date on market: 7/2/2026
- Listing terms: Cash,Conventional,VA Loan
Estimated market value
Not available
Estimated sales range
Not available
$2,671/mo
Price history
| Date | Event | Price |
|---|---|---|
| 7/2/2026 | Listed for sale | $950,000+6.7%$614/sqft |
Source: NTREIS #21318824 Report a problem | ||
| 10/24/2025 | Sold | -- |
Source: NTREIS #20952895 Report a problem | ||
| 9/30/2025 | Contingent | $890,000$575/sqft |
Source: NTREIS #20952895 Report a problem | ||
| 8/25/2025 | Price change | $890,000-2.7%$575/sqft |
Source: NTREIS #20952895 Report a problem | ||
| 6/6/2025 | Listed for sale | $915,000$591/sqft |
Source: NTREIS #20952895 Report a problem | ||
Public tax history
| Year | Property taxes | Tax assessment |
|---|---|---|
| 2016 | $10,611 +0.4% | $523,914 +45.6% |
| 2015 | $10,574 | $359,840 |
| 2014 | $10,574 | $359,840 |
Find assessor info on the county website
Monthly payment
Est. payment
Payment breakdown
Explore the cost of this home by adjusting the details. Changes won't be saved.Climate risks
Neighborhood: 76102
Nearby schools
GreatSchools rating
- 8/10De Zavala Elementary SchoolGrades: PK-5Distance: 1.4 mi
- 2/10Daggett Middle SchoolGrades: 6-8Distance: 2.1 mi
- 5/10Paschal High SchoolGrades: 9-12Distance: 3.1 mi
Schools provided by the listing agent
- Elementary: Charlesnas
- Middle: Riverside
- High: Carter Riv
- District: Fort Worth ISD
Source: NTREIS. This data may not be complete. We recommend contacting the local school district to confirm school assignments for this home.
- $280,7582 bd3 ba814 sqft1301 Throckmorton St, Fort worth, TX 76102Off Market
- $--2 bd3 ba4.1k sqft1301 Throckmorton St APT 2703, Fort worth, TX 76102Sold
- $573,5822 bd3 ba1.6k sqft1301 Throckmorton St #2502, Fort worth, TX 76102Off Market
- $563,2342 bd2 ba1.6k sqft1301 Throckmorton St APT 2605, Fort worth, TX 76102Off Market
- $--1 bd1 ba873 sqft1301 Throckmorton St #2206, Fort worth, TX 76102Sold
- $655,6712 bd3 ba1.8k sqft1301 Throckmorton St UNIT 2404, Fort worth, TX 76102Off Market
- $563,2342 bd2 ba1.5k sqft1301 Throckmorton St APT 3005, Fort worth, TX 76102Off Market
- $655,6712 bd3 ba1.8k sqft1301 Throckmorton St APT 2204, Fort worth, TX 76102Off Market
- $3,255,0004 bd5 ba8.6k sqft1301 Throckmorton St APT 3301, Fort worth, TX 76102Off Market
A local agent can set up tours, give advice and negotiate with sellers.
Similar homes
- $875,0002 bd2 ba1.5k sqft1301 Throckmorton St APT 2505, Fort Worth, TX 76102For Sale
 MLS ID #21315773, Heather Teems. NTREIS
 - $699,0002 bd3 ba1.5k sqft500 Throckmorton St APT 2004, Fort Worth, TX 76102For Sale
 MLS ID #21324999, Alana Long. NTREIS
 - $789,0002 bd3 ba2.1k sqft500 Throckmorton St APT 3010, Fort Worth, TX 76102For Sale
 MLS ID #21309382, Debbie Hunn. NTREIS
 - $622,4002 bd3 ba1.5k sqft500 Throckmorton St APT 2305, Fort Worth, TX 76102For Sale
 MLS ID #21199038, Sterling Green. NTREIS
 - $625,0002 bd2 ba1.5k sqft500 Throckmorton St APT 2505, Fort Worth, TX 76102For SaleMLS ID #21307210, Jack McLemore. NTREIS
- $645,0002 bd2 ba2k sqft501 Samuels Ave APT 110, Fort Worth, TX 76102For SaleMLS ID #21300332, Russell Rhodes. NTREIS
- $549,9002 bd2 ba1.5k sqft500 Throckmorton St APT 1104, Fort Worth, TX 76102For SaleMLS ID #21268245, Caroline Frontera. NTREIS
- $565,0002 bd2 ba1.8k sqft411 W 7th St APT 806, Fort Worth, TX 76102For SaleMLS ID #21263595, Gwendolyn Harper. NTREIS
- $585,0002 bd3 ba1.5k sqft500 Throckmorton St APT 1605, Fort Worth, TX 76102For SaleMLS ID #21279039, Debbie Hunn. NTREIS
- $650,0003 bd3 ba2.1k sqft411 W 7th St APT 1007, Fort Worth, TX 76102For SaleMLS ID #21176229, Bernardo Vallarino. NTREIS
- $485,0002 bd2 ba1.5k sqft2600 W 7th St APT 2454, Fort Worth, TX 76107For SaleMLS ID #21307399, Angela Lawliss. NTREIS
- $565,0003 bd4 ba2k sqft1114 S Adams St, Fort Worth, TX 76104For SaleMLS ID #21345848, Tracy Halliday. NTREIS
- $499,0002 bd3 ba1.6k sqft2600 W 7th St APT 2508, Fort Worth, TX 76107For SaleMLS ID #21320351, Debbie Hunn. NTREIS
- $475,9002 bd2 ba1.3k sqft3100 W 7th St APT 719, Fort Worth, TX 76107For SaleMLS ID #21297489, Karen Hunn. NTREIS
- $649,0003 bd2 ba2.1k sqft2229 Weatherbee St, Fort Worth, TX 76110For SaleMLS ID #21352977, Amy Chairez. NTREIS
- $625,0004 bd3 ba2.2k sqft1604 Washington Ave, Fort Worth, TX 76104For SaleMLS ID #21337480, Savannah Mcbride Ament. NTREIS
- $670,0002 bd2 ba1.6k sqft4705 El Campo Ave, Fort Worth, TX 76107For SaleMLS ID #21313382, Catherine Taylor. NTREIS
- $559,0003 bd3 ba2.1k sqft322 Templeton Dr, Fort Worth, TX 76107For SaleMLS ID #21314476, Sydney dauphin. NTREIS
- $625,0003 bd2 ba1.7k sqft3233 Lubbock Ave, Fort Worth, TX 76109For SaleMLS ID #21336003, Landon Melzer. NTREIS
- $645,0003 bd3 ba1.9k sqft3126 Wayside Ave, Fort Worth, TX 76104For SaleMLS ID #21340214, Madison Hogue. NTREIS
