Beautiful lakefront property on Eagle Mountain Lake, offering privacy, space, and the perfect setting for enjoying the lake lifestyle. A private gated U-shaped drive welcomes you to this exceptional property, surrounded by lush landscaping and mature shade trees.
The spacious four-bedroom, two-bath split-bedroom floor plan offers exceptional versatility, including two generously sized primary bedrooms. The large, open sunken living room creates an inviting gathering space, highlighted by a beautiful fireplace and views toward the expansive grounds.
Step outside and discover a backyard designed for enjoying the outdoors, entertaining, swimming, fishing, and relaxing by the water. A brand-new dock with boat lift provides convenient access to Eagle Mountain Lake and makes lake days even more enjoyable. Residents also enjoy access to a private community boat ramp, offering convenient in-and-out access to the lake and an ideal option for launching or retrieving your boat during seasonal storage, maintenance, or changing water conditions.
Two separate outbuildings, both equipped with electricity, add tremendous versatility for storage, hobbies, workshops, or recreational use. The waterfront outbuilding is especially unique, featuring stairs leading to a rooftop decked sitting area—an ideal spot to take in the lake, watch wildlife, enjoy morning coffee, or unwind at sunset.
With its private gated entry, mature trees, spacious grounds, two primary bedrooms, multiple outbuildings, brand-new dock, a boat lift, private community boat ramp access, and Eagle Mountain Lake frontage, this distinctive property offers a rare combination of privacy, functionality, and true waterfront living.
For sale
$900,000
284 Shoreline Dr N, Azle, TX 76020
4beds
2,410sqft
Single Family Residence
Built in 1960
0.37 Acres Lot
$872,700 Zestimate®
$373/sqft
$-- HOA
What's special
Beautiful fireplaceSpacious groundsPrivate gated entryPrivate gated u-shaped drive
- 12 days
- 331
- 23
Likely to sell faster than
Zillow last checked:
Listing updated:
Listed by:
Angie Anderson 0710485,
Vero Realty 817-901-2233
Source: NTREIS,MLS#: 21381940
Facts & features
Interior
Bedrooms & bathrooms
- Bedrooms: 4
- Bathrooms: 2
- Full bathrooms: 2
Primary bedroom
- Features: Built-in Features, Ceiling Fan(s), Dual Sinks, En Suite Bathroom, Jetted Tub, Linen Closet, Sitting Area in Primary, Separate Shower
- Level: First
- Dimensions: 25 x 16
Primary bedroom
- Features: Ceiling Fan(s)
- Level: First
- Dimensions: 17 x 13
Bedroom
- Features: Ceiling Fan(s)
- Level: First
- Dimensions: 13 x 9
Bedroom
- Features: Ceiling Fan(s)
- Level: First
- Dimensions: 13 x 11
Dining room
- Features: Built-in Features, Ceiling Fan(s)
- Level: First
- Dimensions: 14 x 13
Kitchen
- Features: Built-in Features, Granite Counters, Kitchen Island, Pantry, Walk-In Pantry
- Level: First
- Dimensions: 13 x 8
Living room
- Features: Built-in Features, Ceiling Fan(s), Fireplace
- Level: First
- Dimensions: 24 x 18
Utility room
- Features: Built-in Features, Pantry, Utility Room
- Level: First
- Dimensions: 5 x 4
Appliances
- Included: Convection Oven, Electric Oven, Electric Range, Electric Water Heater, Microwave
Features
- Built-in Features, Decorative/Designer Lighting Fixtures, Granite Counters, High Speed Internet, In-Law Floorplan, Kitchen Island, Multiple Master Suites, Paneling/Wainscoting, Cable TV, Vaulted Ceiling(s), Walk-In Closet(s), Wired for Sound
- Flooring: Ceramic Tile
- Has basement: No
- Number of fireplaces: 1
- Fireplace features: Gas Log, Gas Starter, Living Room, Stone
Interior area
- Total interior livable area: 2,410 sqft
Video & virtual tour
Property
Parking
- Total spaces: 2
- Parking features: Asphalt, Boat, Circular Driveway, Covered, Detached Carport, Private
- Carport spaces: 2
Features
- Levels: One
- Stories: 1
- Patio & porch: Covered, Deck
- Pool features: None
- On waterfront: Yes
- Waterfront features: Boat Dock/Slip, Lake Front
Lot
- Size: 0.37 Acres
- Features: Retaining Wall
Details
- Additional structures: Outbuilding, Workshop
- Parcel number: 00458147
Construction
Type & style
- Home type: SingleFamily
- Architectural style: Traditional,Detached
- Property subtype: Single Family Residence
Materials
- Rock, Stone
- Foundation: Slab
- Roof: Composition
Condition
- Resale
- Year built: 1960
Utilities & green energy
- Utilities for property: Cable Available
Community & HOA
Community
- Features: Boat Facilities
- Security: Security System, Security Gate, Smoke Detector(s), Security Lights
- Subdivision: Castle Hills Northwest
HOA
- Has HOA: No
Location
- Region: Azle
Financial & listing details
- Price per square foot: $373/sqft
- Tax assessed value: $628,150
- Annual tax amount: $13,817
- Date on market: 9/18/2026
- Cumulative days on market: 13 days
- Exclusions: 2 plug in cameras front & back, 2 mounted TV's Washer, Dryer & Rerigerator
- Road surface type: Asphalt
Estimated market value
$872,700
$829,000 - $916,000
$2,267/mo
Price history
| Date | Event | Price |
|---|---|---|
| 9/18/2026 | Listed for sale | $900,000-9.1%$373/sqft |
Source: NTREIS #21381940 Report a problem | ||
| 8/29/2024 | Sold | -- |
Source: NTREIS #20667139 Report a problem | ||
| 8/17/2024 | Pending sale | $990,000$411/sqft |
Source: NTREIS #20667139 Report a problem | ||
| 8/15/2024 | Contingent | $990,000$411/sqft |
Source: NTREIS #20667139 Report a problem | ||
| 7/31/2024 | Listed for sale | $990,000+214.3%$411/sqft |
Source: NTREIS #20667139 Report a problem | ||
| 3/3/2011 | Sold | -- |
Source: Agent Provided Report a problem | ||
| 12/23/2010 | Listed for sale | $315,000-7.1%$131/sqft |
Source: Century 21 Mike Bowman, Inc. #11518079 Report a problem | ||
| 10/29/2010 | Listing removed | $339,000-2.9%$141/sqft |
Source: CENTURY 21 Tim Gauntt Company #11384455 Report a problem | ||
| 4/17/2010 | Listed for sale | $349,000$145/sqft |
Source: NCI #11384455 Report a problem | ||
Public tax history
| Year | Property taxes | Tax assessment |
|---|---|---|
| 2025 | $13,817 +150.6% | $628,150 |
| 2024 | $5,515 -19.3% | $628,150 -12.2% |
| 2023 | $6,835 -1.6% | $715,619 +39.4% |
| 2022 | $6,947 +4.4% | $513,513 +5.2% |
| 2021 | $6,657 +5.2% | $487,935 +18.4% |
| 2020 | $6,330 +2.7% | $412,227 +4.7% |
| 2019 | $6,161 +2.2% | $393,650 +4.1% |
| 2018 | $6,027 +3.1% | $378,307 -2.3% |
| 2017 | $5,848 +4.7% | $387,103 +19.2% |
| 2016 | $5,586 +0.7% | $324,631 -1.7% |
| 2015 | $5,548 | $330,100 |
| 2014 | $5,548 | $330,100 +16.7% |
| 2013 | -- | $282,800 +5.7% |
| 2012 | -- | $267,500 -12.2% |
| 2011 | -- | $304,800 +18.5% |
| 2010 | -- | $257,300 +0.9% |
| 2009 | -- | $255,100 -16.8% |
| 2008 | -- | $306,500 +3.5% |
| 2007 | -- | $296,000 |
| 2006 | -- | $296,000 -9.6% |
| 2005 | -- | $327,400 +161.9% |
| 2004 | -- | $125,000 |
| 2003 | -- | $125,000 +15.3% |
| 2002 | -- | $108,400 +15.4% |
| 2001 | -- | $93,900 |
| 2000 | -- | $93,900 |
Find assessor info on the county website
Monthly payment
Est. payment
Payment breakdown
Explore the cost of this home by adjusting the details. Changes won't be saved.Climate risks
Neighborhood: Castle Hills Northwest
Nearby schools
Schools provided by the listing agent
- Elementary: Eagle Heights
- Middle: Azle
- High: Azle
- District: Azle ISD
Source: NTREIS. This data may not be complete. We recommend contacting the local school district to confirm school assignments for this home.

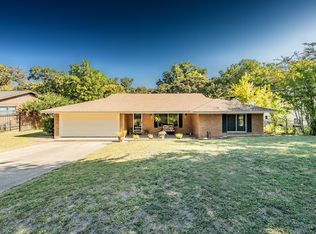
Similar homes
- $779,3005 bd3 ba3.4k sqft205 Timberlake Dr, Azle, TX 76020For Sale
 MLS ID #21304642, Andy Ingram. NTREIS
 - $855,0002 bd2 ba2.7k sqft916 Kimbrough Rd, Azle, TX 76020For Sale
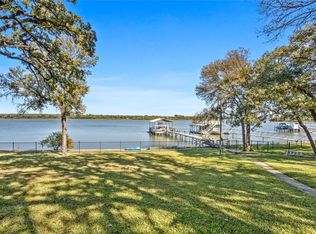 MLS ID #21324207, Tommy Miles. NTREIS
 - $875,0003 bd2 ba2.2k sqft6345 Silver Creek Azle Rd, Azle, TX 76020For Sale
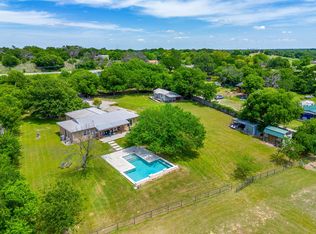 MLS ID #21254518, Angela Franklin. NTREIS
 - $510,0004 bd2 ba2.1k sqft261 Timberlake Dr, Azle, TX 76020For Sale
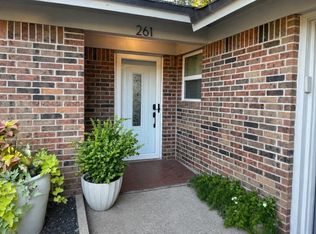 MLS ID #21247918, Lynn Roberts. NTREIS
