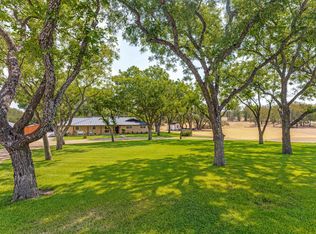
Nestled on over 2.5 acres within a gated community, this exceptional custom home built by renowned Green Builder Dan Fette offers the perfect blend of luxury, privacy, and country living just 20 minutes from the city. Surrounded by mature trees with more than an acre of heavily wooded landscape, this property delivers a peaceful retreat with every modern convenience.
The recently remodeled chef's kitchen features Thermador and Bosch appliances, built-in refrigerator and microwave, 5-burner gas cooktop, farmhouse sink, quartz countertops, designer backsplash, custom cabinetry, and built-in shelving. An expansive breakfast area complements the formal dining room, creating ideal spaces for everyday living and entertaining.
Walls of windows fill the home with natural light while showcasing views of the backyard oasis complete with a pool, spa, and private wooded setting. The thoughtfully designed floor plan offers five bedrooms, including a spacious primary suite and two additional bedrooms on the main level. Upstairs, two bedrooms share a Jack-and-Jill bath and are complemented by a versatile landing area with built-in desk space.
The main level features stained concrete floors, while hardwood flooring enhances the second floor. Recent improvements include a newly replaced HVAC system with a transferable 10-year warranty. Energy-efficient features include a solar-powered water heater and propane gas serving the cooktop, oven, and spa.
Car enthusiasts and hobbyists will appreciate the impressive 36' x 30' workshop, offering approximately 1,062 square feet of space for additional vehicles, an RV, equipment, or projects. A separate 594-square-foot guest house provides flexible accommodations for guests, extended family, a home office, or studio.
Meticulous craftsmanship, attention to detail, exceptional amenities, and a premier acreage setting make this a rare opportunity to enjoy country charm with city convenience.
For sale
$850,000
6100 Timberwolfe Ln, Fort Worth, TX 76135
5beds
3,567sqft
Single Family Residence
Built in 2008
2.53 Acres Lot
$-- Zestimate®
$238/sqft
$45/mo HOA
What's special
Formal dining roomBuilt-in shelvingPremier acreage settingQuartz countertopsThoughtfully designed floor planThermador and bosch appliancesFarmhouse sink
- 3 days
- 348
- 57
Zillow last checked:
Listing updated:
Listed by:
Onofre OC Chapa 0495645 817-654-3737,
Ebby Halliday, REALTORS 817-654-3737
Source: NTREIS,MLS#: 21414672
Facts & features
Interior
Bedrooms & bathrooms
- Bedrooms: 5
- Bathrooms: 4
- Full bathrooms: 4
Primary bedroom
- Features: Ceiling Fan(s), Double Vanity, Jetted Tub, Linen Closet, Sitting Area in Primary, Separate Shower, Walk-In Closet(s)
- Level: First
- Dimensions: 20 x 16
Bedroom
- Features: Ceiling Fan(s), Split Bedrooms, Walk-In Closet(s)
- Level: Second
- Dimensions: 14 x 10
Bedroom
- Features: Ceiling Fan(s), Split Bedrooms, Walk-In Closet(s)
- Level: First
- Dimensions: 13 x 11
Bedroom
- Features: Ceiling Fan(s), Split Bedrooms, Walk-In Closet(s)
- Level: Second
- Dimensions: 12 x 10
Bedroom
- Features: Ceiling Fan(s), Walk-In Closet(s)
- Level: Third
- Dimensions: 13 x 12
Bonus room
- Features: Built-in Features, Ceiling Fan(s)
- Level: First
- Dimensions: 18 x 15
Dining room
- Level: First
- Dimensions: 14 x 13
Kitchen
- Features: Breakfast Bar, Built-in Features, Eat-in Kitchen, Stone Counters
- Level: First
- Dimensions: 21 x 15
Living room
- Features: Ceiling Fan(s), Fireplace
- Level: First
- Dimensions: 20 x 16
Heating
- Central, ENERGY STAR Qualified Equipment, Propane, Solar
Cooling
- Central Air, Ceiling Fan(s), ENERGY STAR Qualified Equipment
Appliances
- Included: Built-In Refrigerator, Dishwasher, Gas Cooktop, Disposal, Gas Oven, Gas Water Heater, Microwave, Vented Exhaust Fan, Solar Hot Water, Wine Cooler
- Laundry: Washer Hookup, Electric Dryer Hookup, Laundry in Utility Room
Features
- Built-in Features, Decorative/Designer Lighting Fixtures, Double Vanity, Open Floorplan, Vaulted Ceiling(s), Walk-In Closet(s)
- Flooring: Concrete, Painted/Stained, Wood
- Windows: Window Coverings
- Has basement: No
- Number of fireplaces: 1
- Fireplace features: Living Room, Wood Burning
Interior area
- Total interior livable area: 3,567 sqft
Video & virtual tour
Property
Parking
- Total spaces: 4
- Parking features: Additional Parking, Door-Multi, Door-Single, Epoxy Flooring, Garage, Garage Door Opener, RV Garage, Garage Faces Side, Side By Side, Workshop in Garage
- Attached garage spaces: 4
Features
- Levels: Two
- Stories: 2
- Patio & porch: Patio, Side Porch, Covered
- Exterior features: Gas Grill, Lighting, Rain Gutters
- Pool features: Fenced, Gunite, Heated, In Ground, Pool, Pool Sweep, Pool/Spa Combo, Water Feature
- Fencing: Metal
Lot
- Size: 2.53 Acres
- Features: Acreage, Interior Lot, Landscaped, Many Trees, Subdivision, Sprinkler System
Details
- Additional structures: Guest House
- Parcel number: 07113714
- Horses can be raised: Yes
Construction
Type & style
- Home type: SingleFamily
- Architectural style: Traditional,Detached
- Property subtype: Single Family Residence
Materials
- Brick, Metal Siding, Wood Siding
- Foundation: Pillar/Post/Pier, Slab
- Roof: Composition,Metal
Condition
- Year built: 2008
Utilities & green energy
- Sewer: Aerobic Septic
- Water: Private
- Utilities for property: Propane, Septic Available, Water Available
Green energy
- Energy efficient items: Insulation, Water Heater, Windows
- Energy generation: Solar
Community & HOA
Community
- Features: Gated
- Security: Security System Leased, Gated Community, Smoke Detector(s)
- Subdivision: Silver Ridge Estates Add
HOA
- Has HOA: Yes
- Services included: Association Management
- HOA fee: $537 annually
- HOA name: Silver Creek
- HOA phone: 000-000-0000
Location
- Region: Fort Worth
Financial & listing details
- Price per square foot: $238/sqft
- Tax assessed value: $605,476
- Annual tax amount: $8,338
- Date on market: 10/23/2026
- Cumulative days on market: 3 days
- Listing terms: Cash,Conventional,Owner Will Carry,VA Loan
- Road surface type: Asphalt
Estimated market value
Not available
Estimated sales range
Not available
Not available
Price history
| Date | Event | Price |
|---|---|---|
| 10/23/2026 | Listed for sale | $850,000$238/sqft |
Source: NTREIS #21414672 Report a problem | ||
| 5/17/2006 | Sold | -- |
Source: Public Record Report a problem | ||
Public tax history
| Year | Property taxes | Tax assessment |
|---|---|---|
| 2025 | $6,444 +2.6% | $605,476 -9.1% |
| 2024 | $6,278 +12.2% | $666,024 +17.3% |
| 2023 | $5,596 -16.9% | $568,004 +47.2% |
| 2022 | $6,731 -3.6% | $386,000 |
| 2021 | $6,982 -1.5% | $386,000 |
| 2020 | $7,091 -3.6% | $386,000 -6.9% |
| 2019 | $7,356 +5.7% | $414,688 +14.1% |
| 2018 | $6,959 +1.5% | $363,471 +2.1% |
| 2017 | $6,859 +8.3% | $356,000 +2.5% |
| 2016 | $6,333 +3.6% | $347,376 +6.2% |
| 2015 | $6,112 | $327,000 |
| 2014 | $6,112 | $327,000 |
| 2013 | -- | $327,000 |
| 2012 | -- | $327,000 -5.4% |
| 2011 | -- | $345,700 -5.3% |
| 2010 | -- | $365,000 +74.4% |
| 2009 | -- | $209,300 +318.6% |
| 2008 | -- | $50,000 |
| 2007 | -- | $50,000 |
| 2006 | -- | $50,000 +11.1% |
| 2005 | -- | $45,000 |
| 2004 | -- | $45,000 +11.1% |
| 2003 | -- | $40,500 |
| 2002 | -- | $40,500 -10% |
| 2001 | -- | $45,000 |
Find assessor info on the county website
Monthly payment
Est. payment
Payment breakdown
Explore the cost of this home by adjusting the details. Changes won't be saved.Climate risks
Neighborhood: 76135
Nearby schools
Schools provided by the listing agent
- Elementary: Eagle Heights
- Middle: Azle
- High: Azle
- District: Azle ISD
Source: NTREIS. This data may not be complete. We recommend contacting the local school district to confirm school assignments for this home.
- $892,800-- bd-- ba3.2k sqft6108 Timberwolfe Ln, Fort Worth, TX 76135Off Market
- $738,4003 bd3 ba3.3k sqft6016 Timberwolfe Ln, Fort Worth, TX 76135Off Market
- $58,545-- bd-- ba-- sqft6051 Thunderhead Trl, Fort Worth, TX 76135Off Market
- $63,810-- bd-- ba-- sqft6101 Thunderhead Trl, Fort Worth, TX 76135Off Market
Similar homes
- $800,0005 bd3 ba3.1k sqft308 Paint Pony Trl N, Fort Worth, TX 76108For Sale
 MLS ID #21415900, Marsha Kennedy. NTREIS
- $925,0003 bd3 ba1.7k sqft4240 Shore Front Dr, Fort Worth, TX 76135For Sale
 MLS ID #21372999, Michael Mcdonald. NTREIS
- $789,9004 bd3 ba2.8k sqft4600 Terlingua Ct, Fort Worth, TX 76108For Sale
 MLS ID #21403090, Rachelle Sevin. NTREIS
- $850,0004 bd5 ba3.5k sqft9500 Boat Club Rd, Fort Worth, TX 76179For Sale
 MLS ID #21342046, Barbara Martin-Powell. NTREIS
