Discover the perfect blend of country living, modern updates, and privacy in this beautifully remodeled 3-bedroom, 3-bathroom home offering 2,518 square feet of living space on 5 peaceful, tree-covered acres. Tucked away on a quiet dead-end street, this property offers scenic views, a gated entrance, and a serene setting while remaining conveniently close to town.
Inside, you'll find brand-new wood-look tile flooring throughout, a beautifully updated kitchen featuring custom cabinetry, a spacious island, and stainless steel appliances. The home offers a welcoming feel with plenty of room to relax and entertain. Enjoy your mornings and evenings on the huge covered front porch, taking in the peaceful surroundings and beautiful views.
Step outside and enjoy your own private retreat featuring a swimming pool with spa, a dedicated kids' play park, and heavily treed acreage that provides exceptional privacy. The property is fenced for livestock, making it ideal for those looking to enjoy a little country living. A large detached metal shop provides excellent space for hobbies, projects, equipment, storage, or workspace.
Additional upgrades include a brand-new HVAC system and spray foam attic insulation for added comfort and efficiency.
Whether you're looking for room to spread out, space for animals, a place to entertain, or simply a peaceful escape from the hustle and bustle, this property offers a little bit of everything. Enjoy the best of country living with the convenience of being just a short distance from town!
For sale
Price cut: $100K (11/17)
$824,900
355 Carmen St, Azle, TX 76020
3beds
2,518sqft
Single Family Residence
Built in 1985
5 Acres Lot
$792,200 Zestimate®
$328/sqft
$-- HOA
What's special
Swimming pool with spaPrivate retreatStainless steel appliancesScenic viewsBeautiful viewsBeautifully updated kitchenQuiet dead-end street
- 44 days
- 662
- 102
Zillow last checked:
Listing updated:
Listed by:
David Villalobos 0686730 817-879-6569,
Villa Realty LLC 817-879-6569
Source: NTREIS,MLS#: 21408390
Facts & features
Interior
Bedrooms & bathrooms
- Bedrooms: 3
- Bathrooms: 3
- Full bathrooms: 3
Primary bedroom
- Level: First
- Dimensions: 1 x 1
Kitchen
- Level: First
- Dimensions: 1 x 1
Living room
- Level: First
- Dimensions: 1 x 1
Heating
- Central, Electric
Cooling
- Central Air, Ceiling Fan(s), Electric
Appliances
- Included: Built-In Refrigerator, Dishwasher, Disposal, Gas Range, Microwave, Tankless Water Heater, Vented Exhaust Fan
- Laundry: Washer Hookup, Dryer Hookup, ElectricDryer Hookup, Laundry in Utility Room
Features
- Double Vanity, Eat-in Kitchen, High Speed Internet, Kitchen Island, Multiple Master Suites, Pantry
- Flooring: Ceramic Tile
- Has basement: No
- Number of fireplaces: 1
- Fireplace features: Family Room, Stone, Wood Burning
Interior area
- Total interior livable area: 2,518 sqft
Video & virtual tour
Property
Parking
- Total spaces: 3
- Parking features: Driveway, Outside, Workshop in Garage
- Garage spaces: 3
Features
- Levels: One
- Stories: 1
- Patio & porch: Front Porch, Covered
- Pool features: Gunite, In Ground, Pool, Pool/Spa Combo, Water Feature
- Fencing: Full,Wire
Lot
- Size: 5 Acres
- Features: Agricultural, Many Trees
Details
- Additional structures: Garage(s)
- Parcel number: R000062492
- Horses can be raised: Yes
Construction
Type & style
- Home type: SingleFamily
- Architectural style: Detached
- Property subtype: Single Family Residence
Materials
- Frame, Concrete, Rock, Stone
- Foundation: Slab
- Roof: Metal
Condition
- Resale
- Year built: 1985
Utilities & green energy
- Sewer: Aerobic Septic
- Water: Community/Coop
- Utilities for property: Electricity Available, Electricity Connected, Propane, Septic Available, Water Available
Community & HOA
Community
- Subdivision: W A Shown Surv Abs 1894
HOA
- Has HOA: No
Location
- Region: Azle
Financial & listing details
- Price per square foot: $328/sqft
- Tax assessed value: $415,940
- Annual tax amount: $5,961
- Date on market: 10/9/2026
- Cumulative days on market: 43 days
- Listing terms: Cash,Conventional,VA Loan
- Exclusions: Fridge, washer and dryer, car lift in garage. (negotiable)
Estimated market value
$792,200
$753,000 - $832,000
$2,808/mo
Price history
| Date | Event | Price |
|---|---|---|
| 11/17/2026 | Price change | $724,900-12.1%$288/sqft |
Source: NTREIS #21437855 Report a problem | ||
| 10/31/2026 | Price change | $824,900-2.4%$328/sqft |
Source: NTREIS #21408390 Report a problem | ||
| 10/17/2026 | Price change | $844,900-0.6%$336/sqft |
Source: NTREIS #21408390 Report a problem | ||
| 10/9/2026 | Listed for sale | $849,900+112.5%$338/sqft |
Source: NTREIS #21408390 Report a problem | ||
| 5/15/2026 | Sold | -- |
Source: NTREIS #21218136 Report a problem | ||
| 4/22/2026 | Pending sale | $399,990$159/sqft |
Source: NTREIS #21218136 Report a problem | ||
| 4/16/2026 | Contingent | $399,990$159/sqft |
Source: NTREIS #21218136 Report a problem | ||
| 4/14/2026 | Listed for sale | $399,990$159/sqft |
Source: NTREIS #21218136 Report a problem | ||
Public tax history
| Year | Property taxes | Tax assessment |
|---|---|---|
| 2025 | $3,941 +4.9% | $415,940 +28% |
| 2024 | $3,757 -31.5% | $325,000 -14.5% |
| 2023 | $5,486 +62.3% | $380,090 +89.3% |
| 2022 | $3,379 -1% | $200,760 |
| 2021 | $3,413 -21.5% | $200,760 -15.2% |
| 2020 | $4,346 +0.3% | $236,790 |
| 2019 | $4,332 +24% | $236,790 +33.7% |
| 2018 | $3,494 -21.1% | $177,040 |
| 2017 | $4,426 +5.1% | $177,040 +9.8% |
| 2016 | $4,210 -0.4% | $161,310 |
| 2015 | $4,226 | $161,310 -1.8% |
| 2014 | $4,226 | $164,220 |
| 2006 | -- | -- |
| 2004 | -- | $173,440 |
| 2003 | -- | $173,440 |
| 2002 | -- | $173,440 +29% |
| 2001 | -- | $134,490 |
| 2000 | -- | $134,490 |
| 1999 | -- | -- |
Find assessor info on the county website
Monthly payment
Est. payment
Payment breakdown
Explore the cost of this home by adjusting the details. Changes won't be saved.Climate risks
Neighborhood: 76020
Nearby schools
Schools provided by the listing agent
- Elementary: Reno
- Middle: Springtown
- High: Springtown
- District: Springtown ISD
Source: NTREIS. This data may not be complete. We recommend contacting the local school district to confirm school assignments for this home.
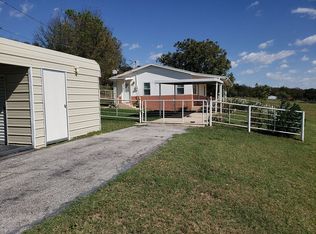
Similar homes
- $760,0003 bd2 ba2.3k sqft3559 Springfield Rd, Springtown, TX 76082For Sale
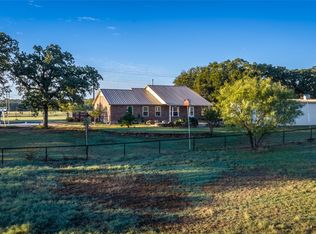 MLS ID #21419215, Alexis Thompson. NTREIS
- $599,0004 bd3 ba2.3k sqft921 Sportsman Park Rd, Azle, TX 76020For Sale
 MLS ID #21311819, Katalyna Chambers. NTREIS
- $790,0003 bd2 ba2.3k sqft260 County Road 4593, Boyd, TX 76023For Sale
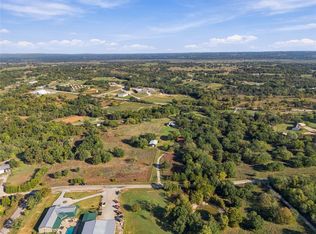 MLS ID #21418555, Patricia Tooke. NTREIS
- $854,0002 bd2 ba2.7k sqft916 Kimbrough Rd, Azle, TX 76020For Sale
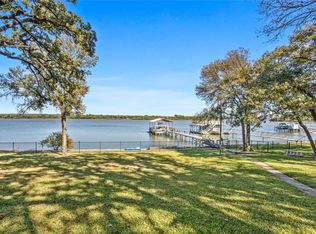 MLS ID #21324207, Tommy Miles. NTREIS
