Discover the possibilities with this 4.13-acre property in the heart of Haslet! Offering the perfect blend of peaceful country living and convenient access to the city, this property is full of potential. Located in the established Hugh White Estates neighborhood, this 3-bedroom, 2-bath brick home offers 2,302 square feet of living space, a wood-burning fireplace, and a solid foundation for your own modern updates and personal touches. Flooring, interior paint, and appliances were updated in 2020.
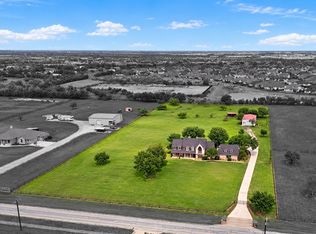
Outside is where this property really shines! The fully fenced acreage features beautiful mature trees, a spacious workshop complete with electricity, insulation, and a bathroom, plus a pipe-fenced paddock with a loafing shed. With no known deed restrictions, there's plenty of room to spread out, bring your animals, or simply enjoy the extra space and privacy. Properties offering this much acreage so close to city conveniences are hard to find. Bring your vision and make this one your own!
For sale
$729,000
2211 Virginia Ln, Haslet, TX 76052
3beds
2,302sqft
Single Family Residence
Built in 1985
4.13 Acres Lot
$694,400 Zestimate®
$317/sqft
$-- HOA
What's special
Wood-burning fireplaceFully fenced acreageBeautiful mature trees
- 13 hours
- 91
- 7
Zillow last checked:
Listing updated:
Listed by:
Betsy Woods 0720976 817-697-3141,
Martin Realty Group 817-697-3141
Source: NTREIS,MLS#: 21430280
Facts & features
Interior
Bedrooms & bathrooms
- Bedrooms: 3
- Bathrooms: 2
- Full bathrooms: 2
Primary bedroom
- Features: En Suite Bathroom
- Level: First
- Dimensions: 17 x 13
Bedroom
- Level: First
- Dimensions: 13 x 11
Bedroom
- Level: First
- Dimensions: 12 x 11
Breakfast room nook
- Level: First
- Dimensions: 11 x 14
Dining room
- Level: First
- Dimensions: 12 x 15
Kitchen
- Features: Built-in Features
- Level: First
- Dimensions: 12 x 11
Living room
- Level: First
- Dimensions: 28 x 21
Utility room
- Level: First
- Dimensions: 10 x 5
Heating
- Central, Electric
Cooling
- Central Air, Electric
Appliances
- Included: Dishwasher, Electric Oven, Electric Range, Microwave
- Laundry: Laundry in Utility Room
Features
- Eat-in Kitchen, High Speed Internet, Walk-In Closet(s)
- Flooring: Carpet, Ceramic Tile
- Has basement: No
- Number of fireplaces: 1
- Fireplace features: Living Room, Masonry, Wood Burning Stove
Interior area
- Total interior livable area: 2,302 sqft
Video & virtual tour
Property
Parking
- Total spaces: 3
- Parking features: Driveway, Garage, Garage Faces Side
- Attached garage spaces: 2
- Covered spaces: 3
- Has uncovered spaces: Yes
Features
- Levels: One
- Stories: 1
- Patio & porch: Covered
- Pool features: None
- Fencing: Full,Pipe
Lot
- Size: 4.13 Acres
- Features: Acreage, Back Yard, Interior Lot, Lawn, Many Trees
Details
- Additional structures: Workshop
- Parcel number: 05142849
- Horses can be raised: Yes
Construction
Type & style
- Home type: SingleFamily
- Architectural style: Ranch,Traditional,Detached
- Property subtype: Single Family Residence
Materials
- Brick
- Foundation: Slab
- Roof: Composition
Condition
- Resale
- Year built: 1985
Utilities & green energy
- Water: Public
- Utilities for property: Electricity Connected, Water Available
Community & HOA
Community
- Subdivision: White Hugh Estates
HOA
- Has HOA: No
Location
- Region: Haslet
Financial & listing details
- Price per square foot: $317/sqft
- Tax assessed value: $569,133
- Annual tax amount: $10,398
- Date on market: 11/18/2026
- Listing terms: Cash,Conventional,VA Loan
- Electric utility on property: Yes
Estimated market value
$694,400
$660,000 - $729,000
$2,792/mo
Price history
| Date | Event | Price |
|---|---|---|
| 11/18/2026 | Listed for sale | $729,000$317/sqft |
Source: NTREIS #21430280 Report a problem | ||
Public tax history
| Year | Property taxes | Tax assessment |
|---|---|---|
| 2025 | $1,693 +0.3% | $569,133 |
| 2024 | $1,689 -3.5% | $569,133 +23.4% |
| 2023 | $1,749 | $461,246 -6.1% |
| 2022 | -- | $491,013 +18.2% |
| 2021 | $1,859 -2.1% | $415,273 -9.1% |
| 2020 | $1,899 +4.9% | $456,783 -4% |
| 2019 | $1,811 +4.6% | $475,974 +32.9% |
| 2018 | $1,730 -35% | $358,039 -15.8% |
| 2017 | $2,662 +2.2% | $425,297 +24.9% |
| 2016 | $2,604 -3.1% | $340,374 +26.5% |
| 2015 | $2,688 | $269,000 |
| 2014 | $2,688 | $269,000 |
| 2013 | -- | $269,000 +0.5% |
| 2012 | -- | $267,700 |
| 2011 | -- | $267,700 +2.9% |
| 2010 | -- | $260,200 -1.5% |
| 2009 | -- | $264,154 |
| 2008 | -- | $264,154 |
| 2007 | -- | $264,154 +5.3% |
| 2006 | -- | $250,813 +0.8% |
| 2005 | -- | $248,723 +30.6% |
| 2004 | -- | $190,495 -21.8% |
| 2003 | -- | $243,500 |
| 2002 | -- | $243,500 +42.6% |
| 2001 | -- | $170,800 -6.4% |
| 2000 | -- | $182,537 |
Find assessor info on the county website
Monthly payment
Est. payment
Payment breakdown
Explore the cost of this home by adjusting the details. Changes won't be saved.Climate risks
Neighborhood: 76052
Nearby schools
Schools provided by the listing agent
- Elementary: Haslet
- Middle: CW Worthington
- High: Eaton
- District: Northwest ISD
Source: NTREIS. This data may not be complete. We recommend contacting the local school district to confirm school assignments for this home.

Similar homes
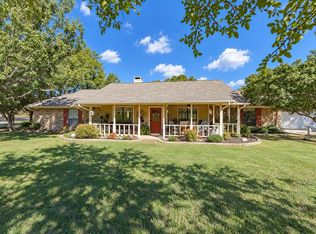
- $745,0004 bd3 ba3.4k sqft211 Bayne Rd, Haslet, TX 76052For Sale
 MLS ID #21236646, Lindsy Santy. NTREIS
- $674,9004 bd4 ba3.2k sqft1049 Van Zandt Ct, Haslet, TX 76052For Sale
 MLS ID #21410248, Robin Krueger. NTREIS
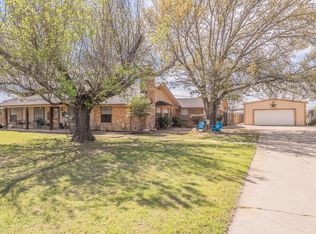
- $760,0003 bd3 ba2.3k sqft410 Old Justin Rd, Argyle, TX 76226For Sale
 MLS ID #21430845, Lana Hamblin. NTREIS
- $850,0003 bd3 ba2.6k sqft11485 Ridgeview Cir, Fort Worth, TX 76244For Sale
 MLS ID #21228851, Brenda Cole. NTREIS
