Ready for paint and carpet. This home has a huge upswing.
For sale
$425,000
13825 Canter Ln, Haslet, TX 76052
4beds
3,047sqft
Single Family Residence
Built in 2007
0.53 Acres Lot
$420,900 Zestimate®
$139/sqft
$50/mo HOA
What's special
- 9 days
- 428
- 46
Likely to sell faster than
Zillow last checked:
Listing updated:
Listed by:
Chris Collins 0624108 214-477-0320,
Keller Williams Central 469-467-7755
Source: NTREIS,MLS#: 21425733
Facts & features
Interior
Bedrooms & bathrooms
- Bedrooms: 4
- Bathrooms: 4
- Full bathrooms: 3
- 1/2 bathrooms: 1
Primary bedroom
- Level: First
- Dimensions: 14 x 16
Primary bedroom
- Level: Second
- Dimensions: 15 x 17
Primary bedroom
- Features: En Suite Bathroom
- Level: Second
- Dimensions: 10 x 5
Bedroom
- Level: Second
- Dimensions: 12 x 14
Primary bathroom
- Features: Dual Sinks, Double Vanity, En Suite Bathroom, Granite Counters, Garden Tub/Roman Tub, Separate Shower
- Level: First
- Dimensions: 10 x 14
Breakfast room nook
- Level: First
- Dimensions: 12 x 12
Dining room
- Level: First
- Dimensions: 11 x 14
Family room
- Level: Second
- Dimensions: 14 x 25
Other
- Features: En Suite Bathroom
- Level: Second
- Dimensions: 5 x 10
Kitchen
- Features: Butler's Pantry
- Level: First
- Dimensions: 13 x 15
Living room
- Level: First
- Dimensions: 17 x 22
Media room
- Level: Second
- Dimensions: 13 x 22
Heating
- Central, Fireplace(s), Natural Gas
Cooling
- Central Air, Ceiling Fan(s), Electric
Appliances
- Included: Built-In Gas Range, Dishwasher, Electric Oven, Disposal, Microwave, Refrigerator
- Laundry: Washer Hookup, Dryer Hookup, ElectricDryer Hookup, Laundry in Utility Room
Features
- Built-in Features, Cathedral Ceiling(s), Decorative/Designer Lighting Fixtures, Dumbwaiter, Eat-in Kitchen, High Speed Internet, In-Law Floorplan, Multiple Master Suites, Open Floorplan, Pantry, Cable TV, Vaulted Ceiling(s), Natural Woodwork, Walk-In Closet(s), Wired for Sound
- Flooring: Carpet, Ceramic Tile, Hardwood
- Windows: Window Coverings
- Has basement: No
- Number of fireplaces: 1
- Fireplace features: Masonry, Stone
Interior area
- Total interior livable area: 3,047 sqft
Video & virtual tour
Property
Parking
- Total spaces: 3
- Parking features: Additional Parking, Door-Multi, Garage, Garage Door Opener, Garage Faces Side
- Attached garage spaces: 3
Features
- Levels: Two
- Stories: 2
- Patio & porch: Covered
- Pool features: None
- Fencing: Back Yard,Fenced,Wood,Wrought Iron
Lot
- Size: 0.53 Acres
- Features: Back Yard, Cul-De-Sac, Backs to Greenbelt/Park, Greenbelt, Lawn, Landscaped, Native Plants, Sprinkler System
Details
- Parcel number: 41324668
Construction
Type & style
- Home type: SingleFamily
- Architectural style: Traditional,Detached
- Property subtype: Single Family Residence
Materials
- Brick
- Foundation: Slab
- Roof: Composition
Condition
- Resale
- Year built: 2007
Utilities & green energy
- Sewer: Public Sewer
- Water: Public
- Utilities for property: Electricity Connected, Natural Gas Available, Phone Available, Sewer Available, Separate Meters, Water Available, Cable Available
Green energy
- Energy efficient items: Construction, Doors, Insulation
- Water conservation: Water-Smart Landscaping
Community & HOA
Community
- Features: Curbs, Sidewalks
- Subdivision: Sendera Ranch
HOA
- Has HOA: Yes
- Services included: Maintenance Grounds
- HOA fee: $150 quarterly
- HOA name: Sbb Management
- HOA phone: 817-431-1200
Location
- Region: Haslet
Financial & listing details
- Price per square foot: $139/sqft
- Tax assessed value: $412,000
- Annual tax amount: $9,136
- Date on market: 11/3/2026
- Cumulative days on market: 9 days
- Listing terms: Cash,Conventional,FHA,USDA Loan,VA Loan
Estimated market value
$420,900
$400,000 - $442,000
$3,205/mo
Price history
| Date | Event | Price |
|---|---|---|
| 11/3/2026 | Listed for sale | $425,000+41.9%$139/sqft |
Source: NTREIS #21425733 Report a problem | ||
| 12/11/2014 | Sold | -- |
Source: Agent Provided Report a problem | ||
| 12/6/2014 | Price change | $299,500+1.5%$98/sqft |
Source: KELLER WILLIAMS Realty Southlake #13039121 Report a problem | ||
| 11/11/2014 | Price change | $295,000-1.5%$97/sqft |
Source: Keller Williams Southlake- Dallas DFW (DRO Management II, LLC) #13039121 Report a problem | ||
| 10/20/2014 | Listed for sale | $299,500$98/sqft |
Source: DRO Management II, LLC #13039121 Report a problem | ||
Public tax history
| Year | Property taxes | Tax assessment |
|---|---|---|
| 2025 | $3,823 -7.1% | $412,000 -5.4% |
| 2024 | $4,115 +0.2% | $435,471 -18.5% |
| 2023 | $4,108 -4.3% | $534,087 +18.4% |
| 2022 | $4,294 +8% | $450,991 +32.7% |
| 2021 | $3,975 -1.4% | $339,880 |
| 2020 | $4,033 -0.6% | $339,880 -0.6% |
| 2019 | $4,056 -1.1% | $341,805 +1.9% |
| 2018 | $4,100 -53% | $335,398 +1.2% |
| 2017 | $8,715 -1.1% | $331,356 +9.6% |
| 2016 | $8,812 +39.7% | $302,393 +21.7% |
| 2015 | $6,306 | $248,400 |
| 2014 | $6,306 | $248,400 +16.3% |
| 2013 | -- | $213,500 +0.6% |
| 2012 | -- | $212,300 |
| 2011 | -- | $212,300 +6.4% |
| 2010 | -- | $199,600 -9.1% |
| 2009 | -- | $219,600 +53.9% |
| 2008 | -- | $142,700 |
Find assessor info on the county website
Monthly payment
Est. payment
Payment breakdown
Explore the cost of this home by adjusting the details. Changes won't be saved.Climate risks
Neighborhood: Sendera Ranch
Nearby schools
Schools provided by the listing agent
- Elementary: Sendera Ranch
- Middle: Wilson
- High: Eaton
- District: Northwest ISD
Source: NTREIS. This data may not be complete. We recommend contacting the local school district to confirm school assignments for this home.

Similar homes
- $--4 bd2 ba2.6k sqft2933 Alliance Trl, Haslet, TX 76052Auction
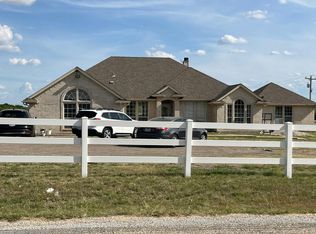 Auction.com 2
- $375,0004 bd3 ba2.3k sqft14308 Broomstick Rd, Haslet, TX 76052For Sale
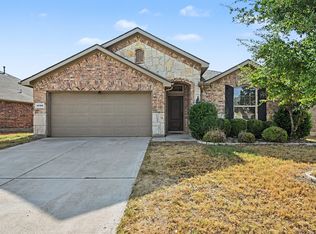 MLS ID #21375064, Tobias Tavera. NTREIS
- $399,9995 bd4 ba2.9k sqft14325 Artisan Dr, Haslet, TX 76052For Sale
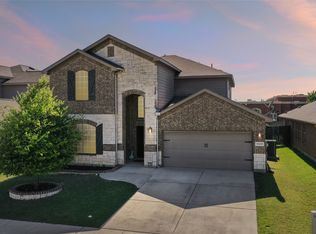 MLS ID #21295731, Stacy Beavers. NTREIS
- $363,0004 bd3 ba2.5k sqft14400 Artisan Dr, Haslet, TX 76052For Sale
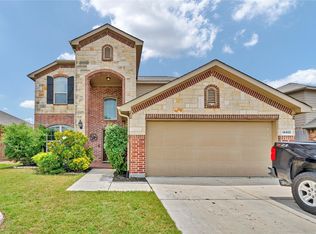 MLS ID #21311897, Chelsie Andrews. NTREIS
