Welcome to your hilltop retreat offering the perfect blend of country living and city convenience! Situated on 3.5 acres with beautiful views of downtown Fort Worth, this spacious single-story home features 5 bedrooms and an inviting layout designed for comfortable living and entertaining. The living room showcases vaulted ceilings, a stunning oversized stone fireplace, and a wet bar, while an entire wall of windows fills the space with abundant natural light and captures the surrounding views. The expansive primary suite offers a private retreat, complemented by a luxurious en-suite bath. A formal dining room provides the perfect setting for gatherings and special occasions. Step outside to enjoy the covered back porch, ideal for relaxing and taking in the peaceful hilltop setting. Enjoy the privacy and space of country living with the convenience of city amenities nearby. A rare opportunity to experience space, views, and convenience all in one exceptional property!
For sale
$800,000
308 Paint Pony Trl N, Fort Worth, TX 76108
5beds
3,188sqft
Single Family Residence
Built in 1978
3.07 Acres Lot
$657,900 Zestimate®
$251/sqft
$-- HOA
What's special
Stunning oversized stone fireplaceWet barLuxurious en-suite bathVaulted ceilingsSpacious single-story home
- 20 hours
- 159
- 12
Zillow last checked:
Listing updated:
Listed by:
Marsha Kennedy 0722543,
Heritage Homes Realty 817-937-5288
Source: NTREIS,MLS#: 21415900
Facts & features
Interior
Bedrooms & bathrooms
- Bedrooms: 5
- Bathrooms: 3
- Full bathrooms: 2
- 1/2 bathrooms: 1
Primary bedroom
- Features: Built-in Features, Closet Cabinetry, Ceiling Fan(s), Dual Sinks, Double Vanity, En Suite Bathroom, Garden Tub/Roman Tub, Jetted Tub, Solid Surface Counters, Sink
- Level: First
- Dimensions: 18 x 16
Bedroom
- Features: Built-in Features, Ceiling Fan(s)
- Level: First
- Dimensions: 10 x 11
Bedroom
- Features: Closet Cabinetry, Ceiling Fan(s), Walk-In Closet(s)
- Level: First
- Dimensions: 13 x 15
Bedroom
- Features: Closet Cabinetry, Ceiling Fan(s), Walk-In Closet(s)
- Level: First
- Dimensions: 12 x 15
Bedroom
- Features: Closet Cabinetry, Ceiling Fan(s), Walk-In Closet(s)
- Level: First
- Dimensions: 24 x 21
Dining room
- Level: First
- Dimensions: 13 x 12
Kitchen
- Features: Built-in Features, Eat-in Kitchen, Galley Kitchen, Pantry, Stone Counters
- Level: First
- Dimensions: 19 x 9
Living room
- Features: Built-in Features, Ceiling Fan(s), Fireplace
- Level: First
- Dimensions: 19 x 19
Cooling
- Central Air, Ceiling Fan(s)
Appliances
- Included: Double Oven, Dishwasher, Electric Cooktop, Disposal, Microwave
- Laundry: Washer Hookup, Dryer Hookup, ElectricDryer Hookup, Laundry in Utility Room
Features
- Wet Bar, Decorative/Designer Lighting Fixtures, Eat-in Kitchen, Cable TV, Vaulted Ceiling(s), Walk-In Closet(s)
- Windows: Bay Window(s), Shutters
- Has basement: No
- Number of fireplaces: 1
- Fireplace features: Insert, Living Room, Masonry, Pellet Stove
Interior area
- Total interior livable area: 3,188 sqft
Video & virtual tour
Property
Parking
- Total spaces: 3
- Parking features: Additional Parking, Concrete, Door-Multi, Detached Carport, Garage, Garage Door Opener
- Garage spaces: 3
Features
- Levels: One
- Stories: 1
- Patio & porch: Covered
- Pool features: None
- Fencing: Back Yard,Other,Wood
Lot
- Size: 3.07 Acres
- Features: Acreage, Back Yard, Cleared, Lawn, Landscaped, Few Trees
- Residential vegetation: Grassed
Details
- Parcel number: 06563449
Construction
Type & style
- Home type: SingleFamily
- Architectural style: Ranch,Detached
- Property subtype: Single Family Residence
Materials
- Brick
- Foundation: Slab
- Roof: Composition
Condition
- Year built: 1978
Utilities & green energy
- Sewer: Aerobic Septic
- Water: Public
- Utilities for property: Electricity Connected, Septic Available, Water Available, Cable Available
Community & HOA
Community
- Features: Curbs
- Security: Security System, Smoke Detector(s)
- Subdivision: Socorro Farming Surv Abs #1840
HOA
- Has HOA: No
Location
- Region: Fort Worth
Financial & listing details
- Price per square foot: $251/sqft
- Tax assessed value: $491,473
- Annual tax amount: $11,419
- Date on market: 10/26/2026
- Cumulative days on market: 1 day
- Listing terms: Cash,Conventional,FHA,VA Loan
- Exclusions: tv, mounts for tv, shelving in primary bathroom.
Estimated market value
$657,900
$579,000 - $743,000
$2,332/mo
Price history
| Date | Event | Price |
|---|---|---|
| 10/26/2026 | Listed for sale | $800,000$251/sqft |
Source: NTREIS #21415900 Report a problem | ||
Public tax history
| Year | Property taxes | Tax assessment |
|---|---|---|
| 2025 | $3,103 -73.6% | $491,473 |
| 2024 | $11,738 +78.3% | $491,473 -4.6% |
| 2023 | $6,583 -1.8% | $514,975 +12.7% |
| 2022 | $6,702 +0.7% | $456,754 +4.9% |
| 2021 | $6,656 +0.3% | $435,556 |
| 2020 | $6,635 +1.5% | $435,556 |
| 2019 | $6,537 +1.8% | $435,556 +23.3% |
| 2018 | $6,419 +1.2% | $353,114 -3.4% |
| 2017 | $6,341 +1% | $365,683 +8.7% |
| 2016 | $6,278 +0.1% | $336,504 +26.8% |
| 2015 | $6,275 | $265,300 |
| 2014 | $6,275 | $265,300 |
| 2013 | -- | $265,300 -10.6% |
| 2012 | -- | $296,600 +11.8% |
| 2011 | -- | $265,300 |
| 2010 | -- | $265,300 -2.8% |
| 2009 | -- | $272,840 |
| 2008 | -- | $272,840 |
| 2007 | -- | $272,840 |
| 2006 | -- | $272,840 +6.5% |
| 2005 | -- | $256,300 +12.9% |
| 2004 | -- | $227,000 |
Find assessor info on the county website
Monthly payment
Est. payment
Payment breakdown
Explore the cost of this home by adjusting the details. Changes won't be saved.Climate risks
Neighborhood: Tejas Trails
Nearby schools
Schools provided by the listing agent
- Elementary: Bluehaze
- Middle: Brewer
- High: Brewer
- District: White Settlement ISD
Source: NTREIS. This data may not be complete. We recommend contacting the local school district to confirm school assignments for this home.
- $265,1003 bd2 ba1.6k sqft10232 High Eagle Trl, Fort Worth, TX 76108Off Market
- $315,4004 bd2 ba2.4k sqft10228 High Eagle Trl, Fort Worth, TX 76108Off Market

- $216,0003 bd2 ba1.1k sqft321 N Long Rifle Dr, Fort Worth, TX 76108Off Market
- $252,3003 bd2 ba1.5k sqft10224 High Eagle Trl, Fort Worth, TX 76108Off Market
Similar homes
- $850,0005 bd4 ba3.5k sqft6100 Timberwolfe Ln, Fort Worth, TX 76135For Sale
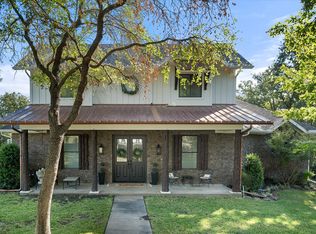 MLS ID #21414672, Onofre OC Chapa. NTREIS
- $789,9004 bd3 ba2.8k sqft4600 Terlingua Ct, Fort Worth, TX 76108For Sale
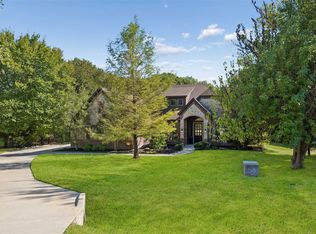 MLS ID #21403090, Rachelle Sevin. NTREIS
- $799,9004 bd4 ba4.5k sqft435 Horseshoe Trl W, Aledo, TX 76008For Sale
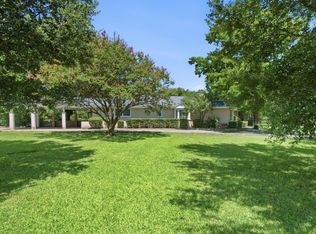 MLS ID #21357833, Jeanenne Kienle. NTREIS
- $987,0005 bd4 ba4.1k sqft175 N Boyce Ln, Fort Worth, TX 76108For Sale
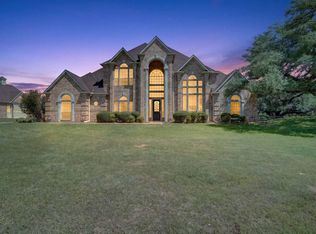 MLS ID #21269597, Carlee Otero. NTREIS
