TWO LIVING SPACES UNDER ONE ROOF on nearly 4 acres in Haslet! This distinctive 4,414 square foot property offers an expansive and flexible floor plan with two kitchens, two living areas, four bedrooms downstairs, and an upstairs media or game room. The layout provides numerous possibilities for configuring living, entertaining, work, and recreation spaces.
Set on approximately 3.99 acres, the property offers a combination of residential space, open land, fenced areas, and extensive improvements. Multiple fenced areas and approximately 2,200 feet of vinyl fencing provide defined spaces throughout the property. The grounds include multiple outbuildings, including a three car shop, garden shed, three additional storage buildings, a playhouse, and loafing shed.
The elevated setting adds to the property's appeal, with established landscaping and openspace views. Inside, the generous floor plan offers flexibility rarely found in a property of this size, while the acreage provides room for hobbies, projects, recreation, gardening, storage, or simply enjoying additional outdoor space.
Conveniently located in Haslet with easy access to the greater DFW area, this property offers a rare combination of substantial living space, acreage, multiple structures, and a highly adaptable floor plan.
For sale
Price cut: $60K (10/2)
$798,000
2405 Texan Dr, Haslet, TX 76052
4beds
4,410sqft
Single Family Residence
Built in 1977
3.99 Acres Lot
$767,900 Zestimate®
$181/sqft
$-- HOA
What's special
Three car shopGarden shedGenerous floor planFour bedrooms downstairsHighly adaptable floor planElevated settingSubstantial living space
- 49 days
- 325
- 16
Zillow last checked:
Listing updated:
Listed by:
Nita Shinsky 0474035 817-793-9400,
Shinsky & Assoc RealEstate Srv 817-793-9400
Source: NTREIS,MLS#: 21374168
Facts & features
Interior
Bedrooms & bathrooms
- Bedrooms: 4
- Bathrooms: 2
- Full bathrooms: 2
Primary bedroom
- Features: En Suite Bathroom
- Level: First
- Dimensions: 24 x 22
Great room
- Level: Second
- Dimensions: 52 x 12
Kitchen
- Level: First
- Dimensions: 17 x 12
Living room
- Features: Fireplace
- Level: First
- Dimensions: 16 x 13
Heating
- Electric, Fireplace(s)
Cooling
- Central Air
Appliances
- Included: Electric Oven, Electric Range
Features
- Built-in Features
- Has basement: No
- Number of fireplaces: 1
- Fireplace features: Masonry
Interior area
- Total interior livable area: 4,410 sqft
Video & virtual tour
Property
Parking
- Total spaces: 3
- Parking features: Converted Garage, Driveway
- Garage spaces: 3
Accessibility
- Accessibility features: Accessible Full Bath, Accessible Bedroom
Features
- Levels: One and One Half
- Stories: 1
- Patio & porch: Covered
- Pool features: None
- Fencing: Cross Fenced,Gate,Metal,Perimeter,Pipe
Lot
- Size: 3.99 Acres
- Features: Acreage
Details
- Additional structures: Outbuilding, Shed(s)
- Parcel number: 07031386
- Horses can be raised: Yes
Construction
Type & style
- Home type: SingleFamily
- Architectural style: Ranch,Traditional,Detached
- Property subtype: Single Family Residence
Materials
- Brick
- Foundation: Slab
- Roof: Composition
Condition
- Resale
- Year built: 1977
Utilities & green energy
- Sewer: Aerobic Septic
- Water: Well
- Utilities for property: Electricity Available, Septic Available, Water Available
Community & HOA
Community
- Subdivision: Haslet Heights
HOA
- Has HOA: No
Location
- Region: Haslet
Financial & listing details
- Price per square foot: $181/sqft
- Tax assessed value: $931,324
- Annual tax amount: $8,090
- Date on market: 8/31/2026
- Cumulative days on market: 52 days
- Listing terms: Cash,Conventional
Estimated market value
$767,900
$730,000 - $806,000
$2,681/mo
Price history
| Date | Event | Price |
|---|---|---|
| 10/2/2026 | Price change | $798,000-7%$181/sqft |
Source: NTREIS #21374168 Report a problem | ||
| 8/31/2026 | Listed for sale | $858,000+18.3%$195/sqft |
Source: NTREIS #21374168 Report a problem | ||
| 4/6/2023 | Listing removed | -- |
Source: NTREIS #20114189 Report a problem | ||
| 11/30/2022 | Listing removed | $725,000$164/sqft |
Source: NTREIS #20114189 Report a problem | ||
| 9/28/2022 | Price change | $725,000-5.2%$164/sqft |
Source: NTREIS #20114189 Report a problem | ||
| 8/3/2022 | Price change | $765,000-4.3%$173/sqft |
Source: NTREIS #20114189 Report a problem | ||
| 7/14/2022 | Listed for sale | $799,500+41.5%$181/sqft |
Source: NTREIS #20114189 Report a problem | ||
| 9/9/2019 | Listing removed | $565,000$128/sqft |
Source: CENTURY 21 Alliance Properties #14130744 Report a problem | ||
| 7/10/2019 | Listed for sale | $565,000-5.2%$128/sqft |
Source: Century 21 Alliance Properties #14130744 Report a problem | ||
| 2/7/2018 | Listing removed | $595,900$135/sqft |
Source: Parker Properties #13763863 Report a problem | ||
| 2/4/2018 | Price change | $595,900-9%$135/sqft |
Source: Parker Properties #13763863 Report a problem | ||
| 1/30/2018 | Listed for sale | $654,900$149/sqft |
Source: Parker Properties #13763863 Report a problem | ||
Public tax history
| Year | Property taxes | Tax assessment |
|---|---|---|
| 2025 | -- | $931,324 |
| 2024 | -- | $931,324 +13.1% |
| 2023 | -- | $823,567 +12.9% |
| 2022 | -- | $729,592 +6.4% |
| 2021 | -- | $685,482 +4.7% |
| 2020 | -- | $654,564 -0.4% |
| 2019 | -- | $657,208 +156.8% |
| 2018 | $2,380 | $255,960 +10% |
| 2017 | -- | $232,691 +8.2% |
| 2016 | -- | $215,024 +7.9% |
| 2015 | -- | $199,300 |
| 2014 | -- | $199,300 +3.4% |
| 2013 | -- | $192,700 +6.5% |
| 2012 | -- | $181,000 +1.9% |
| 2011 | -- | $177,700 -0.2% |
| 2010 | -- | $178,100 -4.3% |
| 2009 | -- | $186,100 -5% |
| 2008 | -- | $195,927 |
| 2007 | -- | $195,927 +2.7% |
| 2006 | -- | $190,838 -1.1% |
| 2005 | -- | $192,910 +22.6% |
| 2004 | -- | $157,334 +13% |
| 2003 | -- | $139,200 +11.2% |
| 2002 | -- | $125,200 +6.3% |
| 2001 | -- | $117,729 |
| 2000 | -- | $117,729 |
Find assessor info on the county website
Monthly payment
Est. payment
Payment breakdown
Explore the cost of this home by adjusting the details. Changes won't be saved.Climate risks
Neighborhood: 76052
Nearby schools
Schools provided by the listing agent
- Elementary: Haslet
- Middle: Wilson
- High: Eaton
- District: Northwest ISD
Source: NTREIS. This data may not be complete. We recommend contacting the local school district to confirm school assignments for this home.

Similar homes
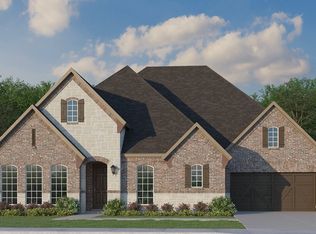
- $745,0004 bd3 ba3.4k sqft211 Bayne Rd, Haslet, TX 76052For Sale
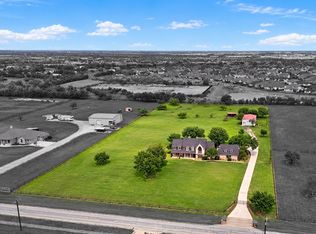 MLS ID #21236646, Lindsy Santy. NTREIS
 - $819,0005 bd4 ba4k sqft516 Agape Dr, Haslet, TX 76052For Sale
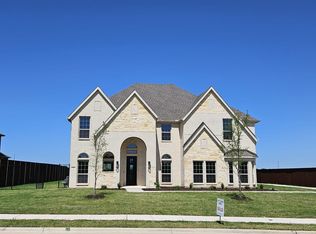 MLS ID #21258689, Bilal Musavvir. NTREIS
 - $844,9003 bd3 ba2.5k sqft355 Carmen St, Azle, TX 76020For Sale
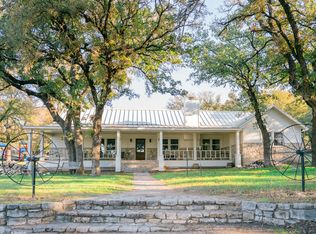 MLS ID #21408390, David Villalobos. NTREIS
 - $399,9004 bd2 ba3k sqft13544 Leather Strap Dr, Haslet, TX 76052For Sale
 MLS ID #21307513, Candace Larkin. NTREIS
