Just WOW! You have got to see this completely remodeled, truly one-of-a-kind home that blends luxury, style, and functionality in every detail. From the moment you walk in, you’ll be captivated by the expansive living area, open dining space, and a hidden “secret door” leading to a versatile flex room—perfect for a media room, game room, or private retreat.
The home showcases a rich and elegant design with a stunning dark green & copper color palette carried thoughtfully throughout and featuring hand made Moroccan lighting. No detail was overlooked in the renovation, featuring high-end appliances, all-new windows & doors, and quality upgrades that make the entire home feel brand new. Huge windows throughout flood the home with natural light, creating a bright and inviting atmosphere in every room.
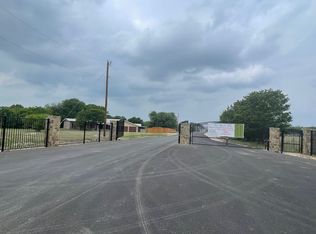
Situated on a rare 1.2-acre lot in the heart of the DFW metroplex, this property offers the perfect balance of privacy & convenience within a brand new exclusive gated community of just 17 custom homes. Enjoy peaceful estate-style living while being minutes from top rated schools, premier shopping, dining, & major highways.
Designed for both relaxation and entertaining, the home features large covered patios on three sides, along with a beautiful courtyard that creates a true outdoor oasis. A privacy fence around the backyard adds even more seclusion and usability to the outdoor space. Inside, you’ll find 2 living areas, 2 dining spaces, along with a huge pantry and a luxurious spa-like primary suite complete with a massive walk-in closet.
The property also includes a 3-car garage, with 1 bay set apart from the others, making it an ideal space for a workshop, hobby area, or additional storage. The fireplace is wood-burning but already has gas lines installed—simply add a propane tank to easily convert it if desired.
This is more than a home—it’s a statement. Don’t miss your opportunity to own this exquisite property. WELCOME HOME!
Pending
Price cut: $50K (6/15)
$749,900
9600 Park Dr, Fort Worth, TX 76179
4beds
3,683sqft
:
Get pre-qualified$5,616/mo
Single Family Residence
Built in 1993
1.2 Acres Lot
$-- Zestimate®
$204/sqft
$100/mo HOA
What's special
Open dining spaceQuality upgradesCompletely remodeledAll-new windows and doorsRich and elegant designMassive walk-in closetLuxurious spa-like primary suite
- 108 days |
- 670 |
- 35 |
Zillow last checked:
Listing updated:
Listed by:
Sherry Patterson 0663367 817-666-3336,
Aspire Investments LLC 817-666-3336
Source: NTREIS,MLS#: 21236354
Facts & features
Interior
Bedrooms & bathrooms
- Bedrooms: 4
- Bathrooms: 3
- Full bathrooms: 3
Primary bedroom
- Features: Ceiling Fan(s), Dual Sinks, Double Vanity, En Suite Bathroom, Sitting Area in Primary, Separate Shower, Walk-In Closet(s)
- Level: First
- Dimensions: 19 x 19
Living room
- Features: Ceiling Fan(s), Fireplace
- Level: First
- Dimensions: 19 x 24
Heating
- Central, Electric, Fireplace(s)
Cooling
- Attic Fan, Central Air, Ceiling Fan(s), Electric
Appliances
- Included: Convection Oven, Double Oven, Dishwasher, Electric Cooktop, Electric Oven, Electric Water Heater, Disposal, Ice Maker, Microwave, Refrigerator, Vented Exhaust Fan, Wine Cooler
- Laundry: Washer Hookup, Dryer Hookup, ElectricDryer Hookup, Laundry in Utility Room
Features
- Chandelier, Cathedral Ceiling(s), Decorative/Designer Lighting Fixtures, Double Vanity, Eat-in Kitchen, Granite Counters, High Speed Internet, Kitchen Island, Open Floorplan, Other, Pantry, Walk-In Closet(s)
- Flooring: Luxury Vinyl Plank, Tile
- Windows: Skylight(s)
- Has basement: No
- Number of fireplaces: 1
- Fireplace features: Stone, Wood Burning
Interior area
- Total interior livable area: 3,683 sqft
Video & virtual tour
Property
Parking
- Total spaces: 3
- Parking features: Garage, Golf Cart Garage, Garage Door Opener, Gated, Inside Entrance, Lighted, Oversized, Storage
- Attached garage spaces: 3
Features
- Levels: One
- Stories: 1
- Patio & porch: Rear Porch, Front Porch, Patio, Side Porch, Covered
- Exterior features: Courtyard, Lighting, Private Yard, Rain Gutters
- Pool features: None
- Fencing: Back Yard,Fenced,Gate,Privacy,Wood
Lot
- Size: 1.2 Acres
- Features: Acreage
Details
- Parcel number: 06616453
Construction
Type & style
- Home type: SingleFamily
- Architectural style: Detached
- Property subtype: Single Family Residence
Materials
- Rock, Stone
- Foundation: Slab
- Roof: Metal
Condition
- Year built: 1993
Utilities & green energy
- Sewer: Septic Tank
- Water: Well
- Utilities for property: Electricity Connected, Septic Available, Water Available
Community & HOA
Community
- Features: Gated
- Security: Security Gate, Gated Community, Smoke Detector(s), Security Lights
- Subdivision: The Strand
HOA
- Has HOA: Yes
- Services included: Association Management, Maintenance Grounds, Security
- HOA fee: $300 quarterly
- HOA name: The Strand Hoa
- HOA phone: 682-307-6287
Location
- Region: Fort Worth
Financial & listing details
- Price per square foot: $204/sqft
- Tax assessed value: $388,692
- Annual tax amount: $8,656
- Date on market: 4/11/2026
- Cumulative days on market: 108 days
Estimated market value
Not available
Estimated sales range
Not available
Not available
Price history
| Date | Event | Price |
|---|---|---|
| 7/27/2026 | Pending sale | $749,900$204/sqft |
Source: NTREIS #21236354 Report a problem | ||
| 6/15/2026 | Price change | $749,900-6.3%$204/sqft |
Source: NTREIS #21236354 Report a problem | ||
| 4/15/2026 | Price change | $799,900-4.8%$217/sqft |
Source: NTREIS #21236354 Report a problem | ||
| 4/11/2026 | Listed for sale | $840,000+273.3%$228/sqft |
Source: NTREIS #21236354 Report a problem | ||
| 1/1/2026 | Listing removed | $225,000$61/sqft |
Source: NTREIS #20973283 Report a problem | ||
| 6/18/2025 | Listed for sale | $225,000-87.4%$61/sqft |
Source: NTREIS #20973283 Report a problem | ||
| 7/15/2024 | Listing removed | $1,780,000-28.8%$483/sqft |
Source: NTREIS #20614787 Report a problem | ||
| 6/14/2024 | Price change | $2,499,120-33.9%$679/sqft |
Source: NTREIS #20614787 Report a problem | ||
| 5/13/2024 | Listed for sale | $3,780,000+845%$1,026/sqft |
Source: NTREIS #20614787 Report a problem | ||
| 5/19/2022 | Listing removed | -- |
Source: Owner Report a problem | ||
| 4/16/2022 | Listed for sale | $400,000$109/sqft |
Source: Owner Report a problem | ||
Public tax history
| Year | Property taxes | Tax assessment |
|---|---|---|
| 2015 | $8,656 +401.7% | $388,692 +409.4% |
| 2014 | $1,725 | $76,300 -4% |
| 2011 | -- | $79,500 -0.6% |
| 2010 | -- | $80,000 -0.6% |
| 2009 | -- | $80,500 -0.6% |
| 2008 | -- | $81,000 +44.9% |
| 2007 | -- | $55,900 +47.9% |
| 2006 | -- | $37,800 -2.1% |
| 2005 | -- | $38,600 -1.8% |
| 2004 | -- | $39,300 |
| 2003 | -- | -- |
| 2002 | -- | $233,100 +33% |
| 2001 | -- | $175,300 |
Find assessor info on the county website
Monthly payment
Est. payment
Payment breakdown
Explore the cost of this home by adjusting the details. Changes won't be saved.Climate risks
Neighborhood: 76179
Nearby schools
GreatSchools rating
- 4/10Elizabeth Lopez Hatley Elementary SchoolGrades: PK-5Distance: 2.1 mi
- 6/10Wayside Middle SchoolGrades: 6-8Distance: 1.8 mi
- 4/10Eagle Mountain High SchoolGrades: 9-12Distance: 2.3 mi
Schools provided by the listing agent
- Elementary: Lake Pointe
- Middle: Wayside
- High: Boswell
- District: Eagle MT-Saginaw ISD
Source: NTREIS. This data may not be complete. We recommend contacting the local school district to confirm school assignments for this home.
- $225,0001 Acres9614 Park Dr, Fort worth, TX 76179Lot/Land
- $835,1003 bd2 ba4.1k sqft9600 Park Dr, Fort Worth, TX 76179Off Market
- $341,4763 bd2 ba4.1k sqft9600 Park Dr, Fort worth, TX 76179Off Market
- $411,40011.14 Acres9600 Park Dr, Fort Worth, TX 76179Off Market
- $2,550,0004 bd6 ba6k sqft9516 Park Dr, Fort worth, TX 76179For Sale
- $1,748,8004 bd6 ba6k sqft9516 Park Dr, Fort worth, TX 76179Off Market
- $481,9994 bd4 ba3.1k sqft9316 Meadowfield Rd, Fort Worth, TX 76179Pending
- $--4 bd4 ba3.1k sqft9364 Meadowfield Rd, Fort Worth, TX 76179Sold
A local agent can set up tours, give advice and negotiate with sellers.
A local lender can help you make sure your offer is ready when you are.
Similar homes
- $660,0004 bd3 ba2.8k sqft6021 Park Dr, Fort Worth, TX 76179For Sale
 MLS ID #21327693, Stephanie Browne. NTREIS
 - $665,5503 bd3 ba2.5k sqft7349 Golf Club Dr, Fort Worth, TX 76179For Sale
 MLS ID #21285367, Deborah Bailey. NTREIS
 - $624,9004 bd3 ba2.6k sqft7405 Royal Troon Dr, Fort Worth, TX 76179For Sale
 MLS ID #21311220, Juanpablo Avila. NTREIS
 - $690,0004 bd5 ba3.6k sqft10101 Round Hill Rd, Fort Worth, TX 76131For Sale
 MLS ID #21208112, Yara Jabr. NTREIS
 - $559,9994 bd3 ba3k sqft7408 Golf Club Dr, Fort Worth, TX 76179For SaleMLS ID #21180365, Todd Matthews. NTREIS
- $790,0005 bd4 ba3.2k sqft3900 Pelham Rd, Fort Worth, TX 76116For SaleMLS ID #21334000, Tod Franklin. NTREIS
- $780,0003 bd4 ba3k sqft14024 Scenic Ridge Rd, Haslet, TX 76052For SaleMLS ID #21309417, Jordan Watkins. NTREIS
- $445,0004 bd3 ba2.7k sqft7716 Incline Ter, Fort Worth, TX 76179For SaleMLS ID #21243722, Shana Martin. NTREIS
- $750,0004 bd4 ba2.8k sqft948 Tealwood Dr, Keller, TX 76248For SaleMLS ID #21308198, Susan Larrabee. NTREIS
- $645,0004 bd3 ba2.4k sqft2900 Aston Meadows Dr, Haslet, TX 76052For SaleMLS ID #21272012, Jessica Bates. NTREIS
- $749,9004 bd3 ba3.1k sqft180 Kincannon Ln, Rhome, TX 76078For SaleMLS ID #21278472, Debbie Mason. NTREIS
- $750,0004 bd3 ba2.2k sqft504 Chisolm Ct, Colleyville, TX 76034For SaleMLS ID #21294280, Daisy Yruegas. NTREIS
- $869,9004 bd4 ba3.7k sqft135 Crooked Stick Ln, Aledo, TX 76008For SaleMLS ID #21328414, Abbey Griffin. NTREIS
- $720,0004 bd4 ba2.9k sqft111 Old Base Rd, Aurora, TX 76078For SaleMLS ID #21296232, Wendy Biondolillo. NTREIS
- $694,9904 bd4 ba3.5k sqft185 Quail Run Ct, Decatur, TX 76234For SaleMLS ID #21281342, Rachel Robertson. NTREIS
- $550,0004 bd3 ba2.9k sqft308 Leeward Cir, Azle, TX 76020For SaleMLS ID #21306321, Bailey Funke. NTREIS
- $645,0005 bd3 ba2.5k sqft224 Schreiber Dr, Haslet, TX 76052For SaleMLS ID #21281548, Dacus Lindsey. NTREIS
- $725,0004 bd4 ba3.2k sqft7908 Country Meadow Dr, North Richland Hills, TX 76182For SaleMLS ID #21294735, Michelle Sanchez. NTREIS
- $769,9004 bd2 ba2.8k sqft3694 Green Meadow Ln, Flower Mound, TX 75022For SaleMLS ID #21267412, Rachel Robertson. NTREIS
- $749,0003 bd3 ba2.4k sqft2127 Los Robles St, Grapevine, TX 76051For SaleMLS ID #21297281, Enis Ida. NTREIS
