Rare opportunity in Keller: park-like privacy, wooded views, and no visible neighboring homes on three sides—an almost-country setting buyers usually have to drive farther out to find. Set within a gated enclave of only seven homes, the property feels secluded without giving up Keller convenience. Outside, the pool, spa, waterfall, covered patio, pergola, outdoor cooking and generous yard create a private staycation setting equally suited to quiet afternoons or a houseful of guests. Inside, multiple living areas and an oversized game room give people room to gather without crowding one another. Spend movie nights at your own home theater any day of the week! 4-car garage offers parking and storage flexibility. A greenhouse, edible garden, fruit trees and whole-house water filtration support a more grounded, health-conscious way of living. Rich millwork, built-ins, hardwood shutters and Old World character preserve the warmth and personality the home was designed to have.
For sale
$1,675,000
1617 Overlook Ter, Keller, TX 76262
5beds
5,305sqft
Single Family Residence
Built in 2007
0.83 Acres Lot
$1,599,200 Zestimate®
$316/sqft
$150/mo HOA
What's special
Fruit treesOld world characterHome theaterEdible gardenHardwood shuttersGenerous yardOutdoor cooking
- 53 days
- 558
- 40
Zillow last checked:
Listing updated:
Listed by:
Elena Garrett 0729617 469-371-4961,
Keller Williams Central 469-467-7755
Source: NTREIS,MLS#: 21366363
Facts & features
Interior
Bedrooms & bathrooms
- Bedrooms: 5
- Bathrooms: 5
- Full bathrooms: 5
Primary bedroom
- Features: Cedar Closet(s), En Suite Bathroom, Sitting Area in Primary, Walk-In Closet(s)
- Level: First
- Dimensions: 22 x 15
Primary bedroom
- Level: First
- Dimensions: 13 x 12
Family room
- Features: Ceiling Fan(s), Fireplace
- Level: First
- Dimensions: 19 x 19
Living room
- Features: Fireplace
- Level: First
- Dimensions: 14 x 17
Media room
- Level: Second
- Dimensions: 20 x 14
Media room
- Level: Second
- Dimensions: 20 x 13
Office
- Level: First
- Dimensions: 7 x 5
Office
- Level: First
- Dimensions: 8 x 8
Heating
- Central, Natural Gas
Cooling
- Central Air, Ceiling Fan(s), Electric
Appliances
- Included: Some Gas Appliances, Double Oven, Dishwasher, Electric Oven, Gas Cooktop, Disposal, Gas Water Heater, Microwave, Plumbed For Gas, Vented Exhaust Fan, Water Purifier
Features
- Cedar Closet(s), Chandelier, Cathedral Ceiling(s), Decorative/Designer Lighting Fixtures, Kitchen Island, Open Floorplan, Pantry, Vaulted Ceiling(s), Wired for Data, Natural Woodwork, Walk-In Closet(s), Wired for Sound
- Flooring: Carpet, Tile, Wood
- Has basement: No
- Number of fireplaces: 3
- Fireplace features: Family Room, Living Room, Outside
Interior area
- Total interior livable area: 5,305 sqft
Video & virtual tour
Property
Parking
- Total spaces: 4
- Parking features: Garage Faces Front, Garage Faces Side
- Attached garage spaces: 4
Features
- Levels: Two
- Stories: 2
- Patio & porch: Deck, Enclosed, Covered
- Exterior features: Awning(s), Garden, Outdoor Grill, Outdoor Kitchen, Outdoor Living Area, Private Entrance
- Pool features: Diving Board, Gunite, In Ground, Pool, Pool/Spa Combo
- Fencing: Wrought Iron
Lot
- Size: 0.83 Acres
- Features: Cul-De-Sac, Greenbelt, Landscaped, Sprinkler System, Few Trees
Details
- Additional structures: Greenhouse
- Parcel number: 41068890
Construction
Type & style
- Home type: SingleFamily
- Architectural style: Detached
- Property subtype: Single Family Residence
Materials
- Foundation: Slab
- Roof: Composition
Condition
- Resale
- Year built: 2007
Utilities & green energy
- Sewer: Public Sewer
- Water: Public
- Utilities for property: Cable Available, Natural Gas Available, Sewer Available, Separate Meters, Water Available
Community & HOA
Community
- Features: Gated
- Security: Security System, Security Gate, Gated Community, Smoke Detector(s)
- Subdivision: Overlook The
HOA
- Has HOA: Yes
- Services included: Maintenance Grounds, Maintenance Structure
- HOA fee: $1,800 annually
- HOA name: Overlook Hoa
- HOA phone: 817-690-4479
Location
- Region: Keller
Financial & listing details
- Price per square foot: $316/sqft
- Tax assessed value: $1,106,009
- Annual tax amount: $20,303
- Date on market: 8/21/2026
- Cumulative days on market: 148 days
- Road surface type: Asphalt
Estimated market value
$1,599,200
$1.52M - $1.68M
$9,316/mo
Price history
| Date | Event | Price |
|---|---|---|
| 8/21/2026 | Listed for sale | $1,675,000$316/sqft |
Source: NTREIS #21366363 Report a problem | ||
| 8/18/2026 | Listing removed | $1,675,000$316/sqft |
Source: NTREIS #21264044 Report a problem | ||
| 5/15/2026 | Listed for sale | $1,675,000+92.6%$316/sqft |
Source: NTREIS #21264044 Report a problem | ||
| 8/19/2012 | Listing removed | $869,900$164/sqft |
Source: Creekview Realty #11722493 Report a problem | ||
| 2/18/2012 | Price change | $869,900-1%$164/sqft |
Source: Creekview Realty #11722493 Report a problem | ||
| 10/11/2011 | Price change | $879,000-1.2%$166/sqft |
Source: Creekview Realty #11634042 Report a problem | ||
| 7/28/2011 | Listed for sale | $890,000$168/sqft |
Source: Creekview Realty #11634042 Report a problem | ||
Public tax history
| Year | Property taxes | Tax assessment |
|---|---|---|
| 2025 | $13,981 -7.8% | $1,106,009 |
| 2024 | $15,171 -12.1% | $1,106,009 +5% |
| 2023 | $17,253 -17.3% | $1,052,879 -14% |
| 2022 | $20,852 +3.9% | $1,223,625 +34.5% |
| 2021 | $20,070 -3.8% | $909,524 -0.4% |
| 2020 | $20,857 +1% | $912,874 +0.5% |
| 2019 | $20,661 +4.2% | $907,958 +11.6% |
| 2018 | $19,830 +8.6% | $813,278 -19% |
| 2017 | $18,265 +8.6% | $1,004,056 +49.4% |
| 2016 | $16,823 -6.8% | $672,131 -3.8% |
| 2015 | $18,042 | $699,000 |
| 2014 | $18,042 | $699,000 |
| 2013 | -- | $699,000 |
| 2012 | -- | $699,000 |
| 2011 | -- | $699,000 |
| 2010 | -- | $699,000 -12.4% |
| 2009 | -- | $798,000 +17.6% |
| 2008 | -- | $678,300 +205.8% |
| 2007 | -- | $221,800 |
Find assessor info on the county website
Monthly payment
Est. payment
Payment breakdown
Explore the cost of this home by adjusting the details. Changes won't be saved.Climate risks
Neighborhood: 76262
Nearby schools
Schools provided by the listing agent
- Elementary: Florence
- Middle: Keller
- High: Keller
- District: Keller ISD
Source: NTREIS. This data may not be complete. We recommend contacting the local school district to confirm school assignments for this home.
Similar homes
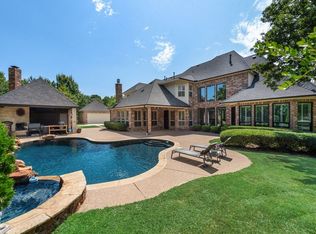
- $1,699,9955 bd5 ba4.9k sqft1804 Summit Ct, Keller, TX 76262For Sale
 MLS ID #21384530, Diana Burks. NTREIS
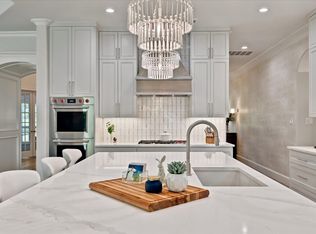
 - $1,570,0005 bd6 ba5.1k sqft1917 Queensbridge Ct, Keller, TX 76262For Sale
 MLS ID #21308815, Jim Plucinski. NTREIS
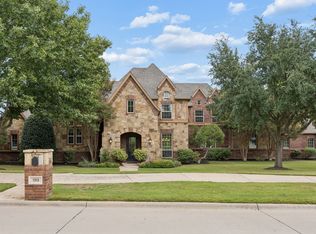
 - $1,665,0004 bd4 ba4.6k sqft2308 Ember Woods Dr, Keller, TX 76262For Sale
 MLS ID #21379995, Kelly Marcontell. NTREIS
 - $1,195,0004 bd4 ba4.4k sqft1313 Vanderbilt Dr, Keller, TX 76262For Sale
 MLS ID #21365249, Jill Price. NTREIS
