Skip main navigation
Sold
  • Price Unknown

    1608 Overlook Ter, Keller, TX 76262

    5beds
    5,464sqft
    Single Family Residence
    Built in 2007
    0.85 Acres Lot
    $1,600,300 Zestimate®
    $--/sqft
    $6,819 Estimated rent

    Home value

    $1,600,300

    $1.50M - $1.71M

    $6,819/mo

    Zestimate® history
    Loading
    Loading...

    Owner options

    List your home for rent

    $6,819/mo

    Rent Zestimate®

    Find your next renter with Zillow Rental Manager. Plus, with online applications, you can quickly screen prospective tenants – for free.

    Learn more

    $6,819/mo

    Rent Zestimate®

    Refinance and save

    $1,800/mo

    Est. payment

    Refinancing to a lower rate could help reduce your monthly payments and save thousands over the life of the loan.

    See today's rates

    $1,800/mo

    Est. payment

    Explore your selling options

    Work with a Zillow partner agent

    Leverage their expertise and Zillow's premium Showcase listings to get your home seen by more buyers.

    Get started

    List with your own agent

    Get your home in front of millions of buyers by listing it on Zillow.

    Learn how to do it

    Sell it yourself

    Take full control of how buyers see your home on Zillow by listing For Sale by Owner (FSBO).

    List your home

    What's special

    Updated outdoor kitchenExquisite craftsmanshipSeparate dining roomAbundant natural lightPrivate outdoor living spaceWine cellarTile flooring
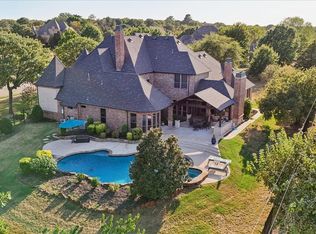
    TONY YOHANN BUILD :: 7-HOME PRIVATE GATED COMMUNITY :: MOTIVATED SELLERS AT FINAL PRICE! Step inside to EXQUISITE CRAFTSMANSHIP and abundant natural light. The GRAND ENTRY showcases a luxurious, wrought iron staircase and SOLID RED OAK hardwood floors, leading into an open-concept family living room and ensuite guest quarters on the main floor. An UPDATED Private Luxury Retreat in North Keller near the Westlake, Southlake corridor. Just 19 min from DFW Airport & midway between Dallas & FW. This exceptional residence offers privacy and elegance in THE OVERLOOK, an exclusive, gated community of only 7 HOMES with oversized lots, in the prestigious WESTLAKE ACADEMY district, this home blends refined living with convenience. PRIMARY SUITE is a private retreat, offering serene views with an oversized, standalone soaking tub, large walk-in, walk-out shower, and a custom dream owner’s closet with built-ins, tile flooring, and natural light. All five bedrooms are ENSUITES! Central Vac system - recently installed. CHEF'S KITCHEN with a Thermador 6-burner cooktop, quartz countertops, a large island, top of the line appliances, and seamless flow to the breakfast nook and dining areas—ideal for casual and formal entertaining. All bathrooms have been THOUGHTFULLY UPDATED with coordinated finishes. Fresh paint throughout in a warm, designer-inspired palette. Complete floor plan includes a FORMAL STUDY, separate dining room, WINE CELLAR and an OVERSIZED media-multipurpose room. Expansive windows frame the lush, tree-filled surroundings, bringing the outdoors inside. PRIVATE outdoor living space, covered patio, updated outdoor kitchen, Louisiana Pellet grill, fireplace. Pcture-perfect saltwater pool. The elevated lot and mature trees create a rare sense of seclusion. With ample parking, room to grow, this home is both an entertainer’s dream and an ideal haven for work and play. VACANT :: quick close available!

    Zillow last checked:

    Listing updated:

    Listed by:

    Debi Chapman 0743278 817-354-7653,

    Century 21 Mike Bowman, Inc. 817-354-7653

    Bought with:

    Tric Sohosky, 0698180

    Allie Beth Allman & Assoc.

    Source: NTREIS,MLS#: 21026326

    Facts & features

    Interior

    Bedrooms & bathrooms
    • Bedrooms: 5
    • Bathrooms: 5
    • Full bathrooms: 5
    Primary bedroom
    • Features: Double Vanity, En Suite Bathroom, Garden Tub/Roman Tub, Linen Closet, Separate Shower, Walk-In Closet(s)
    • Level: First
    • Dimensions: 15 x 23
    Bedroom
    • Features: Walk-In Closet(s)
    • Level: First
    • Dimensions: 11 x 14
    Bedroom
    • Features: Walk-In Closet(s)
    • Level: Second
    • Dimensions: 12 x 14
    Bedroom
    • Features: Walk-In Closet(s)
    • Level: Second
    • Dimensions: 13 x 15
    Bedroom
    • Features: Walk-In Closet(s)
    • Level: Second
    • Dimensions: 14 x 14
    Primary bathroom
    • Features: Dual Sinks, En Suite Bathroom, Garden Tub/Roman Tub, Sitting Area in Primary, Separate Shower, Walk-In Closet(s)
    • Level: First
    • Dimensions: 15 x 14
    Breakfast room nook
    • Level: First
    • Dimensions: 11 x 16
    Den
    • Features: Built-in Features, Fireplace
    • Level: First
    • Dimensions: 20 x 17
    Dining room
    • Features: Butler's Pantry
    • Level: First
    • Dimensions: 12 x 16
    Other
    • Features: Built-in Features, Granite Counters
    • Level: First
    • Dimensions: 7 x 13
    Other
    • Features: Built-in Features, Walk-In Closet(s)
    • Level: Second
    • Dimensions: 9 x 4
    Other
    • Features: Built-in Features
    • Level: Second
    • Dimensions: 5 x 9
    Other
    • Features: Built-in Features
    • Level: Second
    • Dimensions: 9 x 8
    Kitchen
    • Features: Breakfast Bar, Built-in Features, Butler's Pantry, Granite Counters, Kitchen Island, Pantry, Walk-In Pantry
    • Level: First
    • Dimensions: 16 x 18
    Laundry
    • Features: Built-in Features, Granite Counters, Linen Closet, Utility Sink
    • Level: First
    • Dimensions: 10 x 8
    Living room
    • Features: Fireplace
    • Level: First
    • Dimensions: 29 x 31
    Media room
    • Features: Ceiling Fan(s)
    • Level: Second
    • Dimensions: 24 x 30
    Mud room
    • Features: Built-in Features, Closet
    • Level: First
    • Dimensions: 10 x 9
    Office
    • Features: Ceiling Fan(s)
    • Level: First
    • Dimensions: 10 x 16
    Office
    • Features: Built-in Features
    • Level: Second
    • Dimensions: 6 x 9
    Heating
    • Central
    Cooling
    • Central Air, Ceiling Fan(s), Zoned
    Appliances
    • Included: Some Gas Appliances, Built-In Gas Range, Built-In Refrigerator, Dishwasher, Electric Oven, Gas Cooktop, Disposal, Microwave, Plumbed For Gas, Vented Exhaust Fan
    Features
    • Built-in Features, Chandelier, Cathedral Ceiling(s), Dry Bar, Decorative/Designer Lighting Fixtures, Double Vanity, Eat-in Kitchen, Granite Counters, High Speed Internet, Kitchen Island, Multiple Staircases, Open Floorplan, Pantry, Paneling/Wainscoting, Cable TV, Vaulted Ceiling(s), Natural Woodwork, Walk-In Closet(s)
    • Flooring: Carpet, Tile, Wood
    • Has basement: No
    • Number of fireplaces: 2
    • Fireplace features: Decorative, Den, Gas Log, Gas Starter, Living Room, Stone
    Interior area
    • Total interior livable area: 5,464 sqft

    Property

    Parking
    • Total spaces: 4
    • Parking features: Concrete, Door-Multi, Driveway, Garage, Garage Door Opener, Gated, Lighted, Garage Faces Side
    • Attached garage spaces: 4
    Features
    • Levels: Two
    • Stories: 2
    • Patio & porch: Covered
    • Exterior features: Lighting, Outdoor Grill, Private Yard, Rain Gutters
    • Has private pool: Yes
    • Pool features: In Ground, Pool, Private
    • Fencing: Back Yard,Gate,Privacy,Wrought Iron
    Lot
    • Size: 0.85 Acres
    • Features: Acreage, Interior Lot, Landscaped, Subdivision, Sprinkler System, Few Trees
    • Residential vegetation: Cleared
    Details
    • Parcel number: 41068955
    • Other equipment: None

    Construction

    Type & style
    • Home type: SingleFamily
    • Architectural style: Traditional,Detached
    • Property subtype: Single Family Residence
    Materials
    • Brick, Rock, Stone
    • Foundation: Slab
    • Roof: Composition
    Condition
    • Year built: 2007

    Utilities & green energy

    • Sewer: Public Sewer
    • Water: Public
    • Utilities for property: Natural Gas Available, Sewer Available, Separate Meters, Water Available, Cable Available

    Community & neighborhood

    Security
    • Security features: Gated Community, Smoke Detector(s)
    Community
    • Community features: Curbs, Gated, Sidewalks
    Location
    • Region: Keller
    • Subdivision: Overlook The

    HOA & financial

    HOA
    • Has HOA: Yes
    • HOA fee: $1,800 annually
    • Services included: Association Management
    • Association name: The Overlook Hoa
    • Association phone: 972-948-9574

    Other

    Other facts
    • Listing terms: Cash,Conventional,Contract

    Price history

    DateEventPrice
    5/22/2026Sold--
    Source: NTREIS #21026326 Report a problem
    4/17/2026Pending sale$1,650,000$302/sqft
    Source: NTREIS #21026326 Report a problem
    4/10/2026Contingent$1,650,000$302/sqft
    Source: NTREIS #21026326 Report a problem
    3/9/2026Price change$1,650,000-2.7%$302/sqft
    Source: NTREIS #21026326 Report a problem
    2/9/2026Listed for sale$1,695,000$310/sqft
    Source: NTREIS #21026326 Report a problem
    1/30/2026Contingent$1,695,000$310/sqft
    Source: NTREIS #21026326 Report a problem
    11/16/2025Price change$1,695,000-3.1%$310/sqft
    Source: NTREIS #21026326 Report a problem
    8/8/2025Listed for sale$1,749,000-2%$320/sqft
    Source: NTREIS #21026326 Report a problem
    7/7/2025Listing removed$1,785,000$327/sqft
    Source: NTREIS #20795851 Report a problem
    6/27/2025Price change$1,785,000-0.6%$327/sqft
    Source: NTREIS #20795851 Report a problem
    5/30/2025Price change$1,795,000-1.4%$329/sqft
    Source: NTREIS #20795851 Report a problem
    4/30/2025Price change$1,820,000-1.1%$333/sqft
    Source: NTREIS #20795851 Report a problem
    1/12/2025Listed for sale$1,840,000+31.4%$337/sqft
    Source: NTREIS #20795851 Report a problem
    7/15/2022Sold--
    Source: NTREIS #20078182 Report a problem
    6/15/2022Pending sale$1,400,000$256/sqft
    Source: Coldwell Banker Apex, Realtors #20078182 Report a problem
    6/15/2022Contingent$1,400,000$256/sqft
    Source: NTREIS #20078182 Report a problem
    6/9/2022Listed for sale$1,400,000+16.7%$256/sqft
    Source: NTREIS #20078182 Report a problem
    11/24/2021Sold--
    Source: NTREIS #14699233 Report a problem
    11/15/2021Pending sale$1,200,000$220/sqft
    Source: NTREIS #14699233 Report a problem
    11/9/2021Contingent$1,200,000$220/sqft
    Source: NTREIS #14699233 Report a problem
    11/4/2021Listed for sale$1,200,000+53%$220/sqft
    Source: NTREIS #14699233 Report a problem
    12/14/2013Listing removed$784,500$144/sqft
    Source: Keller Williams Realty #11944247 Report a problem
    7/7/2013Price change$784,500-1.9%$144/sqft
    Source: Keller Williams Realty #11944247 Report a problem
    5/9/2013Price change$799,500-0.1%$146/sqft
    Source: Keller Williams Realty #11944247 Report a problem
    5/2/2013Listed for sale$800,000$146/sqft
    Source: Keller Williams Realty #11944247 Report a problem

    Public tax history

    YearProperty taxesTax assessment
    2025$17,117 -6.4%$1,156,611
    2024$18,293 -2.1%$1,156,611 +5.2%
    2023$18,679 -31.2%$1,099,191 -15.1%
    2022$27,149 +29.6%$1,295,387 +36.6%
    2021$20,947 +0.7%$948,622 +4.2%
    2020$20,795 +0%$910,168 +1.1%
    2019$20,787 +1.5%$900,000 +7.2%
    2018$20,482 +8.6%$839,533 -17%
    2017$18,867 +8.6%$1,011,421 +45.8%
    2016$17,378 -10.3%$693,829 -7.5%
    2015$19,376 $750,000
    2014$19,376 $750,000
    2013-- $750,000 +1.9%
    2012-- $736,200
    2011-- $736,200 -4.4%
    2010-- $770,000
    2009-- $770,000 -10.4%
    2008-- $858,900 +472.6%
    2007-- $150,000

    Find assessor info on the county website

    Neighborhood: 76262

    Nearby schools

    GreatSchools rating
    Schools provided by the listing agent
    • Elementary: Florence
    • Middle: Keller
    • High: Keller
    • District: Keller ISD

    Source: NTREIS. This data may not be complete. We recommend contacting the local school district to confirm school assignments for this home.

    Get a cash offer in 3 minutes
    Find out how much your home could sell for in as little as 3 minutes with a no-obligation cash offer.
    Estimated market value
    $1,600,300
    Get a cash offer in 3 minutes
    Find out how much your home could sell for in as little as 3 minutes with a no-obligation cash offer.
    Estimated market value
    $1,600,300