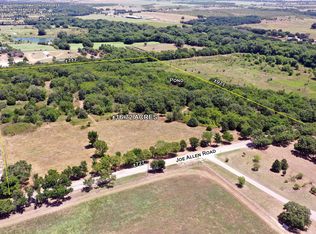
Experience the perfect blend of luxury, privacy, and ranch living on this breathtaking 68.88-acre estate in the heart of North Texas Horse Country. Naturally protected by scenic Pecan Creek, the property features rolling pastures, mature trees, and wide-open Texas skies—creating a peaceful retreat that feels worlds away while remaining just minutes from the North Dallas Tollway.
At the heart of the property sits an impressive custom-built ranch-style home offering over 5,000 square feet of thoughtfully designed living space. With 4 spacious bedrooms and 5 baths, the home showcases exceptional craftsmanship and an open-concept layout ideal for everyday living and entertaining.
The gourmet kitchen, complete with premium appliances and generous workspace, flows seamlessly into the expansive living area, anchored by a dramatic floor-to-ceiling stone fireplace. A wall of windows fills the space with natural light while framing breathtaking views of the pastures.
Designed for outdoor enjoyment, the breakfast room and main living areas open to a covered patio with a fully equipped outdoor kitchen and grill and a relaxing fire pit area—perfect for gatherings or quiet evenings under the Texas sky.
The ranch also offers functional amenities, including a cattle barn and ranch manager’s quarters, ideal for equestrian pursuits, livestock, or a fully operational ranch.
Whether you seek a luxury country estate, equestrian property, or a legacy ranch, this property offers the rare combination of privacy, comfort, and accessibility in one of North Texas’s most sought-after rural communities. Buyer and Buyers agent should independently verify the information provided. This ensures accuracy and reliability in all transactions.
For sale
Price cut: $250K (6/19)
$6,000,000
8301 Stephens Ranch Rd, Pilot Point, TX 76258
4beds
5,034sqft
Single Family Residence
Built in 2018
68.68 Acres Lot
$5,343,200 Zestimate®
$1,192/sqft
$-- HOA
What's special
Impressive custom-built ranch-style homeWide-open texas skiesScenic pecan creekMature treesExceptional craftsmanshipRolling pastures
- 180 days
- 481
- 32
Zillow last checked:
Listing updated:
Listed by:
Carrie Oakley 0600294 (940)891-3229,
Ebby Halliday, REALTORS 940-891-3229
Source: NTREIS,MLS#: 21210075
Facts & features
Interior
Bedrooms & bathrooms
- Bedrooms: 4
- Bathrooms: 5
- Full bathrooms: 4
- 1/2 bathrooms: 1
Primary bedroom
- Features: Fireplace
- Level: First
- Dimensions: 0 x 0
Primary bedroom
- Features: En Suite Bathroom
- Level: First
- Dimensions: 0 x 0
Primary bathroom
- Features: Built-in Features, Closet Cabinetry, Dual Sinks, Double Vanity, En Suite Bathroom, Linen Closet, Stone Counters, Separate Shower
- Level: First
- Dimensions: 0 x 0
Bonus room
- Features: Built-in Features
- Level: Second
- Dimensions: 0 x 0
Game room
- Features: Built-in Features, Other
- Level: First
- Dimensions: 0 x 0
Kitchen
- Features: Breakfast Bar, Built-in Features, Butler's Pantry, Eat-in Kitchen, Granite Counters, Kitchen Island, Pantry, Walk-In Pantry
- Level: First
- Dimensions: 0 x 0
Laundry
- Features: Built-in Features, Closet, Granite Counters, Utility Sink
- Level: First
- Dimensions: 0 x 0
Living room
- Features: Built-in Features, Fireplace
- Level: First
- Dimensions: 0 x 0
Office
- Features: Built-in Features
- Level: First
- Dimensions: 12 x 12
Heating
- Central
Cooling
- Central Air
Appliances
- Included: Built-In Refrigerator, Convection Oven, Dishwasher, Gas Cooktop, Disposal, Refrigerator, Wine Cooler
- Laundry: Washer Hookup, Electric Dryer Hookup, Laundry in Utility Room
Features
- Wet Bar, Built-in Features, Cathedral Ceiling(s), Dry Bar, Decorative/Designer Lighting Fixtures, Double Vanity, Eat-in Kitchen, Granite Counters, High Speed Internet, Kitchen Island, Multiple Master Suites, Open Floorplan, Pantry, Cable TV, Vaulted Ceiling(s), Walk-In Closet(s), Wired for Sound
- Flooring: Brick, Carpet, Engineered Hardwood, Hardwood, Stone
- Has basement: No
- Number of fireplaces: 3
- Fireplace features: Bedroom, Living Room, Primary Bedroom, Outside
Interior area
- Total interior livable area: 5,034 sqft
Video & virtual tour
Property
Parking
- Total spaces: 3
- Parking features: Additional Parking
- Attached garage spaces: 3
- Covered spaces: 1
Features
- Levels: One and One Half,Multi/Split
- Stories: 1
- Patio & porch: Rear Porch, Front Porch, Patio, Rooftop, Side Porch, Covered
- Exterior features: Built-in Barbecue, Barbecue, Fire Pit, Garden, Gas Grill, Lighting, Outdoor Grill, Outdoor Kitchen, Outdoor Living Area, Rain Gutters
- Pool features: None
- Waterfront features: Creek
Lot
- Size: 68.68 Acres
- Features: Acreage, Agricultural, Back Yard, Lawn, Landscaped, Many Trees
Details
- Additional structures: Mobile Home, Second Residence, See Remarks, Barn(s), Stable(s)
- Parcel number: R43065
- Other equipment: Generator, Negotiable
Construction
Type & style
- Home type: SingleFamily
- Architectural style: Modern,Ranch,Split Level,Farmhouse
- Property subtype: Single Family Residence
Materials
- Rock, Stone
- Foundation: Slab
- Roof: Composition
Condition
- Year built: 2018
Utilities & green energy
- Sewer: Aerobic Septic
- Water: Public
- Utilities for property: Electricity Connected, Propane, Municipal Utilities, Septic Available, Water Available, Cable Available
Community & HOA
Community
- Security: Security System
- Subdivision: I Walters
HOA
- Has HOA: No
Location
- Region: Pilot Point
Financial & listing details
- Price per square foot: $1,192/sqft
- Tax assessed value: $3,245,000
- Annual tax amount: $7,404
- Date on market: 3/17/2026
- Cumulative days on market: 374 days
- Listing terms: Cash,Conventional,1031 Exchange
- Road surface type: Gravel
Estimated market value
$5,343,200
$5.02M - $5.66M
$6,017/mo
Price history
| Date | Event | Price |
|---|---|---|
| 6/19/2026 | Price change | $6,000,000-4%$1,192/sqft |
Source: NTREIS #21210075 Report a problem | ||
| 5/13/2026 | Price change | $6,250,000-10.1%$1,242/sqft |
Source: NTREIS #21210075 Report a problem | ||
| 3/17/2026 | Listed for sale | $6,950,000-10.3%$1,381/sqft |
Source: NTREIS #21210075 Report a problem | ||
| 2/18/2026 | Listing removed | $7,750,000$1,540/sqft |
Source: NTREIS #20882708 Report a problem | ||
| 12/8/2025 | Listed for sale | $7,750,000$1,540/sqft |
Source: NTREIS #20996337 Report a problem | ||
| 11/25/2025 | Contingent | $7,750,000$1,540/sqft |
Source: NTREIS #20996337 Report a problem | ||
| 3/28/2025 | Listed for sale | $7,750,000$1,540/sqft |
Source: NTREIS #20882708 Report a problem | ||
Public tax history
| Year | Property taxes | Tax assessment |
|---|---|---|
| 2025 | $6,078 -40.6% | $658,603 -77.5% |
| 2024 | $10,230 +10.6% | $2,930,498 +2.9% |
| 2023 | $9,247 -12.6% | $2,848,500 +29.1% |
| 2022 | $10,576 +10.7% | $2,207,204 +39.6% |
| 2021 | $9,556 -7.3% | $1,581,222 +121.5% |
| 2020 | $10,303 +30.8% | $713,710 -49% |
| 2019 | $7,877 +579% | $1,400,250 +1825.9% |
| 2018 | $1,160 +3% | $72,705 -1.8% |
| 2017 | $1,126 | $74,019 +6.4% |
| 2016 | $1,126 -3.7% | $69,579 -1.8% |
| 2015 | $1,170 | $70,843 -0.6% |
| 2014 | $1,170 | $71,242 -1.6% |
| 2013 | -- | $72,394 -1.7% |
| 2012 | -- | $73,611 -10.1% |
| 2011 | -- | $81,915 -2.2% |
| 2010 | -- | $83,767 -4.1% |
| 2009 | -- | $87,318 +0.6% |
| 2004 | -- | $86,758 |
Find assessor info on the county website
Monthly payment
Est. payment
Payment breakdown
Explore the cost of this home by adjusting the details. Changes won't be saved.Climate risks
Neighborhood: 76258
Nearby schools
Schools provided by the listing agent
- Elementary: Pilot Point
- Middle: Pilot Point
- High: Pilot Point
- District: Pilot Point ISD
Source: NTREIS. This data may not be complete. We recommend contacting the local school district to confirm school assignments for this home.
Similar homes
- $5,900,0005 bd4 ba4.1k sqft10531 Cole Rd, Pilot Point, TX 76258For Sale
 MLS ID #21320817, Gaye Barrett. NTREIS
 - $3,799,9005 bd5 ba5k sqft12877 Foutch Rd, Pilot Point, TX 76258For Sale
 MLS ID #21357516, Brooke Finnigan. NTREIS
 - $4,497,0005 bd6 ba5.2k sqft12630 Merrill Rd, Pilot Point, TX 76258For Sale
 MLS ID #21216015, Sarah Elizabeth Boyd. NTREIS
 - $3,200,0004 bd4 ba3.3k sqft9722 Oak Creek Dr, Pilot Point, TX 76258For Sale
 MLS ID #21251387, Carrie Oakley. NTREIS
