PREMIER EQUESTRIAN OPPORTUNITY A rare offering of 25.39 acres of picturesque Texas countryside, where expansive Coastal Bermuda pastures, gently rolling terrain, and panoramic views create an exceptional setting for the discerning equestrian buyer. Here, the land takes center stage—offering room to ride, train, pasture, expand, and bring your vision for a private equestrian estate to life. Designed with the equestrian lifestyle in mind, the property features a five-stall barn with living quarters, brick flooring, abundant lighting, spacious stables, and covered parking for an RV or horse trailer. The expansive acreage provides exceptional flexibility for horses, riding, recreation, and future improvements.
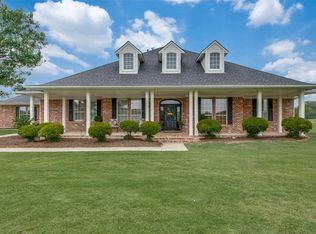
Complementing the grounds is a charming 2,281-square-foot residence with 2 bedrooms and 2 baths, offering a comfortable retreat after a day spent enjoying the property. Vaulted ceilings, hardwood floors, abundant natural light, an open-concept design, spacious kitchen, and flexible office- flex room provide both character and functionality. A storm shelter adds an additional layer of practicality, while the combination of usable acreage, established equestrian infrastructure, beautiful pastures, and peaceful countryside views creates an opportunity rarely found in this setting.
More than a home, this is acreage with a vision—an equestrian lifestyle, a private retreat, and room to create something truly exceptional
For sale
$3,000,000
11176 Merrill Rd, Pilot Point, TX 76258
2beds
2,281sqft
Farm, Single Family Residence
Built in 1980
25.39 Acres Lot
$-- Zestimate®
$1,315/sqft
$-- HOA
What's special
Peaceful countryside viewsFlexible office-flex roomUsable acreageHardwood floorsBeautiful pasturesAbundant natural lightPanoramic views
- 209 days
- 131
- 1
Zillow last checked:
Listing updated:
Listed by:
Pam Florez 0564521 214-908-0174,
Coldwell Banker Apex, REALTORS 972-783-1919,
Kirk Florez 0603419 214-794-1336,
Coldwell Banker Apex, REALTORS
Source: NTREIS,MLS#: 21180711
Facts & features
Interior
Bedrooms & bathrooms
- Bedrooms: 2
- Bathrooms: 2
- Full bathrooms: 2
Primary bedroom
- Features: Ceiling Fan(s), En Suite Bathroom, Linen Closet, Sitting Area in Primary
- Level: First
- Dimensions: 13 x 16
Bedroom
- Features: Ceiling Fan(s), Split Bedrooms
- Level: First
- Dimensions: 12 x 15
Kitchen
- Features: Built-in Features, Eat-in Kitchen, Granite Counters, Kitchen Island
- Level: First
- Dimensions: 26 x 22
Living room
- Features: Ceiling Fan(s), Fireplace
- Level: First
- Dimensions: 18 x 26
Office
- Features: Ceiling Fan(s)
- Level: First
- Dimensions: 8 x 10
Sunroom
- Level: First
- Dimensions: 7 x 17
Utility room
- Features: Built-in Features, Closet, Other, Utility Room
- Level: First
- Dimensions: 9 x 14
Heating
- Central, Fireplace(s), Propane
Cooling
- Central Air, Electric
Appliances
- Included: Dishwasher, Electric Range, Disposal, Gas Water Heater, Microwave
Features
- Decorative/Designer Lighting Fixtures, Eat-in Kitchen, High Speed Internet, Kitchen Island, Cable TV, Vaulted Ceiling(s)
- Flooring: Carpet, Engineered Hardwood, Laminate, Luxury Vinyl Plank, Tile
- Has basement: No
- Number of fireplaces: 1
- Fireplace features: Living Room, Masonry, Wood Burning
Interior area
- Total interior livable area: 2,281 sqft
Video & virtual tour
Property
Parking
- Total spaces: 1
- Parking features: Gravel, No Garage, Open
- Covered spaces: 1
- Has uncovered spaces: Yes
Features
- Levels: One
- Stories: 1
- Exterior features: Lighting, Private Entrance, Storage
- Pool features: None
- Fencing: Cross Fenced,Gate,Perimeter,Pipe,Security
- Body of water: Ray Roberts
Lot
- Size: 25.39 Acres
- Features: Acreage, Agricultural, Interior Lot, Level, Pasture, Pond on Lot, Subdivision, Few Trees
- Residential vegetation: Grassed
Details
- Additional structures: Other, Shed(s), Barn(s), Stable(s)
- Parcel number: R64391
- Horses can be raised: Yes
- Horse amenities: Barn, Loafing Shed, Other, Stable(s), Tack Room, Wash Rack
Construction
Type & style
- Home type: SingleFamily
- Architectural style: Ranch,Detached,Farmhouse
- Property subtype: Farm, Single Family Residence
Materials
- Brick
- Foundation: Pillar/Post/Pier
- Roof: Composition
Condition
- Resale
- Year built: 1980
Utilities & green energy
- Sewer: Aerobic Septic, Septic Tank
- Utilities for property: Propane, Septic Available, Cable Available
Green energy
- Energy efficient items: HVAC
Community & HOA
Community
- Security: Carbon Monoxide Detector(s), Security Gate, Security Lights
- Subdivision: W Gorham
HOA
- Has HOA: No
Location
- Region: Pilot Point
Financial & listing details
- Price per square foot: $1,315/sqft
- Tax assessed value: $1,441,000
- Annual tax amount: $3,331
- Date on market: 2/15/2026
- Cumulative days on market: 210 days
- Listing terms: Cash,Conventional
- Road surface type: Gravel
Estimated market value
Not available
Estimated sales range
Not available
$2,668/mo
Price history
| Date | Event | Price |
|---|---|---|
| 2/15/2026 | Price change | $3,000,000+3.4%$1,315/sqft |
Source: NTREIS #21180711 Report a problem | ||
| 12/16/2024 | Listed for sale | $2,900,000$1,271/sqft |
Source: NTREIS #20797183 Report a problem | ||
Public tax history
| Year | Property taxes | Tax assessment |
|---|---|---|
| 2025 | $1,160 -65.2% | $103,207 -93.6% |
| 2024 | $3,331 +27.3% | $1,611,431 +3.8% |
| 2023 | $2,616 +18.7% | $1,552,249 +24.5% |
| 2022 | $2,204 +21.2% | $1,246,320 +69.1% |
| 2021 | $1,818 -8.8% | $736,894 +434% |
| 2020 | $1,992 -3.6% | $138,005 -81.5% |
| 2019 | $2,066 -1.3% | $744,456 +467.3% |
| 2018 | $2,094 -12.3% | $131,229 +1.7% |
| 2017 | $2,389 | $129,002 -12.6% |
| 2016 | $2,389 -0.1% | $147,595 -0.3% |
| 2015 | $2,391 | $148,020 |
Find assessor info on the county website
Monthly payment
Est. payment
Payment breakdown
Explore the cost of this home by adjusting the details. Changes won't be saved.Climate risks
Neighborhood: 76258
Nearby schools
Schools provided by the listing agent
- Elementary: Pilot Point
- Middle: Pilot Point
- High: Pilot Point
- District: Pilot Point ISD
Source: NTREIS. This data may not be complete. We recommend contacting the local school district to confirm school assignments for this home.
Similar homes
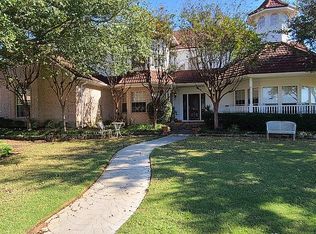
- $2,825,0004 bd5 ba3.1k sqft10984 Stagecoach Pass, Pilot Point, TX 76258For Sale
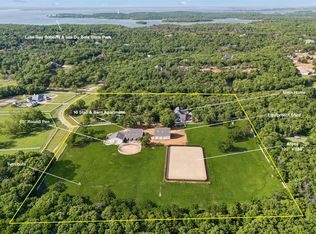 MLS ID #21215897, Sarah Elizabeth Boyd. NTREIS
 - $3,200,0004 bd4 ba3.3k sqft9722 Oak Creek Dr, Pilot Point, TX 76258For Sale
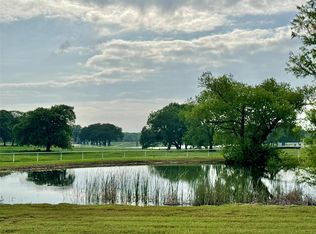 MLS ID #21251387, Carrie Oakley. NTREIS
 - $2,500,0005 bd4 ba3.1k sqft12886 Saint John Rd, Pilot Point, TX 76258For Sale
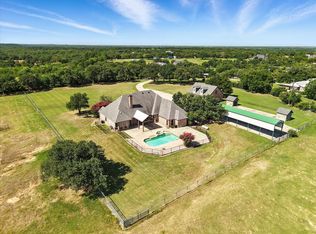 MLS ID #20959815, Diane Luckey. NTREIS
 - $1,695,0003 bd4 ba3k sqft12198 Bell Rd, Pilot Point, TX 76258For Sale
 MLS ID #21202469, Carol Doughty. NTREIS
