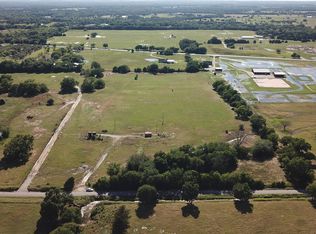
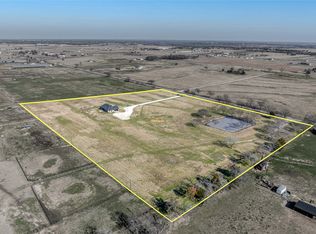
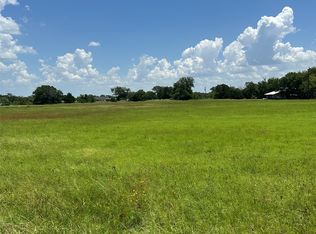
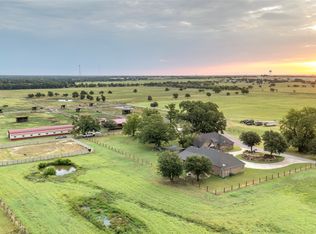
Discover this exceptional 12-acre equestrian estate, ideally located and thoughtfully designed for horses, recreation, and modern ranch living. A stunning gated entrance welcomes you in. Stunning 11 stall horse barn featuring 14 x 18 horse stalls, classic equine waters, foam insulated, eight insulated, high-bay doors, wash stall, tack room, tack-up area, and an attached flex space with a one-bedroom, one-bath apartment that may also serve as a comfortable lounge, office, or guest quarters. Additional equestrian amenities include a covered six-horse Preifert panel walker, lighted 150-by-200-foot outdoor riding arena, 6 large turn outs. The four-bedroom, three-bath stone residence offers an inviting blend of warmth, and comfort. Outside, enjoy a resort-style chilled pool and an impressive collection of recreational amenities, including a basketball court, baseball field, horseshoe pits, and a fire pit—perfect for entertaining family and friends. Additional features include a fully finished, dedicated workout and gym area, high-speed internet throughout the entire ranch, and a whole-property surround-sound system extending to the home’s exterior, baseball field, basketball court, and riding arena. The Leviton smart-home and ranch automation system provides convenient control of lighting and scheduled property features. An extensive security-camera system offers coverage throughout the ranch, including dedicated cameras monitoring each individual horse stall for enhanced safety, security, and peace of mind. This remarkable property combines luxury living, premier equestrian facilities, advanced technology, and endless opportunities for recreation—all within one beautifully maintained ranch estate.
For sale
$2,800,000
14714 Us Highway 377, Whitesboro, TX 76273
4beds
2,245sqft
:
Get pre-qualified$20,515/mo
Farm, Single Family Residence
Built in 2007
11.96 Acres Lot
$2,726,300 Zestimate®
$1,247/sqft
$-- HOA
What's special
Basketball courtResort-style chilled poolBaseball fieldTack-up areaFour-bedroom three-bath stone residenceTack roomGated entrance
- 8 days |
- 624 |
- 41 |
Likely to sell faster than
Zillow last checked:
Listing updated:
Listed by:
Sarah Elizabeth Boyd 0583766 940-202-0028,
Sarah Boyd & Co 940-202-0028
Source: NTREIS,MLS#: 21332356
Facts & features
Interior
Bedrooms & bathrooms
- Bedrooms: 4
- Bathrooms: 3
- Full bathrooms: 3
Primary bedroom
- Level: First
- Dimensions: 14 x 13
Bedroom
- Level: First
- Dimensions: 11 x 11
Bedroom
- Level: Second
- Dimensions: 16 x 11
Primary bathroom
- Level: First
- Dimensions: 13 x 9
Dining room
- Level: First
- Dimensions: 11 x 13
Other
- Level: First
- Dimensions: 6 x 9
Other
- Level: Second
- Dimensions: 6 x 9
Kitchen
- Level: First
- Dimensions: 11 x 10
Laundry
- Level: First
- Dimensions: 6 x 7
Living room
- Features: Fireplace
- Level: First
- Dimensions: 17 x 15
Living room
- Level: Second
- Dimensions: 21 x 11
Utility room
- Level: First
- Dimensions: 9 x 9
Heating
- Central, Electric, Zoned
Cooling
- Central Air, Ceiling Fan(s), Electric, Zoned
Appliances
- Included: Some Gas Appliances, Dishwasher, Electric Range, Disposal, Gas Water Heater, Microwave, Plumbed For Gas, Tankless Water Heater
- Laundry: Washer Hookup, Electric Dryer Hookup
Features
- Chandelier, Decorative/Designer Lighting Fixtures, Double Vanity, Eat-in Kitchen, High Speed Internet, Smart Home, Vaulted Ceiling(s), Walk-In Closet(s), Wired for Sound
- Flooring: Carpet, Ceramic Tile, Hardwood, Wood
- Windows: Window Coverings
- Has basement: No
- Number of fireplaces: 1
- Fireplace features: Gas Log, Masonry, Other
Interior area
- Total interior livable area: 2,245 sqft
Video & virtual tour
Property
Parking
- Total spaces: 2
- Parking features: Additional Parking, Circular Driveway, Electric Gate, Garage Faces Front, Garage, Garage Door Opener
- Attached garage spaces: 2
Features
- Levels: Two
- Stories: 2
- Patio & porch: Front Porch, Other, Patio
- Exterior features: Basketball Court, Fire Pit, Rain Gutters
- Pool features: Gunite, In Ground, Other, Pool, Waterfall
- Fencing: Back Yard,Cross Fenced,Fenced,Full,Front Yard,Gate,Pipe,Privacy
- Has view: Yes
- View description: Water
- Has water view: Yes
Lot
- Size: 11.96 Acres
- Features: Acreage, Back Yard, Cleared, Hardwood Trees, Lawn, Pond on Lot, Many Trees
- Residential vegetation: Grassed
Details
- Additional structures: Guest House, Storage, Workshop, Barn(s), Stable(s)
- Parcel number: 252976
- Horses can be raised: Yes
- Horse amenities: Arena, Barn, Loafing Shed, Other, Stable(s), Tack Room, Wash Rack
Construction
Type & style
- Home type: SingleFamily
- Architectural style: Traditional,Detached
- Property subtype: Farm, Single Family Residence
Materials
- Brick
- Foundation: Slab
- Roof: Composition
Condition
- Year built: 2007
Utilities & green energy
- Sewer: Septic Tank
- Water: Community/Coop
- Utilities for property: None, Septic Available, Separate Meters, Water Available
Community & HOA
Community
- Security: Security System Owned, Security System, Security Gate, Smoke Detector(s), Security Lights
- Subdivision: Asa & Hrs Hartfield
HOA
- Has HOA: No
Location
- Region: Whitesboro
Financial & listing details
- Price per square foot: $1,247/sqft
- Tax assessed value: $1,468,480
- Annual tax amount: $15,492
- Date on market: 8/2/2026
- Cumulative days on market: 9 days
- Road surface type: Concrete, Asphalt
Estimated market value
$2,726,300
$2.59M - $2.86M
$2,777/mo
Price history
| Date | Event | Price |
|---|---|---|
| 8/2/2026 | Listed for sale | $2,800,000$1,247/sqft |
Source: NTREIS #21332356 Report a problem | ||
Public tax history
| Year | Property taxes | Tax assessment |
|---|---|---|
| 2025 | $15,492 +3.5% | $1,468,012 +8.1% |
| 2024 | $14,963 +203.6% | $1,357,883 +86.7% |
| 2023 | $4,929 -13.5% | $727,165 +26% |
| 2022 | $5,695 | $577,165 +9% |
| 2021 | -- | $529,596 +19.8% |
| 2020 | -- | $441,958 +2.2% |
| 2019 | $8,006 | $432,380 +37.7% |
| 2018 | -- | $313,909 +27.2% |
| 2017 | -- | $246,735 +8.6% |
| 2016 | -- | $227,291 +13.6% |
| 2015 | -- | $200,025 +2.4% |
| 2012 | -- | $195,422 +9.5% |
| 2011 | -- | $178,539 |
Find assessor info on the county website
Monthly payment
Est. payment
Payment breakdown
Explore the cost of this home by adjusting the details. Changes won't be saved.Climate risks
Neighborhood: 76273
Nearby schools
GreatSchools rating
- 4/10Whitesboro Intermediate SchoolGrades: 3-5Distance: 2.9 mi
- 6/10Whitesboro Middle SchoolGrades: 6-8Distance: 3.5 mi
- 5/10Whitesboro High SchoolGrades: 9-12Distance: 3.4 mi
Schools provided by the listing agent
- Elementary: Whitesboro
- Middle: Whitesboro
- High: Whitesboro
- District: Whitesboro ISD
Source: NTREIS. This data may not be complete. We recommend contacting the local school district to confirm school assignments for this home.
- $892,100-- bd-- ba2.2k sqft14888 Us Highway 377, Whitesboro, TX 76273Off Market
- $--18.47 acres3841 Old Town Rd, Whitesboro, TX 76273Sold
- $--3 bd2 ba1.7k sqft4047 Old Town Rd, Whitesboro, TX 76273Sold
- $375,0005 acres14504 Us Highway 377, Whitesboro, TX 76273Lot/Land
- $815,100-- bd-- ba2.4k sqft3817 Old Town Rd, Whitesboro, TX 76273Off Market
- $--2 bd2 ba1.5k sqft15084 Us Highway 377, Whitesboro, TX 76273Sold
- $760,600-- bd-- ba10k sqft3282 Business Highway 377, Whitesboro, TX 76273Off Market
- $1,078,100-- bd-- ba2.5k sqft3775 Old Town Rd, Whitesboro, TX 76273Off Market
A local agent can set up tours, give advice and negotiate with sellers.
Similar homes
- $2,850,0003 bd4 ba3.1k sqft1371A County Road 130, Whitesboro, TX 76273For Sale
 MLS ID #21295851, Lynda Weaver. NTREIS
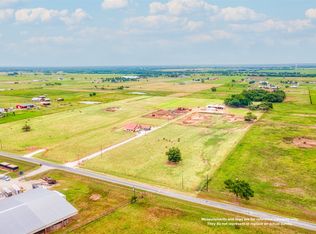
 - $1,849,9003 bd2 ba2.1k sqft4378 Old Town Rd, Whitesboro, TX 76273For Sale
 MLS ID #20700343, CHANCE KIRBY. NTREIS
 - $3,500,0003 bd3 ba2k sqft808 W Line Rd, Whitesboro, TX 76273For Sale
 MLS ID #21065085, John Vickers. NTREIS
 - $3,900,0006 bd6 ba2.2k sqft777 Stiles Rd, Whitesboro, TX 76273For Sale
 MLS ID #21043642, Megan Humphrey. NTREIS
 - $1,599,0003 bd3 ba2.4k sqft11776 E Us Highway 82, Whitesboro, TX 76273For SaleMLS ID #21157110, Jennifer Boyd. NTREIS
- $1,750,0003 bd2 ba1.3k sqft799 Jewel Ln, Whitesboro, TX 76273For SaleMLS ID #21268926, Kimberly Uselton. NTREIS
- $3,595,0001 bd1 ba2.7k sqft20910 Us Highway 377, Whitesboro, TX 76273For SaleMLS ID #21309647, Lynda Weaver. NTREIS
- $1,849,0003 bd2 ba2.8k sqft11362 E Highway 82, Whitesboro, TX 76273For SaleMLS ID #21162549, Katie Schroeder. NTREIS
- $2,780,0003 bd2 ba2.1k sqft1273 Wall Street Rd, Gunter, TX 75058For SaleMLS ID #20606976, Nancy Vincent. NTREIS
- $1,495,0003 bd3 ba1.9k sqft322 Red Maple Rd, Gunter, TX 75058For SaleMLS ID #21353103, Debbie Howard. NTREIS
- $2,900,0003 bd2 ba1.9k sqft265 Cooks Corner Rd, Pottsboro, TX 75076For SaleMLS ID #21157189, Heather McCallister. NTREIS
- $1,490,0002 bd2 ba1.1k sqft204 County Road 107, Whitesboro, TX 76273For SaleMLS ID #21060936, Gaye Barrett. NTREIS
- $1,500,0004 bd3 ba2.3k sqft10732 Fm 1385, Pilot Point, TX 76258For SaleMLS ID #21337693, Belinda Duff. NTREIS
- $1,790,0004 bd4 ba2.8k sqft2889 County Road 114, Whitesboro, TX 76273For SaleMLS ID #21247176, Sheryl Yowell. NTREIS
- $1,975,0003 bd3 ba2.8k sqft289 Blackjack Rd, Valley View, TX 76272For SaleMLS ID #21184189, Sarah Elizabeth Boyd. NTREIS
- $3,000,0002 bd2 ba2.2k sqft11176 Merrill Rd, Pilot Point, TX 76258For SaleMLS ID #21180711, Pam Florez. NTREIS
- $1,750,0003 bd2 ba2k sqft76 Spout Springs Rd, Pottsboro, TX 75076For SaleMLS ID #21327940, Chad Cunningham. NTREIS
- $1,999,0003 bd3 ba2.7k sqft812 McKenzie Rd, Tioga, TX 76271For SaleMLS ID #21095369, RICHARD MERCER. NTREIS
- $2,000,0003 bd3 ba2.5k sqft539 Cemetery Rd, Pottsboro, TX 75076For SaleMLS ID #21234021, Cason Caraway. REALSTACK
- $1,399,0003 bd3 ba3k sqft180 E Greer Rd, Sadler, TX 76264For SaleMLS ID #21274112, Jack McLemore. NTREIS
