Escape to Your Private 30-Acre Sanctuary in Whitesboro
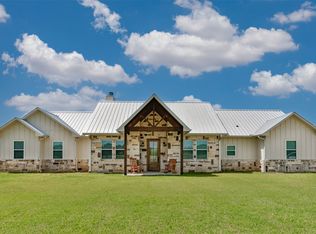
Experience the pinnacle of modern farmhouse living on this breathtaking 30.75-acre estate. Offering a rare blend of architectural sophistication and rugged ranch charm, this property is a masterpiece of design, perfectly positioned to capture sweeping country vistas and golden Texas sunsets.
The home’s interior is a masterclass in open-concept luxury. Vaulted ceilings and warm wood accents create an atmosphere of airy grandeur, anchored by a dramatic floor-to-ceiling fireplace that serves as the heart of the home. Whether you are hosting a formal gathering or enjoying a quiet evening, the seamless flow and high-end finishes provide an unmatched backdrop for life’s best moments.
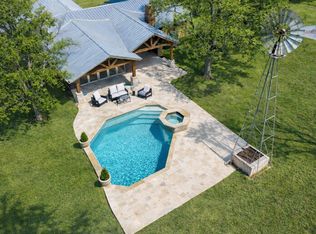
Retreat through expansive glass sliders to your private outdoor oasis. The covered patio transitions effortlessly to a resort-style pool and hot tub, offering a front-row seat to the peace and quiet of ranch life.
From the shimmering pond to the wide-open pastures, this estate offers more than just a home—it offers a legacy. Whether you’re looking for a premier equestrian property, a weekend retreat, or a full-time residence that feels like a vacation, this Whitesboro gem is unrivaled.
For sale
Price cut: $100K (8/1)
$1,790,000
2889 County Road 114, Whitesboro, TX 76273
4beds
2,858sqft
:
Get pre-qualified$12,447/mo
Farm, Single Family Residence
Built in 2023
30.75 Acres Lot
$-- Zestimate®
$626/sqft
$-- HOA
What's special
Sweeping country vistasPrivate outdoor oasisOpen-concept luxuryHigh-end finishesExpansive glass slidersSeamless flowCovered patio
- 103 days |
- 334 |
- 27 |
Zillow last checked:
Listing updated:
Listed by:
Sheryl Yowell 0625517 903-893-5921,
Ebby Halliday Realtors 903-893-5921
Source: NTREIS,MLS#: 21247176
Facts & features
Interior
Bedrooms & bathrooms
- Bedrooms: 4
- Bathrooms: 4
- Full bathrooms: 3
- 1/2 bathrooms: 1
Primary bedroom
- Level: First
- Dimensions: 1 x 1
Living room
- Level: First
- Dimensions: 1 x 1
Appliances
- Included: Dishwasher, Gas Cooktop, Disposal, Microwave
Features
- Decorative/Designer Lighting Fixtures, Eat-in Kitchen
- Has basement: No
- Number of fireplaces: 1
- Fireplace features: Living Room
Interior area
- Total interior livable area: 2,858 sqft
Video & virtual tour
Property
Parking
- Total spaces: 2
- Parking features: Garage
- Attached garage spaces: 2
Features
- Levels: Two
- Stories: 2
- Pool features: In Ground, Pool
Lot
- Size: 30.75 Acres
Details
- Parcel number: 152670
Construction
Type & style
- Home type: SingleFamily
- Architectural style: Detached,Farmhouse
- Property subtype: Farm, Single Family Residence
Materials
- Foundation: Slab
- Roof: Composition
Condition
- Year built: 2023
Utilities & green energy
- Sewer: Septic Tank
- Utilities for property: Propane, Septic Available
Community & HOA
Community
- Subdivision: Tinsley Tam
HOA
- Has HOA: No
Location
- Region: Whitesboro
Financial & listing details
- Price per square foot: $626/sqft
- Tax assessed value: $962,516
- Annual tax amount: $11,793
- Date on market: 4/23/2026
- Cumulative days on market: 103 days
- Listing terms: Cash,Conventional
- Exclusions: Tiny Home at front of property, all TV's, air compressor
Estimated market value
Not available
Estimated sales range
Not available
Not available
Price history
| Date | Event | Price |
|---|---|---|
| 8/1/2026 | Price change | $1,790,000-5.3%$626/sqft |
Source: NTREIS #21247176 Report a problem | ||
| 7/25/2026 | Price change | $1,890,000-5%$661/sqft |
Source: NTREIS #21247176 Report a problem | ||
| 6/16/2026 | Price change | $1,990,000-5.2%$696/sqft |
Source: NTREIS #21247176 Report a problem | ||
| 4/23/2026 | Listed for sale | $2,100,000-8.7%$735/sqft |
Source: NTREIS #21247176 Report a problem | ||
| 2/5/2026 | Listing removed | -- |
Source: Owner Report a problem | ||
| 11/7/2025 | Listed for sale | $2,300,000$805/sqft |
Source: Owner Report a problem | ||
Public tax history
| Year | Property taxes | Tax assessment |
|---|---|---|
| 2024 | $6,782 +344.1% | $962,516 +71.7% |
| 2023 | $1,527 -19.2% | $560,723 +32.9% |
| 2022 | $1,891 +1304% | $421,873 +82.7% |
| 2021 | $135 | $230,893 +27.7% |
| 2020 | -- | $180,771 +20.6% |
| 2019 | $147 -6.9% | $149,867 |
| 2018 | $158 | $149,867 +7.4% |
| 2017 | $158 | $139,565 |
Find assessor info on the county website
Monthly payment
Est. payment
Payment breakdown
Explore the cost of this home by adjusting the details. Changes won't be saved.Climate risks
Neighborhood: 76273
Nearby schools
GreatSchools rating
- 5/10Callisburg Elementary SchoolGrades: PK-5Distance: 11.9 mi
- 5/10Callisburg Middle SchoolGrades: 6-8Distance: 5.5 mi
- 5/10Callisburg High SchoolGrades: 9-12Distance: 5.5 mi
Schools provided by the listing agent
- Elementary: Callisburg
- Middle: Callisburg
- High: Callisburg
- District: Callisburg ISD
Source: NTREIS. This data may not be complete. We recommend contacting the local school district to confirm school assignments for this home.
- $38,938-- sqft2889 County Road 114, Whitesboro, TX 76273Off Market
- $181,2002 bd1 ba1.3k sqft3005 County Road 114, Whitesboro, TX 76273Off Market
- $621,700-- bd-- ba2k sqft3005 County Road 114, Whitesboro, TX 76273Off Market
- $1,224,4005 bd4 ba4.8k sqftCounty Road 125, Whitesboro, TX 76273Off Market
- $1,271,1005 bd5 ba5.3k sqftCounty Road 125, Whitesboro, TX 76273Off Market
- $627,200-- bd-- ba1.5k sqft2495 County Road 114, Whitesboro, TX 76273Off Market
- $221,7002 bd2 ba1k sqft3173 County Road 114, Whitesboro, TX 76273Off Market
- $6,209-- bd-- ba720 sqft3121 County Road 114, Whitesboro, TX 76273Off Market
A local agent can set up tours, give advice and negotiate with sellers.
Similar homes
- $1,849,0003 bd2 ba2.8k sqft11362 E Highway 82, Whitesboro, TX 76273For Sale
 MLS ID #21162549, Katie Schroeder. NTREIS
 - $1,599,0003 bd3 ba2.4k sqft11776 E Us Highway 82, Whitesboro, TX 76273For Sale
 MLS ID #21157110, Jennifer Boyd. NTREIS
 - $949,0003 bd3 ba2.3k sqft405 County Road 156, Whitesboro, TX 76273For Sale
 MLS ID #21319077, Jennifer Bryson. NTREIS
 - $1,249,0004 bd3 ba2.8k sqft1861-1 Roland Rd, Whitesboro, TX 76273For Sale
 MLS ID #21309664, Lynda Weaver. NTREIS
 - $1,849,9003 bd2 ba2.1k sqft4378 Old Town Rd, Whitesboro, TX 76273For SaleMLS ID #20700343, CHANCE KIRBY. NTREIS
- $897,0003 bd2 ba3.1k sqft171 Briar Creek Rd, Whitesboro, TX 76273For SaleMLS ID #21322390, Rusty Renfroe. NTREIS
- $1,750,0003 bd2 ba2k sqft76 Spout Springs Rd, Pottsboro, TX 75076For SaleMLS ID #21327940, Chad Cunningham. NTREIS
- $1,399,0003 bd3 ba3k sqft180 E Greer Rd, Sadler, TX 76264For SaleMLS ID #21274112, Jack McLemore. NTREIS
- $1,250,5003 bd3 ba2.6k sqft4153 Fm 901, Whitesboro, TX 76273For SaleMLS ID #20936302, Coryann Johnson. NTREIS
- $1,460,0005 bd5 ba3.6k sqft410 Arkansas Rd, Sadler, TX 76264For SaleMLS ID #21238968, Rhonda McClure. NTREIS
- $1,350,0004 bd3 ba3.6k sqft200 County Road 2130, Gainesville, TX 76240For SaleMLS ID #21333097, DONALD HOBBS. NTREIS
- $1,250,0004 bd3 ba2.2k sqft783 County Road 121, Gainesville, TX 76240For SaleMLS ID #21332920, Coryann Johnson. NTREIS
- $2,199,0004 bd3 ba2.7k sqft958 Cedar Mills Rd, Gordonville, TX 76245For SaleMLS ID #21267686, Leanna David. NTREIS
- $975,0003 bd3 ba2.7k sqft27659 Us Highway 377, Gordonville, TX 76245For SaleMLS ID #21273294, Bradley Hughes. NTREIS
- $1,508,8004 bd4 ba4.1k sqft137 Oakview Rd, Gainesville, TX 76240For SaleMLS ID #21298672, Long Pham. NTREIS
- $2,000,0003 bd3 ba2.5k sqft539 Cemetery Rd, Pottsboro, TX 75076For SaleMLS ID #21234021, Cason Caraway. REALSTACK
- $1,600,0002 bd2 ba3.5k sqft4874 Chase Way, Marietta, OK 73448For SaleMLS ID #2533279, Kerri Westfall, RE/MAX Lake Country. MLS Technology, Inc.
- $1,680,0005 bd6 ba4.1k sqft143 Blackfoot Trl, Gainesville, TX 76240For SaleMLS ID #21320213, Kristi Hamilton. NTREIS
- $1,399,9003 bd3 ba2.3k sqft321 County Road 211, Gainesville, TX 76240For SaleMLS ID #21294742, Christine Hammonds. NTREIS
- $1,325,0005 bd3 ba2.9k sqft1226 County Road 243, Collinsville, TX 76233For SaleMLS ID #21332986, Jessica Orsburn. NTREIS
