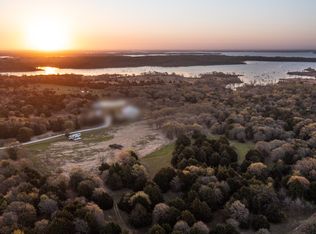
Lakefront propertyHorse barnLots of treesStainless steel appliancesDeer blindsGranite countertopsKoi pond
Hidden Gem backing up to Lake Ray Roberts with Great Building Sites for your Custom Home* 29.75 acre Lakefront property, Lots of Trees, pastures manicured, walking path to the Lake* Barndominium 5,820 Total Sq. Ft. (2256 Living Sq. Ft.* 2 Bedroom, 2.5 Bathroom* Vinyl Wood Floors Downstairs* Custom Kitchen Cabinet's* Stainless Steel Appliances* Granite Countertops in the Kitchen and Bathrooms* Big Closets off of the Bathrooms* Gorgeous view of the property from downstairs as well as upstairs* Huge oversized Living Area upstairs with a oversized closet* HVAC and Water Heater all Electric* 3564 Sq. Ft. in the shop area* Sink,washer and dryer connections in the shop* 3, 12 ft. Doors* 1, 14 ft. Door for your RV or Bus* 15 x 60 Covered Patio overlooking the pasture for cooking and entertainment)* Firepit for Relaxation in the Evenings* 5,000 Gallon Koi pond with a Covered Metal Roof above full of fish* 30,000 Gallon Holding Tank for the 1,000 Ft Deep Well for putting water in the pond or the sprinkler system for the yard* 5 Stall Horse Barn with Tack Room and Feed Room* 3 Deer Blinds on the property* 1 feeder for the fish* 1 feeder for the Deer, Turkey and Hogs* 12 Bee Hives, 3 Cows for the Ag Exempt* Pentex for Electric* Mountain Springs for Water* The commute to DFW Airport, Casino in Oklahoma, Shopping not that far for Living on the Lake with Privacy!!
285 days
|
280
|
25
|
Zillow last checked:
Listing updated:
Listed by:
EDDIE WILLIAMS0467652940-383-2712,
WILLIAMS & WILLIAMS, REALTORS940-383-2712
Source: NTREIS,MLS#: 21089692
Facts & features
Interior
Bedrooms & bathrooms
Bedrooms: 2
Bathrooms: 3
Full bathrooms: 2
1/2 bathrooms: 1
Primary bedroom
Level: First
Dimensions: 13 x 13
Bedroom
Level: First
Dimensions: 13 x 13
Primary bathroom
Features: Granite Counters
Level: First
Dimensions: 5 x 9
Other
Features: Granite Counters
Level: First
Dimensions: 5 x 9
Half bath
Features: Granite Counters
Level: First
Dimensions: 5 x 4
Kitchen
Features: Breakfast Bar, Built-in Features, Eat-in Kitchen, Granite Counters, Pantry
Level: First
Dimensions: 18 x 12
Living room
Level: First
Dimensions: 18 x 12
Living room
Level: Second
Dimensions: 40 x 18
Heating
Central, Electric, Heat Pump
Cooling
Central Air, Ceiling Fan(s), Electric
Appliances
Included: Dishwasher, Electric Cooktop, Electric Oven, Disposal, Microwave, Refrigerator
Laundry: Washer Hookup, Electric Dryer Hookup
Features
Eat-in Kitchen, High Speed Internet, Kitchen Island, Loft, Walk-In Closet(s)
Explore the cost of this home by adjusting the details. Changes won't be saved.
Principal & interest
$1,547
Mortgage insurance
$0
Property taxes
$170
Home insurance
$105
HOA fees
$0
Utilities
Not included
All calculations are estimates and provided by Zillow, Inc. for informational purposes only. Actual amounts may vary.
HOA fees may include property taxes on listings classified as Co-Ops. Contact the listing agent and/or owner for fee details.
Mortgage interest rates are dependent on a number of factors, including credit score, down payment, and repayment length. Interest rate data provided by Zillow Group Marketplace, Inc. as of 1/1/1970 from various mortgage lenders with which we have lead or other similar arrangements; the Estimated Payment is an average of those rates.
See how much you could borrow to make a competitive offer.