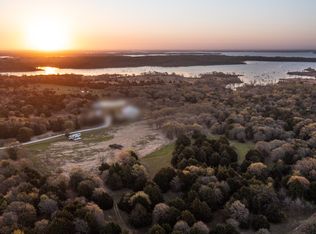
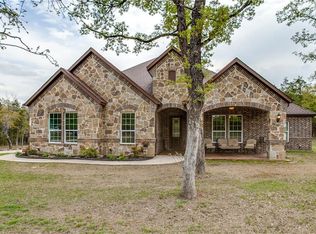
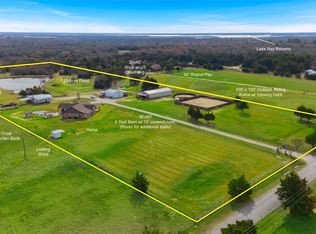
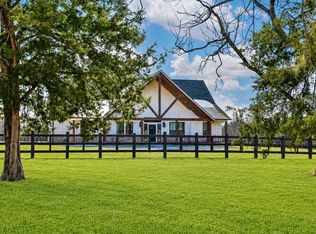
Hidden Gem backing up to Lake Ray Roberts with Great Building Sites for your Custom Home* 29.75 acre Lakefront property, Lots of Trees, pastures manicured, walking path to the Lake* Barndominium 5,820 Total Sq. Ft. (2256 Living Sq. Ft.* 2 Bedroom, 2.5 Bathroom* Vinyl Wood Floors Downstairs* Custom Kitchen Cabinet's* Stainless Steel Appliances* Granite Countertops in the Kitchen and Bathrooms* Big Closets off of the Bathrooms* Gorgeous view of the property from downstairs as well as upstairs* Huge oversized Living Area upstairs with a oversized closet* HVAC and Water Heater all Electric* 3564 Sq. Ft. in the shop area* Sink,washer and dryer connections in the shop* 3, 12 ft. Doors* 1, 14 ft. Door for your RV or Bus* 15 x 60 Covered Patio overlooking the pasture for cooking and entertainment)* Firepit for Relaxation in the Evenings* 5,000 Gallon Koi pond with a Covered Metal Roof above full of fish* 30,000 Gallon Holding Tank for the 1,000 Ft Deep Well for putting water in the pond or the sprinkler system for the yard* 5 Stall Horse Barn with Tack Room and Feed Room* 3 Deer Blinds on the property* 1 feeder for the fish* 1 feeder for the Deer, Turkey and Hogs* 12 Bee Hives, 3 Cows for the Ag Exempt* Pentex for Electric* Mountain Springs for Water* The commute to DFW Airport, Casino in Oklahoma, Shopping not that far for Living on the Lake with Privacy!!
Pending
Price cut: $100K (6/30)
$1,799,950
1639 Bloomfield Rd, Valley View, TX 76272
2beds
2,256sqft
Farm, Single Family Residence
Built in 2017
29.75 Acres Lot
$-- Zestimate®
$798/sqft
$-- HOA
What's special
- 333 days
- 8
- 0
Zillow last checked:
Listing updated:
Listed by:
EDDIE WILLIAMS 0467652 940-383-2712,
WILLIAMS & WILLIAMS, REALTORS 940-383-2712
Source: NTREIS,MLS#: 21089692
Facts & features
Interior
Bedrooms & bathrooms
- Bedrooms: 2
- Bathrooms: 3
- Full bathrooms: 2
- 1/2 bathrooms: 1
Primary bedroom
- Level: First
- Dimensions: 13 x 13
Bedroom
- Level: First
- Dimensions: 13 x 13
Primary bathroom
- Features: Granite Counters
- Level: First
- Dimensions: 5 x 9
Other
- Features: Granite Counters
- Level: First
- Dimensions: 5 x 9
Half bath
- Features: Granite Counters
- Level: First
- Dimensions: 5 x 4
Kitchen
- Features: Breakfast Bar, Built-in Features, Eat-in Kitchen, Granite Counters, Pantry
- Level: First
- Dimensions: 18 x 12
Living room
- Level: First
- Dimensions: 18 x 12
Living room
- Level: Second
- Dimensions: 40 x 18
Heating
- Central, Electric, Heat Pump
Cooling
- Central Air, Ceiling Fan(s), Electric
Appliances
- Included: Dishwasher, Electric Cooktop, Electric Oven, Disposal, Microwave, Refrigerator
- Laundry: Washer Hookup, Electric Dryer Hookup
Features
- Eat-in Kitchen, High Speed Internet, Kitchen Island, Loft, Walk-In Closet(s)
- Flooring: Laminate, Vinyl, Wood
- Windows: Bay Window(s)
- Has basement: No
- Has fireplace: No
Interior area
- Total interior livable area: 2,256 sqft
Video & virtual tour
Property
Parking
- Total spaces: 3
- Parking features: Additional Parking, Concrete, Driveway, Electric Gate, Garage, Gated, RV Garage, Boat, RV Access/Parking
- Has attached garage: Yes
- Carport spaces: 3
Features
- Levels: Two
- Stories: 2
- Patio & porch: Rear Porch, Patio, Covered
- Exterior features: Rain Gutters
- Pool features: None
- Fencing: Back Yard,Other
- On waterfront: Yes
- Waterfront features: Lake Front, Waterfront
Lot
- Size: 29.75 Acres
- Features: Acreage, Agricultural, Back Yard, Cleared, Hardwood Trees, Lawn, Pond on Lot, Many Trees, Sprinkler System, Waterfront
- Residential vegetation: Cleared, Grassed, Partially Wooded
Details
- Additional structures: Arena, Barn(s), Stable(s)
- Parcel number: 156450
- Horse amenities: Arena
Construction
Type & style
- Home type: SingleFamily
- Architectural style: Barndominium,Farmhouse
- Property subtype: Farm, Single Family Residence
- Attached to another structure: Yes
Materials
- Metal Siding
- Foundation: Slab
- Roof: Metal
Condition
- Resale
- Year built: 2017
Utilities & green energy
- Sewer: Septic Tank
- Water: Community/Coop, Well
- Utilities for property: Electricity Available, Septic Available, Water Available
Community & HOA
Community
- Security: Smoke Detector(s)
- Subdivision: Bell C
HOA
- Has HOA: No
Location
- Region: Valley View
Financial & listing details
- Price per square foot: $798/sqft
- Tax assessed value: $481,165
- Annual tax amount: $2,087
- Date on market: 10/17/2025
- Cumulative days on market: 318 days
- Listing terms: Cash,Conventional,1031 Exchange,FHA,VA Loan
- Road surface type: Gravel
Estimated market value
Not available
Estimated sales range
Not available
Not available
Price history
| Date | Event | Price |
|---|---|---|
| 9/11/2026 | Pending sale | $1,799,950$798/sqft |
Source: NTREIS #21089692 Report a problem | ||
| 8/28/2026 | Contingent | $1,799,950$798/sqft |
Source: NTREIS #21089692 Report a problem | ||
| 6/30/2026 | Price change | $1,799,950-5.3%$798/sqft |
Source: NTREIS #21089692 Report a problem | ||
| 6/8/2026 | Price change | $1,899,995-5%$842/sqft |
Source: NTREIS #21089692 Report a problem | ||
| 4/17/2026 | Price change | $1,999,2500%$886/sqft |
Source: NTREIS #21089692 Report a problem | ||
| 3/17/2026 | Price change | $1,999,4000%$886/sqft |
Source: NTREIS #21089692 Report a problem | ||
| 10/17/2025 | Listed for sale | $1,999,500$886/sqft |
Source: NTREIS #21089692 Report a problem | ||
Public tax history
| Year | Property taxes | Tax assessment |
|---|---|---|
| 2025 | $2,087 +2.8% | $481,165 +2.2% |
| 2024 | $2,031 +2.5% | $470,973 +10.1% |
| 2023 | $1,980 +1.8% | $427,775 +10% |
| 2022 | $1,946 -3.8% | $388,886 +15.7% |
| 2021 | $2,023 | $336,049 +6.9% |
| 2020 | -- | $314,213 +3.9% |
| 2019 | $5,910 | $302,394 +23.1% |
| 2018 | -- | $245,707 |
Find assessor info on the county website
Monthly payment
Est. payment
Payment breakdown
Explore the cost of this home by adjusting the details. Changes won't be saved.Climate risks
Neighborhood: 76272
Nearby schools
Schools provided by the listing agent
- Elementary: Pilot Point
- Middle: Pilot Point
- High: Pilot Point
- District: Pilot Point ISD
Source: NTREIS. This data may not be complete. We recommend contacting the local school district to confirm school assignments for this home.

Similar homes
- $1,975,0003 bd3 ba2.8k sqft289 Blackjack Rd, Valley View, TX 76272For Sale
 MLS ID #21184189, Sarah Elizabeth Boyd. NTREIS
 - $949,0004 bd3 ba3.1k sqft1619 Bloomfield Rd, Valley View, TX 76272For Sale
 MLS ID #21314038, Angela Wilbur. NTREIS
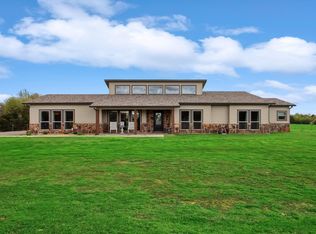
 - $1,999,0003 bd3 ba2.7k sqft812 McKenzie Rd, Tioga, TX 76271For Sale
 MLS ID #21095369, RICHARD MERCER. NTREIS
 - $1,260,0004 bd4 ba2.6k sqft1205 Northshore Ln, Valley View, TX 76272For Sale
 MLS ID #21342023, MISTY SCHMITZ. NTREIS
