Nestled on 44 beautiful acres, this versatile property offers the perfect blend of country living, recreation, and opportunity. Outside, you'll find a substantial 30' x 40' shop with a 20-foot overhang, offering ample space for equipment, hobbies, RV storage, or a workshop. The shop is equipped with electricity and also has a bathroom plumbed out and ready for completion.
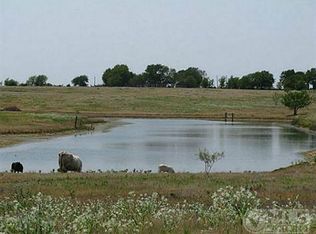
The property's crown jewel is a stunning approximately 3-acre stocked pond, providing excellent fishing opportunities and beautiful views year-round. Whether you're looking for a homestead, recreational retreat, hobby farm, or investment property, this acreage offers endless possibilities with room to grow.
The spacious home features 3 bedrooms, 2 bathrooms, a dedicated office, and an impressive 24' x 17' flex space that can be customized to fit your needs—whether as a game room, second living area, home gym, or guest retreat. The home includes a few unfinished projects, providing the perfect opportunity for a new owner to add their personal touch. An additional bathroom has already been plumbed and includes a sink and shower insert ready for installation, making future expansion even more convenient.
Enjoy the peace and privacy of country living while taking advantage of the property's existing improvements and untapped potential. Don't miss this rare opportunity to own 44 acres complete with a home, shop, pond, and plenty of space to make your vision a reality.
For sale
$1,372,000
1444 County Road 218, Gainesville, TX 76240
3beds
2,175sqft
Farm, Single Family Residence
Built in 1960
44.35 Acres Lot
$1,053,400 Zestimate®
$631/sqft
$-- HOA
What's special
Excellent fishing opportunitiesDedicated officeBeautiful views year-roundSpacious home
- 127 days
- 80
- 5
Zillow last checked:
Listing updated:
Listed by:
Lauren Cowling 0848907 940-665-8921,
PREMIERE REAL ESTATE 940-665-8921
Source: NTREIS,MLS#: 21301432
Facts & features
Interior
Bedrooms & bathrooms
- Bedrooms: 3
- Bathrooms: 2
- Full bathrooms: 2
Primary bedroom
- Features: Ceiling Fan(s)
- Level: First
- Dimensions: 12 x 17
Bedroom
- Features: Ceiling Fan(s)
- Level: First
- Dimensions: 10 x 12
Bedroom
- Features: Ceiling Fan(s)
- Level: First
- Dimensions: 12 x 10
Bedroom
- Features: Ceiling Fan(s)
- Level: First
- Dimensions: 12 x 10
Primary bathroom
- Features: Linen Closet
- Level: First
- Dimensions: 13 x 5
Dining room
- Features: Built-in Features
- Level: First
- Dimensions: 14 x 14
Other
- Level: First
- Dimensions: 12 x 5
Other
- Level: First
- Dimensions: 8 x 6
Kitchen
- Features: Kitchen Island, Pantry
- Level: First
- Dimensions: 10 x 16
Living room
- Features: Ceiling Fan(s), Fireplace
- Level: First
- Dimensions: 14 x 14
Office
- Features: Ceiling Fan(s)
- Level: First
- Dimensions: 11 x 9
Workshop
- Level: First
- Dimensions: 30 x 40
Heating
- Central
Cooling
- Central Air
Appliances
- Included: Electric Oven, Electric Range, Microwave
Features
- Kitchen Island
- Flooring: Tile, Wood
- Has basement: No
- Number of fireplaces: 1
- Fireplace features: Wood Burning
Interior area
- Total interior livable area: 2,175 sqft
Video & virtual tour
Property
Parking
- Total spaces: 2
- Parking features: Driveway
- Covered spaces: 2
Features
- Levels: One
- Stories: 1
- Pool features: None
Lot
- Size: 44.35 Acres
- Features: Acreage
Details
- Parcel number: 20051
Construction
Type & style
- Home type: SingleFamily
- Architectural style: Traditional,Detached,Farmhouse
- Property subtype: Farm, Single Family Residence
Materials
- Brick
- Foundation: Pillar/Post/Pier
- Roof: Composition
Condition
- Resale
- Year built: 1960
Utilities & green energy
- Water: Well
- Utilities for property: Electricity Available, Water Available
Community & HOA
Community
- Subdivision: Whitesides Z & Wh
HOA
- Has HOA: No
Location
- Region: Gainesville
Financial & listing details
- Price per square foot: $631/sqft
- Tax assessed value: $926,675
- Annual tax amount: $639
- Date on market: 6/15/2026
- Cumulative days on market: 128 days
- Listing terms: Cash,Conventional
Estimated market value
$1,053,400
$843,000 - $1.29M
$2,570/mo
Price history
| Date | Event | Price |
|---|---|---|
| 7/22/2026 | Price change | $1,372,000-2%$631/sqft |
Source: NTREIS #21301432 Report a problem | ||
| 6/15/2026 | Listed for sale | $1,400,000$644/sqft |
Source: NTREIS #21301432 Report a problem | ||
Public tax history
| Year | Property taxes | Tax assessment |
|---|---|---|
| 2025 | $639 -25.7% | $42,082 -95.5% |
| 2024 | $860 +91.8% | $926,674 +65.1% |
| 2023 | $448 -11.5% | $561,426 |
| 2022 | $507 -11.7% | $561,426 +36.6% |
| 2021 | $574 | $411,150 +9.6% |
| 2020 | -- | $375,062 |
| 2019 | $590 -8.6% | -- |
| 2018 | $645 | -- |
| 2017 | $645 +22.5% | -- |
| 2015 | $526 +568.4% | -- |
| 2014 | $79 | -- |
Find assessor info on the county website
Monthly payment
Est. payment
Payment breakdown
Explore the cost of this home by adjusting the details. Changes won't be saved.Climate risks
Neighborhood: 76240
Nearby schools
Schools provided by the listing agent
- Elementary: Edison
- Middle: Gainesvill
- High: Gainesvill
- District: Gainesville ISD
Source: NTREIS. This data may not be complete. We recommend contacting the local school district to confirm school assignments for this home.
- $292,3391 bd1 ba2.3k sqft1444 County Road 218, Gainesville, TX 76240Off Market
- $485,9004 bd2 ba2.4k sqft1376 County Road 218, Gainesville, TX 76240Off Market
- $917,2003 bd2 ba1.9k sqft1505 County Road 218, Gainesville, TX 76240Off Market

- $281,1003 bd2 ba1.5k sqft1560 County Road 218, Gainesville, TX 76240Off Market
Similar homes
- $1,250,0004 bd4 ba2.8k sqft2180 County Road 237, Gainesville, TX 76240For Sale
 MLS ID #21382458, Katie Astorino. NTREIS
 - $1,399,9003 bd3 ba2.3k sqft321 County Road 211, Gainesville, TX 76240For Sale
 MLS ID #21294742, Christine Hammonds. NTREIS
 - $1,250,0004 bd3 ba2.2k sqft783 County Road 121, Gainesville, TX 76240For Sale
 MLS ID #21332920, Coryann Johnson. NTREIS
 - $850,0003 bd4 ba2.9k sqft237 Brenda Ln, Gainesville, TX 76240For Sale
 MLS ID #21227937, Jonathan O'Brien. NTREIS
