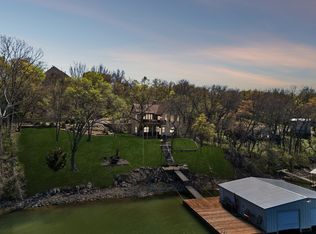
Discover a truly unique waterfront property built with care by an owner-contractor. This well-designed retreat features extensive concrete driveways, a steel retaining wall, and a 1,200 sq. ft. shop with RV carport, ideal for storage, hobbies, or equipment. The older 3-bedroom, 2 bath mobile home offers comfortable living space with a covered deck overlooking the grounds. Additional improvements include a separate pavilion, another covered outdoor area, and multiple functional structures throughout the property.
Enjoy exceptional lake amenities with a double boat dock, deep water access, 215 feet of prime water frontage for endless lake enjoyment. A diving board—perfect for boating, swimming, and lakeside relaxation. The setting is private, peaceful, with lavish landscaping, and designed for enjoyment. See photos for full details and layout. This property offers versatility, utility, and a rare combination of features hard to find anywhere else. Don’t miss this opportunity.
For sale
$1,170,000
363 Oakview, Gainesville, TX 76240
3beds
1,620sqft
Manufactured Home, Single Family Residence
Built in 1985
1.1 Acres Lot
$1,087,200 Zestimate®
$722/sqft
$-- HOA
What's special
Waterfront propertyDouble boat dockCovered outdoor areaComfortable living spaceSeparate pavilionLavish landscapingSteel retaining wall
- 87 days
- 96
- 0
Zillow last checked:
Listing updated:
Listed by:
RITA GREER 0364881 (940)665-0376,
RE/MAX FIRST REALTY 940-665-0376
Source: NTREIS,MLS#: 21335446
Facts & features
Interior
Bedrooms & bathrooms
- Bedrooms: 3
- Bathrooms: 2
- Full bathrooms: 2
Primary bedroom
- Level: First
- Dimensions: 0 x 0
Bedroom
- Level: First
- Dimensions: 0 x 0
Bedroom
- Level: First
- Dimensions: 0 x 0
Dining room
- Level: First
- Dimensions: 0 x 0
Kitchen
- Level: First
- Dimensions: 0 x 0
Living room
- Level: First
- Dimensions: 0 x 0
Heating
- Central, Electric
Cooling
- Central Air, Ceiling Fan(s)
Appliances
- Included: Dishwasher, Electric Cooktop, Electric Oven
- Laundry: Washer Hookup, Dryer Hookup, ElectricDryer Hookup, Laundry in Utility Room
Features
- Eat-in Kitchen, High Speed Internet, Kitchen Island, Pantry
- Flooring: Carpet, Vinyl
- Windows: Window Coverings
- Has basement: No
- Has fireplace: No
Interior area
- Total interior livable area: 1,620 sqft
Video & virtual tour
Property
Parking
- Total spaces: 4
- Parking features: Additional Parking, Concrete, Covered, Carport, Detached Carport, Driveway, Deck, Workshop in Garage, Boat, RV Access/Parking
- Garage spaces: 2
- Carport spaces: 2
- Covered spaces: 4
Features
- Levels: One
- Stories: 1
- Patio & porch: Covered, Deck
- Exterior features: Boat Slip, Deck, Dock, Storage
- Pool features: None
- Has view: Yes
- View description: Water
- Has water view: Yes
- Waterfront features: Boat Dock/Slip, Lake Front, Waterfront
Lot
- Size: 1.1 Acres
- Features: Waterfront, Retaining Wall
Details
- Additional structures: Barn(s), RV/Boat Storage, Storage, Workshop
- Parcel number: 28075
Construction
Type & style
- Home type: MobileManufactured
- Architectural style: Traditional
- Property subtype: Manufactured Home, Single Family Residence
- Attached to another structure: Yes
Materials
- Foundation: Pillar/Post/Pier
- Roof: Metal
Condition
- Resale
- Year built: 1985
Utilities & green energy
- Sewer: Septic Tank
- Water: Well
- Utilities for property: Electricity Available, Overhead Utilities, Septic Available, Water Available
Community & HOA
Community
- Features: Lake
- Subdivision: Oakview Estate
HOA
- Has HOA: No
Location
- Region: Gainesville
Financial & listing details
- Price per square foot: $722/sqft
- Tax assessed value: $1,003,735
- Annual tax amount: $11,899
- Date on market: 7/19/2026
- Cumulative days on market: 91 days
- Listing terms: Cash,VA Loan
Estimated market value
$1,087,200
$1.03M - $1.14M
Not available
Price history
| Date | Event | Price |
|---|---|---|
| 7/19/2026 | Listed for sale | $1,170,000$722/sqft |
Source: NTREIS #21335446 Report a problem | ||
Public tax history
| Year | Property taxes | Tax assessment |
|---|---|---|
| 2025 | $11,899 +18.6% | $1,003,735 +16.9% |
| 2024 | $10,031 +15.7% | $858,724 +20% |
| 2023 | $8,673 -12.5% | $715,603 |
| 2022 | $9,910 +45.7% | $715,603 +59.5% |
| 2021 | $6,801 | $448,711 +12.5% |
| 2020 | -- | $398,706 +18.6% |
| 2019 | $5,569 -1.5% | $336,262 +0% |
| 2018 | $5,654 | $336,163 +5% |
| 2017 | $5,654 +3.4% | $320,110 +5.4% |
| 2015 | $5,468 +5.8% | $303,690 |
| 2014 | $5,168 | $303,690 |
| 2013 | -- | $303,690 |
| 2012 | -- | $303,690 -0.8% |
| 2011 | -- | $306,134 -0.8% |
| 2010 | -- | $308,576 -17.4% |
| 2009 | -- | $373,469 |
| 2008 | -- | $373,469 +16.4% |
| 2007 | -- | $320,819 |
Find assessor info on the county website
Monthly payment
Climate risks
Neighborhood: 76240
Nearby schools
Schools provided by the listing agent
- Elementary: Sivells Bend
- Middle: Sivells Bend
- High: Muenster
- District: Sivells Bend ISD
Source: NTREIS. This data may not be complete. We recommend contacting the local school district to confirm school assignments for this home.
Similar homes
- $1,249,0004 bd2 ba2.2k sqft41 Thompson Rd, Gainesville, TX 76240For Sale
 MLS ID #21324468, RITA GREER. NTREIS
 - $899,0003 bd2 ba1.8k sqft154 Parkview, Gainesville, TX 76240For Sale
 MLS ID #21273907, Kim McConnell. NTREIS
 - $899,5003 bd2 ba1.7k sqft80 Bayside Cir, Gainesville, TX 76240For Sale
 MLS ID #21370522, RITA GREER. NTREIS
 - $699,9003 bd2 ba1.7k sqft41 White Oak, Gainesville, TX 76240For Sale
 MLS ID #21217238, Michael Hershenberg. NTREIS
