Spanning 26.5 acres of scenic North Texas countryside, this exceptional property offers expansive land and endless possibilities to create the lifestyle you envision. The acreage lends itself to the addition of a barn, arena, shop, additional residence, or other improvements. At the heart of the property lies a custom modern farmhouse offering refined country living with beautiful craftsmanship and thoughtful design. A sprawling front entrance and expansive covered porch introduce the home, where soaring vaulted ceilings, exposed wood beams, abundant natural light, and thoughtfully selected finishes create an impressive sense of warmth and scale. The spacious living room is anchored by a dramatic floor-to-ceiling brick fireplace that flows effortlessly into the well-appointed kitchen, complete with striking cabinetry, an oversized island, and generous workspace. Four bedrooms and four bathrooms include a primary retreat with vaulted ceilings, exterior access, and an oversized walk-in closet thoughtfully designed with tiered hanging racks, shelving, and a built-in dresser. A dedicated office offers the versatility to serve as a fifth bedroom. An oversized pantry provides ample storage, while the laundry room includes space for an additional refrigerator. Beyond the home, sweeping hay fields, a stocked pond, and wide-open acreage create a blank canvas for the future. Fully fenced, unzoned, and unrestricted, the property is further enhanced with three 200-AMP breaker panels, a private well, aerobic septic system, dual RV hookups, and propane tankless water heaters. Currently AG exempt consisting of sandy loam soil providing desirable footing for horses and livestock. A remarkable opportunity to create your vision while enjoying the beauty and freedom of country living, all within convenient reach of I-35, schools, dining, and shopping.
For sale
Price cut: $100K (10/14)
$1,250,000
2180 County Road 237, Gainesville, TX 76240
4beds
2,830sqft
Farm, Single Family Residence
Built in 2024
26.5 Acres Lot
$1,200,400 Zestimate®
$442/sqft
$-- HOA
What's special
Wide-open acreageCustom modern farmhouseFully fencedBeautiful craftsmanshipDedicated officeAbundant natural lightGenerous workspace
- 24 days
- 873
- 76
Likely to sell faster than
Zillow last checked:
Listing updated:
Listed by:
Katie Astorino 0850124 940-202-0028,
Sarah Boyd & Co 940-202-0028
Source: NTREIS,MLS#: 21382458
Facts & features
Interior
Bedrooms & bathrooms
- Bedrooms: 4
- Bathrooms: 4
- Full bathrooms: 4
Primary bedroom
- Features: Built-in Features, Closet Cabinetry, Ceiling Fan(s), Dual Sinks, Double Vanity, En Suite Bathroom, Walk-In Closet(s)
- Level: First
- Dimensions: 15 x 18
Bedroom
- Features: Ceiling Fan(s), En Suite Bathroom, Walk-In Closet(s)
- Level: First
- Dimensions: 10 x 15
Bedroom
- Features: En Suite Bathroom, Walk-In Closet(s)
- Level: First
- Dimensions: 12 x 11
Bedroom
- Features: En Suite Bathroom, Walk-In Closet(s)
- Level: First
- Dimensions: 12 x 12
Dining room
- Level: First
- Dimensions: 11 x 13
Kitchen
- Features: Built-in Features, Eat-in Kitchen, Kitchen Island, Pantry, Stone Counters, Walk-In Pantry
- Level: First
- Dimensions: 11 x 18
Living room
- Features: Built-in Features, Ceiling Fan(s), Fireplace
- Level: First
- Dimensions: 23 x 24
Office
- Features: Ceiling Fan(s)
- Level: First
- Dimensions: 12 x 12
Heating
- Central, Electric
Cooling
- Central Air, Electric
Appliances
- Included: Double Oven, Dishwasher, Electric Oven, Gas Cooktop, Microwave
- Laundry: Washer Hookup, Dryer Hookup, Laundry in Utility Room
Features
- Wet Bar, Built-in Features, Double Vanity, Kitchen Island, Open Floorplan, Pantry, Smart Home, Vaulted Ceiling(s), Walk-In Closet(s)
- Flooring: Luxury Vinyl Plank
- Has basement: No
- Number of fireplaces: 1
- Fireplace features: Living Room, Masonry
Interior area
- Total interior livable area: 2,830 sqft
Video & virtual tour
Property
Parking
- Parking features: Additional Parking, Driveway, Gravel, No Garage, On Site, Open, Outside, Parking Pad, Private, RV Access/Parking
- Has uncovered spaces: Yes
Features
- Levels: One
- Stories: 1
- Patio & porch: Rear Porch, Front Porch, Patio, Covered
- Exterior features: Lighting, Private Entrance
- Pool features: None
- Fencing: Gate
- Has view: Yes
- View description: Water
- Has water view: Yes
Lot
- Size: 26.5 Acres
- Features: Acreage, Agricultural, Cleared, Interior Lot, Landscaped, Pond on Lot
- Residential vegetation: Cleared, Grassed
Details
- Parcel number: 321200
- Horses can be raised: Yes
Construction
Type & style
- Home type: SingleFamily
- Architectural style: Modern,Detached,Farmhouse
- Property subtype: Farm, Single Family Residence
Materials
- Foundation: Slab
- Roof: Composition
Condition
- Resale
- Year built: 2024
Utilities & green energy
- Sewer: Aerobic Septic
- Water: Well
- Utilities for property: Electricity Available, Propane, Septic Available, Water Available
Community & HOA
Community
- Subdivision: Whitesides Z & Wh
HOA
- Has HOA: No
Location
- Region: Gainesville
Financial & listing details
- Price per square foot: $442/sqft
- Annual tax amount: $7,132
- Date on market: 9/22/2026
- Cumulative days on market: 215 days
- Road surface type: Gravel
Estimated market value
$1,200,400
$1.14M - $1.26M
$2,876/mo
Price history
| Date | Event | Price |
|---|---|---|
| 10/14/2026 | Price change | $1,250,000-7.4%$442/sqft |
Source: NTREIS #21382458 Report a problem | ||
| 9/22/2026 | Listed for sale | $1,350,000+42.3%$477/sqft |
Source: NTREIS #21382458 Report a problem | ||
| 9/1/2026 | Listing removed | $949,000+137.8%$335/sqft |
Source: NTREIS #21245236 Report a problem | ||
| 4/23/2026 | Price change | $399,000-58%$141/sqft |
Source: NTREIS #21244921 Report a problem | ||
| 4/23/2026 | Listed for sale | $949,000-36.3%$335/sqft |
Source: NTREIS #21245236 Report a problem | ||
| 4/20/2026 | Listing removed | $1,490,000$527/sqft |
Source: NTREIS #21181612 Report a problem | ||
| 2/19/2026 | Listed for sale | $1,490,000-12.4%$527/sqft |
Source: NTREIS #21181612 Report a problem | ||
| 12/2/2025 | Listing removed | $1,700,000$601/sqft |
Source: NTREIS #20984420 Report a problem | ||
| 10/7/2025 | Price change | $1,700,000-10.5%$601/sqft |
Source: NTREIS #20984420 Report a problem | ||
| 9/19/2025 | Price change | $1,900,000-1.3%$671/sqft |
Source: NTREIS #20984420 Report a problem | ||
| 9/17/2025 | Price change | $1,925,000-1.3%$680/sqft |
Source: NTREIS #20984420 Report a problem | ||
| 7/11/2025 | Listed for sale | $1,950,000$689/sqft |
Source: NTREIS #20984420 Report a problem | ||
Public tax history
Tax history is unavailable.
Monthly payment
Est. payment
Payment breakdown
Explore the cost of this home by adjusting the details. Changes won't be saved.Climate risks
Neighborhood: 76240
Nearby schools
Schools provided by the listing agent
- Elementary: Chalmers
- Middle: Lee
- High: Gainesvill
- District: Gainesville ISD
Source: NTREIS. This data may not be complete. We recommend contacting the local school district to confirm school assignments for this home.
Similar homes
- $1,372,0003 bd2 ba2.1k sqft1444 County Road 218, Gainesville, TX 76240For Sale
 MLS ID #21301432, Lauren Cowling. NTREIS
 - $1,350,0004 bd3 ba3.6k sqft200 County Road 2130, Gainesville, TX 76240For Sale
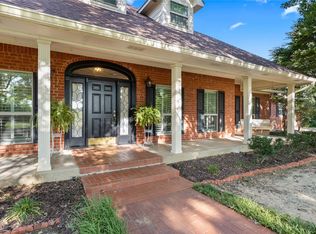 MLS ID #21333097, DONALD HOBBS. NTREIS
 - $1,250,0004 bd3 ba2.2k sqft783 County Road 121, Gainesville, TX 76240For Sale
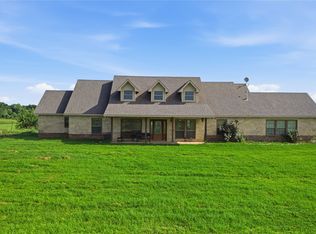 MLS ID #21332920, Coryann Johnson. NTREIS
 - $1,290,0003 bd3 ba3.6k sqft1397 County Road 338, Gainesville, TX 76240For Sale
 MLS ID #21390783, Sarah Elizabeth Boyd. NTREIS
